Welcome to 17009 E. 3rd Terrace, a spilt level home offering plenty of space inside and out while keeping you close to everyday conveniences. From the street, you’re greeted by a partial brick exterior and two car garage.
Step inside and head upstairs into the living room, which flows directly into the dining area. Sliding glass doors provide easy access to the back deck, making morning coffee outside an easy part of your routine.
Just off the dining area, the kitchen offers ample counter and cabinet space, plus a dedicated drink fridge for a little extra storage. Continue down the hallway to the generously sized bedrooms, including one with a walk in closet.
Downstairs is where you’ll find even more room to spread out. The daylight basement features a large rec room ready for game days, movie nights, a home gym, or whatever fits your lifestyle. You’ll also find a half bath downstairs, giving you the opportunity to explore converting it into a full bath in the future.
The two car garage opens directly into the rec room, making unloading groceries, bringing in packages, or coming home on a rainy day that much easier.
Out back, the fenced yard and deck give you even more space to enjoy home, whether that means coffee outside, grilling with friends, or giving the dogs room to run.
Active
Price cut: $5K (10/5)
$235,000
17009 E 3rd Ter S, Independence, MO 64056
3beds
1,657sqft
Single Family Residence
Built in 1977
8,471 Square Feet Lot
$-- Zestimate®
$142/sqft
$-- HOA
What's special
- 29 days
- 502
- 72
Likely to sell faster than
Zillow last checked:
Listing updated:
Listed by:
Candice McDaniel 785-376-1155,
Real Broker, LLC,
Sanctuary Real Estate Team 816-284-6623,
Real Broker, LLC
Source: Heartland MLS as distributed by MLS GRID,MLS#: 2642809
Facts & features
Interior
Bedrooms & bathrooms
- Bedrooms: 3
- Bathrooms: 2
- Full bathrooms: 1
- 1/2 bathrooms: 1
Primary bedroom
- Features: All Carpet, Carpet, Ceiling Fan(s)
- Level: First
- Area: 154 Square Feet
- Dimensions: 11 x 14
Bedroom 2
- Features: All Carpet, Ceiling Fan(s)
- Level: First
- Area: 110 Square Feet
- Dimensions: 11 x 10
Bedroom 3
- Features: All Carpet, Ceiling Fan(s)
- Level: First
- Area: 110 Square Feet
- Dimensions: 10 x 11
Bathroom 1
- Level: First
Dining room
- Features: All Drapes/Curtains, Ceiling Fan(s)
- Level: First
- Area: 110 Square Feet
- Dimensions: 10 x 11
Half bath
- Level: Basement
Kitchen
- Features: Pantry
- Level: First
- Area: 132 Square Feet
- Dimensions: 11 x 12
Living room
- Features: All Carpet, All Drapes/Curtains
- Level: First
- Area: 210 Square Feet
- Dimensions: 14 x 15
Recreation room
- Features: Carpet, Fireplace
- Level: Basement
- Area: 252 Square Feet
- Dimensions: 12 x 21
Heating
- Forced Air, Natural Gas
Cooling
- Attic Fan, Electric
Appliances
- Included: Dishwasher, Disposal, Dryer, Electric Range, Washer
- Laundry: In Basement, Lower Level
Features
- Ceiling Fan(s), Painted Cabinets, Pantry, Walk-In Closet(s)
- Flooring: Carpet, Luxury Vinyl
- Doors: Storm Door(s)
- Windows: Thermal Windows, Wood Frames
- Basement: Concrete,Full
- Number of fireplaces: 1
- Fireplace features: Insert, Masonry, Recreation Room
Interior area
- Total structure area: 1,657
- Total interior livable area: 1,657 sqft
- Finished area above ground: 1,153
- Finished area below ground: 504
Video & virtual tour
Property
Parking
- Total spaces: 2
- Parking features: Attached, Built-In, Garage Door Opener, Garage Faces Front
- Attached garage spaces: 2
Features
- Patio & porch: Deck
- Exterior features: Fire Pit
- Fencing: Metal
Lot
- Size: 8,471 Square Feet
- Dimensions: 67 x 115
- Features: City Lot
Details
- Parcel number: 16930130200000000
Construction
Type & style
- Home type: SingleFamily
- Architectural style: Traditional
- Property subtype: Single Family Residence
Materials
- Frame, Wood Siding
- Roof: Composition
Condition
- Year built: 1977
Details
- Builder model: Bi Level
Utilities & green energy
- Sewer: Public Sewer
- Water: Public
Community & HOA
Community
- Security: Smoke Detector(s)
- Subdivision: Arrow Rock
HOA
- Has HOA: No
Location
- Region: Independence
Financial & listing details
- Price per square foot: $142/sqft
- Tax assessed value: $189,110
- Annual tax amount: $2,568
- Date on market: 9/18/2026
- Listing terms: Cash,Conventional,FHA,VA Loan
- Ownership: Private
- Road surface type: Paved
Estimated market value
Not available
Estimated sales range
Not available
Not available
Price history
| Date | Event | Price |
|---|---|---|
| 10/5/2026 | Price change | $235,000-2.1%$142/sqft |
Source:  Heartland MLS as distributed by MLS GRID #2642809 Report a problem Heartland MLS as distributed by MLS GRID #2642809 Report a problem | ||
| 9/18/2026 | Listed for sale | $240,000+17.1%$145/sqft |
Source: Heartland MLS as distributed by MLS GRID #2642809 Report a problem | ||
| 4/25/2022 | Pending sale | $204,999$124/sqft |
Source: Heartland MLS as distributed by MLS GRID #2376875 Report a problem | ||
| 4/22/2022 | Listed for sale | $204,999$124/sqft |
Source: Heartland MLS as distributed by MLS GRID #2376875 Report a problem | ||
| 12/23/2015 | Sold | -- |
Source: Agent Provided Report a problem | ||
Public tax history
| Year | Property taxes | Tax assessment |
|---|---|---|
| 2025 | $2,568 -4.5% | $35,931 -7.4% |
| 2024 | $2,689 +2.3% | $38,816 |
| 2023 | $2,628 +30.9% | $38,816 +42.9% |
| 2022 | $2,007 +0% | $27,170 |
| 2021 | $2,006 +9% | $27,170 +12.2% |
| 2020 | $1,840 +1.6% | $24,217 |
| 2019 | $1,811 | $24,217 +14.9% |
| 2018 | $1,811 +6.6% | $21,077 |
| 2017 | $1,699 +4.7% | $21,077 +2.6% |
| 2016 | $1,623 +4.9% | $20,549 +3% |
| 2014 | $1,547 +0.6% | $19,950 |
| 2013 | $1,538 +1.3% | $19,950 |
| 2012 | $1,519 +8.4% | $19,950 |
| 2011 | $1,401 +2.5% | $19,950 +6.5% |
| 2010 | $1,367 -7.8% | $18,732 |
| 2009 | $1,483 +0.2% | $18,732 -11% |
| 2008 | $1,480 +10.6% | $21,046 |
| 2007 | $1,338 +0.1% | $21,046 +11% |
| 2006 | $1,337 +12% | $18,961 |
| 2005 | $1,194 +0% | $18,961 +15% |
| 2004 | $1,194 +17.1% | $16,487 |
| 2003 | $1,020 +0.3% | $16,487 +15% |
| 2002 | $1,017 +7.9% | $14,337 |
| 2001 | $943 | $14,337 |
Find assessor info on the county website
Monthly payment
Est. payment
Payment breakdown
Explore the cost of this home by adjusting the details. Changes won't be saved.Climate risks
Neighborhood: Spring Branch
Nearby schools
Schools provided by the listing agent
- Elementary: Randall
- Middle: Bridger
- High: William Chrisman
Source: Heartland MLS as distributed by MLS GRID. This data may not be complete. We recommend contacting the local school district to confirm school assignments for this home.
- $229,6003 bd2 ba1.2k sqft17012 E 3rd Ter S, Independence, MO 64056Off Market
- $227,1003 bd1 ba1.2k sqft17008 E 3rd Ter S, Independence, MO 64056Off Market
- $256,1003 bd2 ba1.6k sqft17016 E 3rd Ter S, Independence, MO 64056Off Market
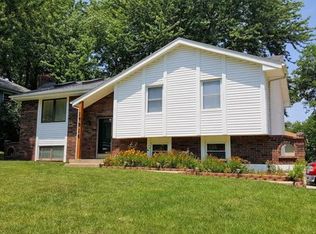
- $188,8003 bd1 ba1k sqft308 S Shrank Ave, Independence, MO 64056Off Market

Similar homes
- $249,9993 bd2 ba1.7k sqft200 S Downey Ave, Independence, MO 64056For Sale
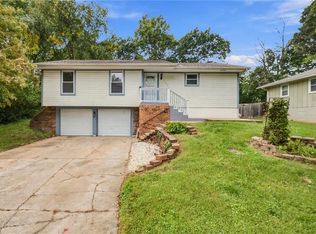 MLS ID #2645182, Lori Moon, Keller Williams Platinum Prtnr. Heartland MLS as distributed by MLS GRID
 - $229,9003 bd2 ba1.5k sqft820 N Choctaw Ave, Independence, MO 64056For Sale
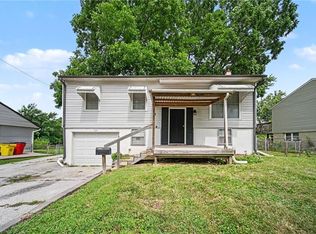 MLS ID #2629311, Robert Salmons, Entera Realty. Heartland MLS as distributed by MLS GRID
 - $249,9003 bd2 ba1.6k sqft19208 E 12th Street Ct N, Independence, MO 64056For Sale
 MLS ID #2624588, Bryan Bechler, Compass Realty Group. Heartland MLS as distributed by MLS GRID
 - $254,9003 bd2 ba1.6k sqft1613 N Glen Ellyn St, Independence, MO 64056For Sale
 MLS ID #2632921, Robert Salmons, Entera Realty. Heartland MLS as distributed by MLS GRID
