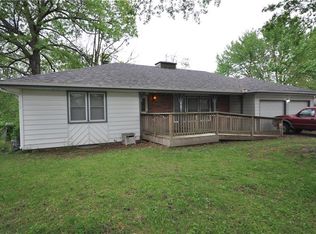
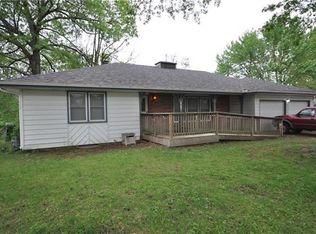
This charming 1954 ranch offers two bedrooms, an updated full bathroom, and more than 1,830 square feet of space, including the partially finished walkout basement. With a nearly half-acre lot, you'll feel secluded in your own space.
The extra-large kitchen opens to a spacious addition featuring a fireplace and enough room to create multiple functional areas. Use it as an inviting family room, oversized dining space, home office, playroom, or divide it for a primary bedroom.
Recent improvements include new carpet, a complete bath remodel, and fresh paint in several areas. Outside, a newer covered front porch with low-maintenance composite decking provides a welcoming place to relax and enjoy a cup of coffee.
The walkout basement is approximately half-finished, providing additional space for a recreation room, office, hobbies, or storage. It also features a dedicated workshop and a functional toilet, shower and sink area that is currently open and ready to be enclosed for privacy.
Additional highlights include a two-car garage, central heating and air, and professionally completed foundation stabilization after cracking was observed, with no known water issues. Located in the Independence School District and William Chrisman High School attendance area, this home offers plenty of space, valuable improvements, and room to make it your own.
Active
$249,900
1300 N Broadway St, Independence, MO 64050
2beds
2,206sqft
Single Family Residence
Built in 1954
0.44 Acres Lot
$-- Zestimate®
$113/sqft
$-- HOA
What's special
Two-car garageNearly half-acre lotNew carpetOversized dining spaceTwo bedroomsPartially finished walkout basementComplete bath remodel
- 22 days
- 771
- 78
Likely to sell faster than
Zillow last checked:
Listing updated:
Listed by:
Carma Goin 816-520-7685,
United Real Estate Kansas City
Source: Heartland MLS as distributed by MLS GRID,MLS#: 2640933
Facts & features
Interior
Bedrooms & bathrooms
- Bedrooms: 2
- Bathrooms: 2
- Full bathrooms: 2
Bedroom 1
- Level: Main
Bedroom 2
- Level: Main
Bathroom 1
- Level: Main
Family room
- Level: Main
Kitchen
- Level: Main
Recreation room
- Level: Main
Heating
- Electric
Cooling
- Electric
Appliances
- Included: Dishwasher, Electric Range
- Laundry: In Basement, In Kitchen
Features
- Basement: Full,Garage Entrance,Interior Entry,Partial,Walk-Out Access
- Number of fireplaces: 1
- Fireplace features: Great Room
Interior area
- Total structure area: 2,206
- Total interior livable area: 2,206 sqft
- Finished area above ground: 1,357
- Finished area below ground: 849
Property
Parking
- Total spaces: 2
- Parking features: Attached, Garage Faces Front
- Attached garage spaces: 2
Features
- Patio & porch: Deck, Covered, Porch
- Fencing: Other
Lot
- Size: 0.44 Acres
Details
- Parcel number: 15730063300000000
- Special conditions: As Is
Construction
Type & style
- Home type: SingleFamily
- Architectural style: Traditional
- Property subtype: Single Family Residence
Materials
- Metal Siding
- Roof: Composition
Condition
- Year built: 1954
Utilities & green energy
- Water: Public
Community & HOA
Community
- Subdivision: Grafton Place
HOA
- Has HOA: No
Location
- Region: Independence
Financial & listing details
- Price per square foot: $113/sqft
- Tax assessed value: $160,020
- Annual tax amount: $2,173
- Date on market: 9/11/2026
- Listing terms: Cash,Conventional,FHA,Private Financing Available,VA Loan
- Ownership: Private
- Road surface type: Paved
Estimated market value
Not available
Estimated sales range
Not available
Not available
Price history
| Date | Event | Price |
|---|---|---|
| 9/11/2026 | Listed for sale | $249,900$113/sqft |
Source:  Heartland MLS as distributed by MLS GRID #2640933 Report a problem Heartland MLS as distributed by MLS GRID #2640933 Report a problem | ||
Public tax history
| Year | Property taxes | Tax assessment |
|---|---|---|
| 2025 | $2,173 +3.3% | $30,404 +0.1% |
| 2024 | $2,103 +2.3% | $30,360 |
| 2023 | $2,056 +21% | $30,360 +32.1% |
| 2022 | $1,698 +0% | $22,990 |
| 2021 | $1,697 +9.1% | $22,990 +12.3% |
| 2020 | $1,556 +1.6% | $20,480 |
| 2019 | $1,531 | $20,480 +8.5% |
| 2018 | $1,531 +0.7% | $18,869 |
| 2017 | $1,521 +4.7% | $18,869 +2.6% |
| 2016 | $1,453 +4.9% | $18,396 +3% |
| 2014 | $1,385 +0.6% | $17,860 |
| 2013 | $1,377 +1.3% | $17,860 |
| 2012 | $1,360 +21.8% | $17,860 |
| 2011 | $1,116 +2.5% | $17,860 +19.7% |
| 2010 | $1,089 -7.8% | $14,917 |
| 2009 | $1,181 +0.2% | $14,917 -11% |
| 2008 | $1,178 +2.6% | $16,761 |
| 2007 | $1,148 +0.1% | $16,761 +3% |
| 2006 | $1,148 +12% | $16,273 |
| 2005 | $1,025 +0% | $16,273 +15% |
| 2004 | $1,025 +10% | $14,150 |
| 2003 | $932 +0.3% | $14,150 +8% |
| 2002 | $929 +7.8% | $13,102 |
| 2001 | $862 | $13,102 |
Find assessor info on the county website
Monthly payment
Est. payment
Payment breakdown
Explore the cost of this home by adjusting the details. Changes won't be saved.Climate risks
Neighborhood: Mill Creek
Nearby schools
Schools provided by the listing agent
- Elementary: Ott
- High: William Chrisman
Source: Heartland MLS as distributed by MLS GRID. This data may not be complete. We recommend contacting the local school district to confirm school assignments for this home.
- $214,0003 bd2 ba1k sqft1236 N Broadway St, Independence, MO 64050Off Market

- $268,9003 bd3 ba3.6k sqft1310 Broadway St, Independence, MO 64050Off Market
- $245,0003 bd3 ba3.6k sqft1310 N Broadway St, Independence, MO 64050Off Market
- $148,1002 bd1 ba783 sqft1234 N Broadway St, Independence, MO 64050Off Market
Similar homes
- $249,9993 bd2 ba1.7k sqft200 S Downey Ave, Independence, MO 64056For Sale
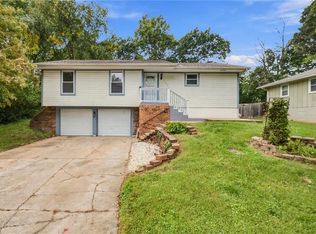 MLS ID #2645182, Lori Moon, Keller Williams Platinum Prtnr. Heartland MLS as distributed by MLS GRID
 - $250,0003 bd2 ba1.7k sqft13300 E Kentucky Rd, Independence, MO 64050For Sale
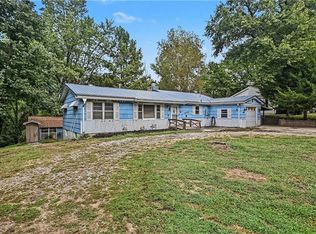 MLS ID #2636476, Cynthia Duncan, ReeceNichols - Lees Summit. Heartland MLS as distributed by MLS GRID
 - $240,0003 bd2 ba1.6k sqft17009 E 3rd Ter S, Independence, MO 64056For Sale
 MLS ID #2642809, Candice McDaniel, Real Broker, LLC. Heartland MLS as distributed by MLS GRID
 - $299,0005 bd3 ba2.3k sqft2806 N River Blvd, Sugar Creek, MO 64050For Sale
 MLS ID #2640630, Brittany Strohm, 1st Class Real Estate KC. Heartland MLS as distributed by MLS GRID
