Rehabbed and ready to see! This 3-bedroom 2 bath home is ready to move in. Home has new windows, roof, refinished hardwood floors and features quartz countertops in kitchen with a waterfall edge. Come check out and add your decorative touch to make it complete!
Active
Price cut: $10K (9/16)
$275,000
2820 Berry Ln, Independence, MO 64057
3beds
1,360sqft
Single Family Residence
Built in 1961
0.3 Acres Lot
$-- Zestimate®
$202/sqft
$-- HOA
What's special
- 66 days
- 281
- 57
Zillow last checked:
Listing updated:
Listed by:
Eric Brunk 816-977-7194,
Realty Professionals Heartland
Source: Heartland MLS as distributed by MLS GRID,MLS#: 2630596
Facts & features
Interior
Bedrooms & bathrooms
- Bedrooms: 3
- Bathrooms: 2
- Full bathrooms: 2
Primary bedroom
- Features: Wood Floor
- Level: Main
- Dimensions: 12 x 11
Bedroom 2
- Features: Vinyl
- Level: Main
- Dimensions: 11 x 9
Bedroom 3
- Features: Wood Floor
- Level: Main
- Dimensions: 10 x 9
Bathroom 1
- Features: Vinyl
- Level: Main
- Dimensions: 5 x 12
Bathroom 2
- Features: Shower Over Tub
- Level: Main
- Dimensions: 4 x 8
Dining room
- Features: Carpet
- Level: Main
- Dimensions: 11 x 11
Kitchen
- Features: Laminate Counters
- Level: Main
- Dimensions: 11 x 9
Living room
- Features: Carpet, Fireplace
- Level: Main
- Dimensions: 18 x 11
Recreation room
- Features: Fireplace
- Level: Lower
- Dimensions: 27 x 15
Heating
- Forced Air
Cooling
- Electric
Appliances
- Included: Dishwasher, Disposal, Refrigerator, Gas Range
- Laundry: Electric Dryer Hookup, In Basement
Features
- Stained Cabinets
- Flooring: Carpet, Laminate
- Doors: Storm Door(s)
- Windows: Window Coverings, Thermal Windows
- Basement: Finished,Interior Entry,Walk-Out Access
- Number of fireplaces: 2
- Fireplace features: Living Room, Recreation Room
Interior area
- Total structure area: 1,360
- Total interior livable area: 1,360 sqft
- Finished area above ground: 1,144
- Finished area below ground: 216
Property
Parking
- Total spaces: 2
- Parking features: Attached, Basement, Built-In, Garage Faces Side
- Attached garage spaces: 2
Features
- Patio & porch: Deck, Patio
- Fencing: Metal,Privacy,Wood
Lot
- Size: 0.3 Acres
- Features: Level
Details
- Parcel number: 25910080900000000
Construction
Type & style
- Home type: SingleFamily
- Architectural style: Traditional
- Property subtype: Single Family Residence
Materials
- Wood Siding
- Roof: Composition
Condition
- Year built: 1961
Utilities & green energy
- Sewer: Public Sewer
- Water: Public
Community & HOA
Community
- Subdivision: Ellswood Meadows
HOA
- Has HOA: No
Location
- Region: Independence
Financial & listing details
- Price per square foot: $202/sqft
- Annual tax amount: $1,938
- Date on market: 8/6/2026
- Ownership: Private
Estimated market value
Not available
Estimated sales range
Not available
Not available
Price history
| Date | Event | Price |
|---|---|---|
| 9/16/2026 | Price change | $275,000-3.5%$202/sqft |
Source:  Heartland MLS as distributed by MLS GRID #2630596 Report a problem Heartland MLS as distributed by MLS GRID #2630596 Report a problem | ||
| 8/6/2026 | Listed for sale | $285,000+58.3%$210/sqft |
Source: Heartland MLS as distributed by MLS GRID #2630596 Report a problem | ||
| 2/19/2026 | Sold | -- |
Source: Heartland MLS as distributed by MLS GRID #2578128 Report a problem | ||
| 2/9/2026 | Pending sale | $180,000$132/sqft |
Source: Heartland MLS as distributed by MLS GRID #2578128 Report a problem | ||
| 2/3/2026 | Listed for sale | $180,000$132/sqft |
Source: Heartland MLS as distributed by MLS GRID #2578128 Report a problem | ||
| 11/5/2025 | Listing removed | $180,000$132/sqft |
Source:  ReeceNichols Real Estate #2578128 Report a problem ReeceNichols Real Estate #2578128 Report a problem | ||
| 10/19/2025 | Pending sale | $180,000$132/sqft |
Source: Heartland MLS as distributed by MLS GRID #2578128 Report a problem | ||
| 10/11/2025 | Price change | $180,000-5.3%$132/sqft |
Source: Heartland MLS as distributed by MLS GRID #2578128 Report a problem | ||
| 10/1/2025 | Listed for sale | $190,000$140/sqft |
Source: Heartland MLS as distributed by MLS GRID #2578128 Report a problem | ||
Public tax history
Tax history is unavailable.
Monthly payment
Est. payment
Payment breakdown
Explore the cost of this home by adjusting the details. Changes won't be saved.Climate risks
Neighborhood: Blackburn
Nearby schools
Schools provided by the listing agent
- Elementary: Blackburn
- Middle: Independence
- High: Truman
Source: Heartland MLS as distributed by MLS GRID. This data may not be complete. We recommend contacting the local school district to confirm school assignments for this home.
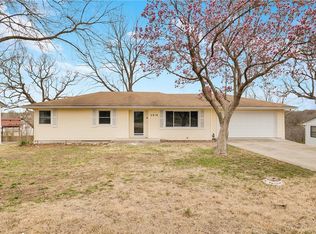

Similar homes
- $268,0003 bd2 ba1.3k sqft16904 E 35th Ter S, Independence, MO 64055For Sale
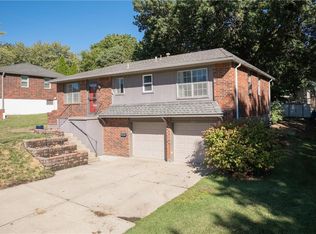 MLS ID #2645100, Tad Choate, Platinum Realty LLC. Heartland MLS as distributed by MLS GRID
 - $249,9993 bd2 ba1.7k sqft200 S Downey Ave, Independence, MO 64056For Sale
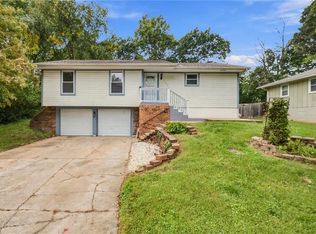 MLS ID #2645182, Lori Moon, Keller Williams Platinum Prtnr. Heartland MLS as distributed by MLS GRID
 - $325,0005 bd3 ba1.7k sqft14601 E 39th St S, Independence, MO 64055For Sale
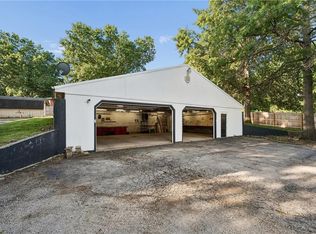 MLS ID #2642664, Charles Gilbert, Sellstate Heartland Realty. Heartland MLS as distributed by MLS GRID
 - $254,9003 bd2 ba1.6k sqft1613 N Glen Ellyn St, Independence, MO 64056For Sale
 MLS ID #2632921, Robert Salmons, Entera Realty. Heartland MLS as distributed by MLS GRID
