Welcome home to this beautifully updated property offering the perfect blend of comfort, style, and space. Conveniently located close to shopping, dining, and entertainment, this home features a completely refreshed interior with new kitchen cabinets, stunning granite countertops, and new stainless steel appliances.
Enjoy the beauty of refinished hardwood floors throughout the main living areas, complemented by new luxury vinyl plank flooring in the lower level. Fresh paint throughout the home, new windows, and beautifully updated bathroom wall tile provide a modern, move-in-ready feel.
With three spacious living areas, there's plenty of room for entertaining, relaxing, or creating a home office, playroom, or media space. The dedicated dining room is perfect for family meals and holiday gatherings, while the enclosed patio offers additional living space.
Cozy up to one of the home's two fireplaces, and enjoy the privacy of the fenced backyard. Abundant storage throughout the home ensures you'll have space for everything.
This thoughtfully updated home combines modern finishes with generous living space in a fantastic location. Don't miss your opportunity to make it yours!
Active
Price cut: $15K (10/5)
$285,000
10300 E 72nd St, Raytown, MO 64133
3beds
1,975sqft
Single Family Residence
Built in 1962
9,799 Square Feet Lot
$-- Zestimate®
$144/sqft
$-- HOA
What's special
Two fireplacesStunning granite countertopsNew stainless steel appliancesNew windowsDedicated dining roomNew kitchen cabinets
- 70 days
- 360
- 37
Zillow last checked:
Listing updated:
Listed by:
Ted Frerking 816-509-8855,
Keller Williams Platinum Prtnr
Source: Heartland MLS as distributed by MLS GRID,MLS#: 2635705
Facts & features
Interior
Bedrooms & bathrooms
- Bedrooms: 3
- Bathrooms: 3
- Full bathrooms: 2
- 1/2 bathrooms: 1
Primary bedroom
- Features: Wood Floor
- Level: Main
- Dimensions: 13 x 11
Bedroom 1
- Features: Wood Floor
- Level: Main
- Dimensions: 10 x 9
Bedroom 2
- Features: Wood Floor
- Level: Main
- Dimensions: 10 x 13
Primary bathroom
- Features: Shower Only
- Level: Main
- Dimensions: 7 x 4
Bathroom 1
- Features: Shower Over Tub
- Level: Main
- Dimensions: 7 x 7
Dining room
- Features: Wood Floor
- Level: Main
- Dimensions: 9 x 11
Enclosed porch
- Level: Basement
- Dimensions: 11 x 14
Family room
- Features: Wood Floor
- Level: Main
- Dimensions: 14 x 13
Half bath
- Level: Basement
- Dimensions: 4 x 6
Kitchen
- Features: Wood Floor
- Level: Main
- Dimensions: 11 x 11
Living room
- Level: Main
- Dimensions: 14 x 15
Recreation room
- Features: Fireplace
- Level: Basement
- Dimensions: 21 x 25
Heating
- Natural Gas
Cooling
- Electric
Appliances
- Included: Dishwasher, Built-In Oven
- Laundry: In Basement
Features
- Flooring: Luxury Vinyl, Wood
- Doors: Storm Door(s)
- Basement: Finished,Walk-Out Access
- Number of fireplaces: 2
- Fireplace features: Gas Starter, Living Room, Recreation Room
Interior area
- Total structure area: 1,975
- Total interior livable area: 1,975 sqft
- Finished area above ground: 1,385
- Finished area below ground: 590
Property
Parking
- Total spaces: 2
- Parking features: Attached
- Attached garage spaces: 2
Features
- Patio & porch: Screened
- Fencing: Metal
Lot
- Size: 9,799 Square Feet
- Features: City Limits
Details
- Parcel number: 45630033200000000
Construction
Type & style
- Home type: SingleFamily
- Architectural style: Traditional
- Property subtype: Single Family Residence
Materials
- Frame, Vinyl Siding
- Roof: Composition
Condition
- Year built: 1962
Utilities & green energy
- Sewer: Public Sewer
- Water: Public
Community & HOA
Community
- Subdivision: South Brooke Estate
HOA
- Has HOA: No
Location
- Region: Raytown
Financial & listing details
- Price per square foot: $144/sqft
- Tax assessed value: $157,370
- Annual tax amount: $2,715
- Date on market: 8/7/2026
- Listing terms: Cash,Conventional,FHA,VA Loan
- Ownership: Investor
- Road surface type: Paved
Estimated market value
Not available
Estimated sales range
Not available
Not available
Price history
| Date | Event | Price |
|---|---|---|
| 10/5/2026 | Price change | $285,000-5%$144/sqft |
Source:  Heartland MLS as distributed by MLS GRID #2635705 Report a problem Heartland MLS as distributed by MLS GRID #2635705 Report a problem | ||
| 9/19/2026 | Price change | $300,000-3.2%$152/sqft |
Source: Heartland MLS as distributed by MLS GRID #2635705 Report a problem | ||
| 9/8/2026 | Price change | $310,000-1.6%$157/sqft |
Source: Heartland MLS as distributed by MLS GRID #2635705 Report a problem | ||
| 8/7/2026 | Listed for sale | $315,000+46.5%$159/sqft |
Source: Heartland MLS as distributed by MLS GRID #2635705 Report a problem | ||
| 5/18/2026 | Sold | -- |
Source: Heartland MLS as distributed by MLS GRID #2617327 Report a problem | ||
| 5/4/2026 | Pending sale | $215,000$109/sqft |
Source: Heartland MLS as distributed by MLS GRID #2617327 Report a problem | ||
| 5/1/2026 | Listed for sale | $215,000$109/sqft |
Source: Heartland MLS as distributed by MLS GRID #2617327 Report a problem | ||
Public tax history
| Year | Property taxes | Tax assessment |
|---|---|---|
| 2025 | $2,715 -7% | $29,901 -7.6% |
| 2024 | $2,919 +0.7% | $32,357 |
| 2023 | $2,899 +36.3% | $32,357 +43.1% |
| 2022 | $2,127 -0.3% | $22,610 |
| 2021 | $2,134 +4.5% | $22,610 +5.5% |
| 2020 | $2,043 +0.5% | $21,435 |
| 2019 | $2,032 | $21,435 +7.9% |
| 2018 | $2,032 +8.5% | $19,872 |
| 2017 | $1,872 +5.9% | $19,872 +2.6% |
| 2016 | $1,768 +2.1% | $19,375 +3% |
| 2014 | $1,732 +0.1% | $18,810 |
| 2013 | $1,730 +0.1% | $18,810 |
| 2012 | $1,728 -4.5% | $18,810 |
| 2011 | $1,811 +1.5% | $18,810 -4.3% |
| 2010 | $1,784 -8.2% | $19,656 |
| 2009 | $1,943 +12.3% | $19,656 -16% |
| 2008 | $1,731 -0.3% | $23,400 |
| 2007 | $1,735 +6.8% | $23,400 |
| 2006 | $1,625 +10.3% | $23,400 |
| 2005 | $1,473 +0% | $23,400 +15% |
| 2004 | $1,473 +11.6% | $20,348 |
| 2003 | $1,320 +0.1% | $20,348 +15% |
| 2002 | $1,318 +15.8% | $17,694 |
| 2001 | $1,139 | $17,694 |
Find assessor info on the county website
Monthly payment
Est. payment
Payment breakdown
Explore the cost of this home by adjusting the details. Changes won't be saved.Climate risks
Neighborhood: 64133
Nearby schools
Schools provided by the listing agent
- Elementary: Robinson
- Middle: Raytown Central
- High: Raytown South
Source: Heartland MLS as distributed by MLS GRID. This data may not be complete. We recommend contacting the local school district to confirm school assignments for this home.

Similar homes
- $299,9004 bd2 ba2.1k sqft10401 E 71st Ter, Raytown, MO 64133For Sale
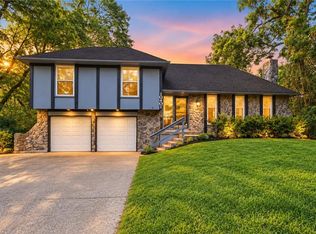 MLS ID #2637958, SBD Team, SBD Housing Solutions LLC. Heartland MLS as distributed by MLS GRID
 - $285,0004 bd2 ba1.7k sqft5308 Northern Ave, Raytown, MO 64133For Sale
 MLS ID #2646177, Rose Nasrazadani, Tala Realty Co. Heartland MLS as distributed by MLS GRID
 - $279,0004 bd3 ba2.1k sqft6217 Crisp Ave, Raytown, MO 64133For Sale
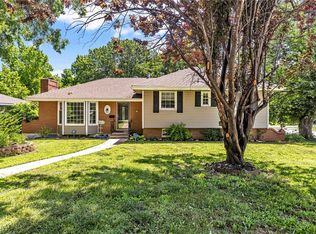 MLS ID #2627702, LeAnn Hiatt, Huck Homes. Heartland MLS as distributed by MLS GRID
 - $284,9993 bd2 ba1.6k sqft8819 E 61st St, Raytown, MO 64133For Sale
 MLS ID #2630300, Ailynn Lindo, 1st Class Real Estate KC. Heartland MLS as distributed by MLS GRID
