One-level living upstairs + SO much more space than you’d ever guess downstairs! This ranch-style home has been
thoughtfully reconfigured with convenience in mind. Originally a 3-bedroom layout, the main floor is now a spacious 2-
bedroom setup featuring a primary suite with private bath and walk-in closet, a widened hallway, and main-floor laundry.
With the kitchen, bedrooms, bathrooms, laundry, and attached garage all on one level, everyday living can happen
without needing to navigate stairs. But the real surprise is downstairs. The full walkout basement is HUGE—and thanks to
the suspended garage, there’s even additional daylight space underneath the garage, giving you far more room than you
might expect. The basement already features a bar area plus a third full bathroom that is started and ready to be
finished. Bring your ideas because there is room for just about anything: additional bedrooms, family or game room,
home gym, workshop, hobby space, playroom, home office, or a combination of several! Outside, the fenced backyard
offers plenty of room to spread out, with a storage shed and space for gardening, pets, play, chickens, or simply enjoying
your own backyard. Located in the Raytown School District, this home offers a hard-to-find combination of main-level
functionality, attached garage access, and an incredible amount of additional space downstairs. Come see the
possibilities for yourself!
Active
$219,999
6203 Hedges Ave, Raytown, MO 64133
2beds
2,072sqft
Single Family Residence
Built in 1955
0.3 Acres Lot
$-- Zestimate®
$106/sqft
$-- HOA
What's special
- 15 days
- 203
- 27
Zillow last checked:
Listing updated:
Listed by:
Sarah Schaaf 816-419-9494,
Platinum Realty LLC
Source: Heartland MLS as distributed by MLS GRID,MLS#: 2644988
Facts & features
Interior
Bedrooms & bathrooms
- Bedrooms: 2
- Bathrooms: 3
- Full bathrooms: 2
- 1/2 bathrooms: 1
Dining room
- Description: Eat-In Kitchen,Kit/Dining Combo
Heating
- Natural Gas
Cooling
- Electric
Appliances
- Included: Dishwasher, Disposal, Refrigerator, Electric Range
- Laundry: Bedroom Level, Main Level
Features
- Ceiling Fan(s), Kitchen Island, Pantry, Stained Cabinets, Walk-In Closet(s)
- Flooring: Concrete, Luxury Vinyl, Wood
- Windows: Thermal Windows
- Basement: Concrete,Full,Interior Entry,Bath/Stubbed,Walk-Out Access
- Number of fireplaces: 1
- Fireplace features: Great Room, Wood Burning
Interior area
- Total structure area: 2,072
- Total interior livable area: 2,072 sqft
- Finished area above ground: 1,136
- Finished area below ground: 936
Video & virtual tour
Property
Parking
- Total spaces: 2
- Parking features: Attached, Garage Faces Front
- Attached garage spaces: 2
Features
- Patio & porch: Deck, Patio
- Fencing: Wood
Lot
- Size: 0.3 Acres
- Features: City Lot, Cul-De-Sac, Many Trees
Details
- Additional structures: Shed(s)
- Parcel number: 45120017300000000
Construction
Type & style
- Home type: SingleFamily
- Architectural style: Traditional
- Property subtype: Single Family Residence
Materials
- Stone Trim, Wood Siding
- Roof: Composition
Condition
- Year built: 1955
Utilities & green energy
- Sewer: Public Sewer
- Water: Public
Community & HOA
Community
- Subdivision: Raytown Manor
HOA
- Has HOA: No
Location
- Region: Raytown
Financial & listing details
- Price per square foot: $106/sqft
- Tax assessed value: $140,180
- Annual tax amount: $2,418
- Date on market: 10/1/2026
- Listing terms: Cash,Conventional,FHA,VA Loan
- Exclusions: As-Is Box 1
- Ownership: Private
- Road surface type: Paved
Estimated market value
Not available
Estimated sales range
Not available
Not available
Price history
| Date | Event | Price |
|---|---|---|
| 10/1/2026 | Listed for sale | $219,999-3.9%$106/sqft |
Source:  Heartland MLS as distributed by MLS GRID #2644988 Report a problem Heartland MLS as distributed by MLS GRID #2644988 Report a problem | ||
| 10/1/2026 | Listing removed | $229,000$111/sqft |
Source: Heartland MLS as distributed by MLS GRID #2639768 Report a problem | ||
| 9/4/2026 | Listed for sale | $229,000+30.9%$111/sqft |
Source: Heartland MLS as distributed by MLS GRID #2639768 Report a problem | ||
| 1/19/2022 | Sold | -- |
Source: Heartland MLS as distributed by MLS GRID #2354941 Report a problem | ||
| 12/6/2021 | Pending sale | $175,000$84/sqft |
Source: Heartland MLS as distributed by MLS GRID #2354941 Report a problem | ||
| 11/30/2021 | Price change | $175,000-5.4%$84/sqft |
Source: Heartland MLS as distributed by MLS GRID #2354941 Report a problem | ||
| 11/16/2021 | Pending sale | $185,000$89/sqft |
Source: Heartland MLS as distributed by MLS GRID #2354941 Report a problem | ||
| 11/12/2021 | Listed for sale | $185,000$89/sqft |
Source: Heartland MLS as distributed by MLS GRID #2354941 Report a problem | ||
| 10/22/2021 | Listing removed | -- |
Source:  RE/MAX of Kansas-Missouri Report a problem RE/MAX of Kansas-Missouri Report a problem | ||
| 9/21/2021 | Pending sale | $185,000$89/sqft |
Source: Heartland MLS as distributed by MLS GRID #2345714 Report a problem | ||
| 9/20/2021 | Listed for sale | $185,000$89/sqft |
Source: Heartland MLS as distributed by MLS GRID #2345714 Report a problem | ||
| 9/20/2021 | Pending sale | $185,000$89/sqft |
Source: Heartland MLS as distributed by MLS GRID #2345714 Report a problem | ||
| 9/17/2021 | Listed for sale | $185,000+27.6%$89/sqft |
Source: Heartland MLS as distributed by MLS GRID #2345714 Report a problem | ||
| 7/26/2019 | Sold | -- |
Source: Heartland MLS as distributed by MLS GRID #45001_2172715 Report a problem | ||
| 6/24/2019 | Pending sale | $145,000$70/sqft |
Source: ReeceNichols Lees Summit #2172715 Report a problem | ||
| 6/20/2019 | Listed for sale | $145,000$70/sqft |
Source: ReeceNichols Lees Summit #2172715 Report a problem | ||
| 6/1/2004 | Sold | -- |
Source: Public Record Report a problem | ||
Public tax history
| Year | Property taxes | Tax assessment |
|---|---|---|
| 2025 | $2,418 -18.5% | $26,634 -19.1% |
| 2024 | $2,968 +0.7% | $32,905 |
| 2023 | $2,948 +55.6% | $32,905 +63.4% |
| 2022 | $1,894 -0.3% | $20,140 |
| 2021 | $1,901 +9.2% | $20,140 +10.2% |
| 2020 | $1,741 +0.5% | $18,268 |
| 2019 | $1,732 | $18,268 +9.3% |
| 2018 | $1,732 +10% | $16,717 |
| 2017 | $1,575 +6% | $16,717 +2.7% |
| 2016 | $1,486 +2.1% | $16,283 +3% |
| 2014 | $1,455 +0.1% | $15,808 |
| 2013 | $1,454 +0.1% | $15,808 |
| 2012 | $1,453 +4% | $15,808 |
| 2011 | $1,396 +1.5% | $15,808 +4.3% |
| 2010 | $1,375 -8.2% | $15,156 |
| 2009 | $1,498 +12.3% | $15,156 -16% |
| 2008 | $1,334 -0.3% | $18,042 |
| 2007 | $1,338 +6.8% | $18,042 |
| 2006 | $1,253 +5.5% | $18,042 |
| 2005 | $1,187 +0% | $18,042 +10% |
| 2004 | $1,187 +11.6% | $16,402 |
| 2003 | $1,064 +0.1% | $16,402 +15% |
| 2002 | $1,063 +14.8% | $14,263 |
| 2001 | $926 | $14,263 |
Find assessor info on the county website
Monthly payment
Est. payment
Payment breakdown
Explore the cost of this home by adjusting the details. Changes won't be saved.Climate risks
Neighborhood: 64133
Nearby schools
Schools provided by the listing agent
- Elementary: Norfleet
- Middle: Raytown Central
- High: Raytown
Source: Heartland MLS as distributed by MLS GRID. This data may not be complete. We recommend contacting the local school district to confirm school assignments for this home.


Similar homes
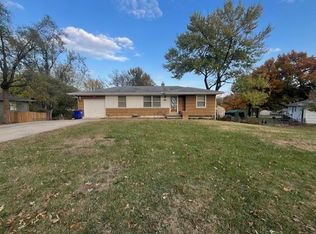
- $250,0003 bd3 ba1.9k sqft7504 Maple Ln, Raytown, MO 64138For Sale
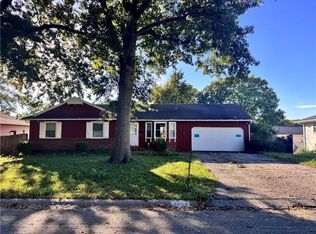 MLS ID #2646009, Emma Barton, 1st Class Real Estate KC. Heartland MLS as distributed by MLS GRID
 - $235,0003 bd2 ba1.1k sqft4515 Crisp Ave, Kansas City, MO 64133For Sale
 MLS ID #2644716, Kelsey Kempkes, ReeceNichols - Lees Summit. Heartland MLS as distributed by MLS GRID
 - $199,9003 bd2 ba1.7k sqft6704 Harris Ave, Raytown, MO 64133For Sale
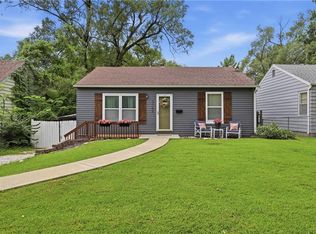 MLS ID #2633183, Sara Davis, RE/MAX Heritage. Heartland MLS as distributed by MLS GRID
 - $309,9004 bd3 ba2.5k sqft6316 Hedges Ave, Raytown, MO 64133For Sale
 MLS ID #2641115, Michael Stipetich, RE/MAX State Line. Heartland MLS as distributed by MLS GRID
