Skip main navigation
Sold
  • Price Unknown

    3909 S Milton Dr, Independence, MO 64055

    3beds
    1,510sqft
    Single Family Residence
    Built in 1965
    8,189 Square Feet Lot
    $246,400 Zestimate®
    $--/sqft
    $1,794 Estimated rent

    Home value

    $246,400

    $222,000 - $274,000

    $1,794/mo

    Zestimate® history
    Loading
    Loading...

    Owner options

    List your home for rent

    $1,794/mo

    Rent Zestimate®

    Find your next renter with Zillow Rental Manager. Plus, with online applications, you can quickly screen prospective tenants – for free.

    Learn more

    $1,794/mo

    Rent Zestimate®

    Refinance and save

    Refinancing to a lower rate could help reduce your monthly payments and save thousands over the life of the loan.

    See today's rates

    Explore your selling options

    Work with a Zillow partner agent

    Leverage their expertise and Zillow's premium Showcase listings to get your home seen by more buyers.

    Get started

    List with your own agent

    Get your home in front of millions of buyers by listing it on Zillow.

    Learn how to do it

    Sell it yourself

    Take full control of how buyers see your home on Zillow by listing For Sale by Owner (FSBO).

    List your home

    What's special

    Detached garageCompletely renovated kitchen
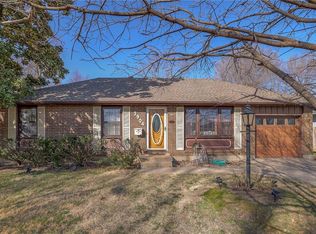
    BLUE SPRINGS SCHOOLS! This beautifully maintained 3 bedroom, 2 full bath home has been thoughtfully updated from top to bottom! Just about everything at is new, including the HVAC, hot water heater, and a completely renovated kitchen. Gorgeous hardwood floors that have been refinished give the home a fresh, modern feel. Both bathrooms have been updated with new tile, vanities, and faucets — plus the master bath was converted into a full bathroom for added convenience. A large portion of the basement has been finished, creating additional living or entertaining space. The detached garage has been resided, and a radon mitigation system has been professionally installed, giving peace of mind. All the work has already been done — just move in and enjoy! ??

    Zillow last checked:

    Listing updated:

    Listing Provided by:

    Alexis Moberly 816-456-2584,

    Keller Williams Platinum Prtnr,

    Bill Reifeiss 816-809-4545,

    Keller Williams Platinum Prtnr

    Bought with:

    Dave Campbell, WP7291089

    Keller Williams KC North

    Source: Heartland MLS as distributed by MLS GRID,MLS#: 2576006MLS Logo

    Facts & features

    Interior

    Bedrooms & bathrooms
    • Bedrooms: 3
    • Bathrooms: 2
    • Full bathrooms: 2
    Primary bedroom
    • Level: Main
    • Dimensions: 10 x 11
    Bedroom 2
    • Level: Main
    • Dimensions: 9 x 10
    Primary bathroom
    • Level: Main
    • Dimensions: 11 x 4
    Bathroom 1
    • Level: Main
    • Dimensions: 10 x 10
    Bathroom 1
    • Level: Main
    • Dimensions: 9 x 5
    Kitchen
    • Level: Main
    • Dimensions: 15 x 10
    Living room
    • Level: Main
    • Dimensions: 13 x 14
    Recreation room
    • Level: Basement
    • Dimensions: 26 x 23
    Heating
    • Forced Air
    Cooling
    • Electric
    Appliances
    • Laundry: In Basement
    Features
    • Flooring: Luxury Vinyl, Wood
    • Basement: Finished,Garage Entrance,Radon Mitigation System
    • Has fireplace: No
    Interior area
    • Total structure area: 1,510
    • Total interior livable area: 1,510 sqft
    • Finished area above ground: 912
    • Finished area below ground: 598

    Property

    Parking
    • Total spaces: 1
    • Parking features: Attached, Garage Faces Front
    • Attached garage spaces: 1
    Features
    • Fencing: Metal,Wood
    Lot
    • Size: 8,189 sqft
    • Features: City Lot
    Details
    • Parcel number: 34330050400000000

    Construction

    Type & style
    • Home type: SingleFamily
    • Architectural style: Traditional
    • Property subtype: Single Family Residence
    Materials
    • Board & Batten Siding, Brick Trim
    • Roof: Composition
    Condition
    • Year built: 1965

    Utilities & green energy

    • Sewer: Public Sewer
    • Water: Public

    Community & neighborhood

    Location
    • Region: Independence
    • Subdivision: Carriage Hills

    HOA & financial

    HOA
    • Has HOA: No

    Other

    Other facts
    • Listing terms: Cash,Conventional,FHA,VA Loan
    • Ownership: Investor

    Price history

    DateEventPrice
    1/14/2026Sold--
    Source: Heartland MLS as distributed by MLS GRID #2576006 Report a problem
    11/18/2025Pending sale$244,900$162/sqft
    Source: Heartland MLS as distributed by MLS GRID #2576006 Report a problem
    11/3/2025Price change$244,900-2%$162/sqft
    Source: Heartland MLS as distributed by MLS GRID #2576006 Report a problem
    10/3/2025Listed for sale$249,900+25.6%$165/sqft
    Source: Heartland MLS as distributed by MLS GRID #2576006 Report a problem
    9/18/2025Listing removed$1,700$1/sqft
    Source: Zillow Rentals Report a problem
    9/2/2025Listed for rent$1,700$1/sqft
    Source: Zillow Rentals Report a problem
    10/23/2024Sold--
    Source: Heartland MLS as distributed by MLS GRID #2511307 Report a problem
    9/30/2024Pending sale$199,000$132/sqft
    Source: Heartland MLS as distributed by MLS GRID #2511307 Report a problem
    9/27/2024Listed for sale$199,000+109.5%$132/sqft
    Source: Heartland MLS as distributed by MLS GRID #2511307 Report a problem
    12/21/2018Sold--
    Source: Agent Provided Report a problem
    12/13/2010Listing removed$95,000$63/sqft
    Source: Chartwell Realty LLC #1704267 Report a problem
    10/23/2010Price change$95,000-2.6%$63/sqft
    Source: Chartwell Realty LLC #1670044 Report a problem
    9/28/2010Price change$97,500-2.5%$65/sqft
    Source: Chartwell Realty LLC #1670044 Report a problem
    6/22/2010Price change$100,000+5.8%$66/sqft
    Source: Chartwell Realty LLC #1670044 Report a problem
    5/29/2010Price change$94,500-0.5%$63/sqft
    Source: Chartwell Realty LLC #1670044 Report a problem
    4/24/2010Listed for sale$95,000$63/sqft
    Source: Chartwell Realty LLC #1670044 Report a problem

    Public tax history

    YearProperty taxesTax assessment
    2025$2,170 +4%$30,655 +0.8%
    2024$2,085 +2.1%$30,400
    2023$2,042 +14.7%$30,400 +31.1%
    2022$1,780 +0%$23,180
    2021$1,779 +5.8%$23,180 +7.4%
    2020$1,681 +3.5%$21,586
    2019$1,625 $21,586 +14.9%
    2018$1,625 +8.3%$18,787
    2017$1,500 +6.2%$18,787 +2.6%
    2016$1,413 +4.8%$18,316 +5.8%
    2014$1,348 +0.2%$17,311
    2013$1,345 +0.1%$17,311
    2012$1,344 -0.2%$17,311
    2011$1,347 +3%$17,311
    2010$1,307 -5.3%$17,311
    2009$1,380 +2.1%$17,311 -6%
    2008$1,351 +2.6%$18,416
    2007$1,316 +0.1%$18,416 +3%
    2006$1,316 +13.7%$17,880
    2005$1,157 +0%$17,880 +15%
    2004$1,157 +26.3%$15,547
    2003$916 +0.7%$15,547 +15%
    2002$909 +4.2%$13,520
    2001$873 $13,520

    Find assessor info on the county website

    Neighborhood: 39th East

    Nearby schools

    GreatSchools rating
    Schools provided by the listing agent
    • Elementary: William Yates
    • Middle: Delta Woods
    • High: Blue Springs

    Source: Heartland MLS as distributed by MLS GRID. This data may not be complete. We recommend contacting the local school district to confirm school assignments for this home.

    Get a cash offer in 3 minutes
    Find out how much your home could sell for in as little as 3 minutes with a no-obligation cash offer.
    Estimated market value
    $246,400
    Get a cash offer in 3 minutes
    Find out how much your home could sell for in as little as 3 minutes with a no-obligation cash offer.
    Estimated market value
    $246,400