1605 S 29th St. This property was previously used as a rental and shows the wear of deferred maintenance, offering ablank canvas for renovation. Hardwood flooring runs throughout the living areas, and the living room’s fireplace wall willneed repair, presenting an opportunity to create a new focal point. The kitchen is non-functional and awaits a fullrenovation, while the bathroom’s dated finishes are ready for a modern refresh. The 3 bedrooms offer convenient ground-floor living. The HVAC system needs attention, so plan for that in your renovation budget. Outside, a detached two-cargarage needs rehab work but offers real upside — extra storage, workshop space, or flex use once restored. Theunfinished basement adds valuable storage potential. The low-maintenance yard means less upkeep while you focus yourenergy where it counts. Sold as-is — bring your vision and your contractor. Great potential for an investor, flipper, orhands-on owner looking to build equity in a solid, well-located home.
Active
Price cut: $10K (10/23)
$170,000
1605 S 29th St, Kansas City, KS 66106
3beds
1,228sqft
Single Family Residence
Built in 1925
6,098 Square Feet Lot
$-- Zestimate®
$138/sqft
$-- HOA
What's special
Fireplace wallDetached two-car garage
- 51 days
- 380
- 20
Zillow last checked:
Listing updated:
Listed by:
Angel Salcedo 816-309-6974,
KW KANSAS CITY METRO
Source: Heartland MLS as distributed by MLS GRID,MLS#: 2640670
Facts & features
Interior
Bedrooms & bathrooms
- Bedrooms: 3
- Bathrooms: 1
- Full bathrooms: 1
Primary bedroom
- Level: First
- Area: 121 Square Feet
- Dimensions: 11 x 11
Bedroom 2
- Level: First
- Area: 70 Square Feet
- Dimensions: 7 x 10
Bedroom 3
- Level: First
- Area: 77 Square Feet
- Dimensions: 7 x 11
Dining room
- Features: Ceiling Fan(s)
- Level: First
- Area: 88 Square Feet
- Dimensions: 8 x 11
Kitchen
- Features: Linoleum
- Level: First
- Area: 88 Square Feet
- Dimensions: 8 x 11
Living room
- Level: First
- Area: 143 Square Feet
- Dimensions: 11 x 13
Heating
- Forced Air, Wood Stove
Cooling
- Electric
Appliances
- Laundry: In Basement
Features
- Ceiling Fan(s)
- Doors: Storm Door(s)
- Windows: Storm Window(s)
- Basement: Interior Entry,Partial,Stone/Rock
- Number of fireplaces: 1
Interior area
- Total structure area: 1,228
- Total interior livable area: 1,228 sqft
- Finished area above ground: 916
- Finished area below ground: 312
Property
Parking
- Total spaces: 2
- Parking features: Detached, Garage Faces Rear
- Garage spaces: 2
Features
- Patio & porch: Patio, Porch
Lot
- Size: 6,098 Square Feet
- Features: City Lot
Details
- Parcel number: 165505
Construction
Type & style
- Home type: SingleFamily
- Architectural style: Traditional
- Property subtype: Single Family Residence
Materials
- Vinyl Siding
- Roof: Composition
Condition
- Year built: 1925
Utilities & green energy
- Sewer: Public Sewer
- Water: Public
Community & HOA
Community
- Subdivision: Mulvanes Add
HOA
- Has HOA: No
Location
- Region: Kansas City
Financial & listing details
- Price per square foot: $138/sqft
- Tax assessed value: $158,200
- Annual tax amount: $2,745
- Date on market: 9/4/2026
- Listing terms: Cash,Conventional,FHA,VA Loan
- Exclusions: See Sd
- Ownership: Private
Estimated market value
Not available
Estimated sales range
Not available
Not available
Price history
| Date | Event | Price |
|---|---|---|
| 10/23/2026 | Price change | $170,000-5.6%$138/sqft |
Source:  Heartland MLS as distributed by MLS GRID #2640670 Report a problem | ||
| 9/19/2026 | Price change | $180,000-5.3%$147/sqft |
Source: Heartland MLS as distributed by MLS GRID #2640670 Report a problem | ||
| 9/4/2026 | Listed for sale | $190,000$155/sqft |
Source: Heartland MLS as distributed by MLS GRID #2640670 Report a problem | ||
| 9/4/2026 | Listing removed | $190,000$155/sqft |
Source: Heartland MLS as distributed by MLS GRID #2632685 Report a problem | ||
| 8/28/2026 | Listed for sale | $190,000+21.4%$155/sqft |
Source: Heartland MLS as distributed by MLS GRID #2632685 Report a problem | ||
| 10/30/2023 | Sold | -- |
Source: Heartland MLS as distributed by MLS GRID #2452025 Report a problem | ||
| 10/1/2023 | Pending sale | $156,500$127/sqft |
Source: Heartland MLS as distributed by MLS GRID #2452025 Report a problem | ||
| 9/6/2023 | Contingent | $156,500$127/sqft |
Source: Heartland MLS as distributed by MLS GRID #2452025 Report a problem | ||
| 9/1/2023 | Listed for sale | $156,500+49%$127/sqft |
Source: Heartland MLS as distributed by MLS GRID #2452025 Report a problem | ||
| 10/7/2021 | Sold | -- |
Source: Heartland MLS as distributed by MLS GRID #2335675 Report a problem | ||
| 9/13/2021 | Pending sale | $105,000$86/sqft |
Source: Heartland MLS as distributed by MLS GRID #2335675 Report a problem | ||
| 8/31/2021 | Listed for sale | $105,000$86/sqft |
Source: Heartland MLS as distributed by MLS GRID #2335675 Report a problem | ||
| 8/28/2021 | Pending sale | $105,000$86/sqft |
Source: Heartland MLS as distributed by MLS GRID #2335675 Report a problem | ||
| 8/21/2021 | Price change | $105,000+10.5%$86/sqft |
Source: Heartland MLS as distributed by MLS GRID #2335675 Report a problem | ||
| 7/25/2021 | Pending sale | $95,000$77/sqft |
Source: Heartland MLS as distributed by MLS GRID #2335675 Report a problem | ||
| 7/24/2021 | Listed for sale | $95,000+18.8%$77/sqft |
Source: Heartland MLS as distributed by MLS GRID #2335675 Report a problem | ||
| 3/24/2021 | Listing removed | -- |
Source: Owner Report a problem | ||
| 12/13/2012 | Listing removed | $700$1/sqft |
Source: Owner Report a problem | ||
| 10/15/2012 | Listed for rent | $700$1/sqft |
Source: Owner Report a problem | ||
| 7/19/2009 | Listing removed | $80,000$65/sqft |
Source: Reece and Nichols Realtors #1499549 Report a problem | ||
| 5/31/2009 | Price change | $80,000-5.9%$65/sqft |
Source: Reece and Nichols Realtors #1499549 Report a problem | ||
| 4/20/2009 | Listed for sale | $85,000-5.6%$69/sqft |
Source: Listhub #1499549 Report a problem | ||
| 10/15/2008 | Listed for sale | $90,000$73/sqft |
Source: Listhub #1499549 Report a problem | ||
Public tax history
| Year | Property taxes | Tax assessment |
|---|---|---|
| 2025 | $2,745 +1.9% | $18,193 -1.4% |
| 2024 | $2,694 +40.9% | $18,457 +51.1% |
| 2023 | $1,912 +5.5% | $12,213 +6.2% |
| 2022 | $1,811 +27.9% | $11,500 +31.7% |
| 2021 | $1,417 +4.4% | $8,730 +4.3% |
| 2020 | $1,357 +7.3% | $8,371 +7% |
| 2019 | $1,264 -7.4% | $7,824 -7.6% |
| 2018 | $1,365 +2.9% | $8,464 +3.7% |
| 2017 | $1,326 +8.3% | $8,160 +9% |
| 2016 | $1,225 +2.9% | $7,486 +4% |
| 2015 | $1,191 -3.2% | $7,199 -3.9% |
| 2014 | $1,230 | $7,495 |
| 2013 | -- | $7,495 0% |
| 2012 | -- | $7,496 |
| 2011 | -- | -- |
| 2008 | -- | $8,085 |
| 2007 | -- | $8,085 +4.3% |
| 2006 | -- | $7,751 |
| 2005 | -- | $7,751 +3.5% |
| 2004 | -- | $7,487 +32% |
| 2003 | -- | $5,670 +17.1% |
| 2002 | -- | $4,842 -0.2% |
| 2000 | -- | $4,853 |
Find assessor info on the county website
Monthly payment
Est. payment
Payment breakdown
Explore the cost of this home by adjusting the details. Changes won't be saved.Climate risks
Neighborhood: Argentine
Nearby schools
Schools provided by the listing agent
- Elementary: Silver City
- Middle: Argentine
- High: Harmon
Source: Heartland MLS as distributed by MLS GRID. This data may not be complete. We recommend contacting the local school district to confirm school assignments for this home.
Similar homes
- $165,0002 bd1 ba800 sqft2706 Rowland Ave, Kansas City, KS 66104For Sale
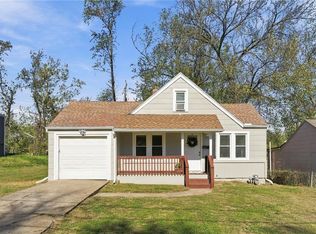 MLS ID #2647410, Rossana Colman, Compass Realty Group. Heartland MLS as distributed by MLS GRID
- $169,9993 bd2 ba924 sqft627 Sumner Ave, Kansas City, KS 66101For Sale
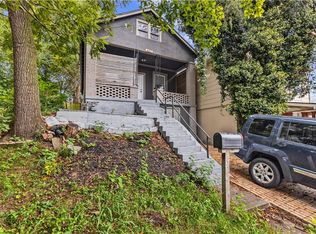 MLS ID #2644241, Juan Padilla, Platinum Realty LLC. Heartland MLS as distributed by MLS GRID
- $165,0003 bd1 ba1.1k sqft1418 N 28th St, Kansas City, KS 66102For Sale
 MLS ID #2640022, Edgar Jr Salinas, RE/MAX State Line. Heartland MLS as distributed by MLS GRID
- $135,0002 bd1 ba960 sqft1118 S 36th St, Kansas City, KS 66106For Sale
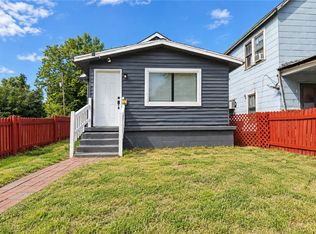 MLS ID #2643013, Chet Meierarend, RE/MAX Premier Properties. Heartland MLS as distributed by MLS GRID
