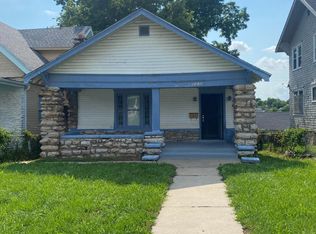
This bungalow-style home captures the character and craftsmanship of its era. With three bedrooms and 1.5 bathrooms, it offers a thoughtfully proportioned layout suited to a range of living needs.
The residence reflects the distinctive architectural qualities that define the bungalow tradition, presenting an opportunity to own a piece of Kansas City's residential heritage. Whether you're drawn to classic design or seeking a home with established character, this property invites you to experience its appeal firsthand. The deck off back of house offers sitting outside in the warm summer months or having a barbecue for family and friends. It has a huge backyard. The kitchen has been updated. The living room has a fireplace for cool winter nights. This house captures both winter and summer nights for entertaining. This home represents a harmonious blend of comfort, style and prime location. A rare gem in a thriving community. Close to entertainment and highways for easy convenience. This is Homepath property.
Active
$189,900
4306 Highland Ave, Kansas City, MO 64110
3beds
1,650sqft
Single Family Residence
Built in 1911
4,743 Square Feet Lot
$-- Zestimate®
$115/sqft
$-- HOA
What's special
Huge backyardThree bedroomsThoughtfully proportioned layoutDistinctive architectural qualities
- 65 days |
- 220 |
- 12 |
Zillow last checked:
Listing updated:
Listed by:
Ellen Brewood 913-594-6446,
HomeSmart Legacy
Source: Heartland MLS as distributed by MLS GRID,MLS#: 2623458
Facts & features
Interior
Bedrooms & bathrooms
- Bedrooms: 3
- Bathrooms: 2
- Full bathrooms: 1
- 1/2 bathrooms: 1
Dining room
- Description: Breakfast Area,Liv/Dining Combo
Heating
- Natural Gas
Cooling
- Electric
Appliances
- Included: Dishwasher
- Laundry: In Basement
Features
- Walk-In Closet(s)
- Flooring: Vinyl
- Basement: Unfinished
- Number of fireplaces: 1
- Fireplace features: Family Room
Interior area
- Total structure area: 1,650
- Total interior livable area: 1,650 sqft
- Finished area above ground: 1,650
- Finished area below ground: 0
Property
Parking
- Parking features: Off Street
Features
- Patio & porch: Deck
- Fencing: Partial
Lot
- Size: 4,743 Square Feet
- Features: City Lot
Details
- Parcel number: 30620023500000000
- Special conditions: Real Estate Owned
Construction
Type & style
- Home type: SingleFamily
- Architectural style: Craftsman
- Property subtype: Single Family Residence
Materials
- Frame
- Roof: Composition
Condition
- Year built: 1911
Utilities & green energy
- Sewer: Public Sewer
- Water: Public
Community & HOA
Community
- Subdivision: Llewellyn Heights
HOA
- Has HOA: No
Location
- Region: Kansas City
Financial & listing details
- Price per square foot: $115/sqft
- Tax assessed value: $206,470
- Annual tax amount: $3,290
- Date on market: 6/1/2026
- Listing terms: Cash,Conventional,FHA,Homepath,VA Loan
- Ownership: Private
- Road surface type: Paved
Foreclosure details
Estimated market value
Not available
Estimated sales range
Not available
Not available
Price history
| Date | Event | Price |
|---|---|---|
| 1/23/2024 | Listing removed | -- |
Source:  Heartland MLS as distributed by MLS GRID #2457040 Report a problem Heartland MLS as distributed by MLS GRID #2457040 Report a problem | ||
| 10/21/2023 | Listed for sale | $179,000-5.3%$108/sqft |
Source: Heartland MLS as distributed by MLS GRID #2457040 Report a problem | ||
| 10/11/2023 | Contingent | $189,000$115/sqft |
Source: Heartland MLS as distributed by MLS GRID #2457040 Report a problem | ||
| 10/5/2023 | Listed for sale | $189,000-5.5%$115/sqft |
Source: Heartland MLS as distributed by MLS GRID #2457040 Report a problem | ||
| 10/3/2023 | Listing removed | -- |
Source:  RE/MAX of Kansas-Missouri Report a problem RE/MAX of Kansas-Missouri Report a problem | ||
| 8/11/2023 | Price change | $199,900-11.2%$121/sqft |
Source: Heartland MLS as distributed by MLS GRID #2446494 Report a problem | ||
| 7/28/2023 | Listed for sale | $225,000+25.8%$136/sqft |
Source: Heartland MLS as distributed by MLS GRID #2446494 Report a problem | ||
| 5/27/2021 | Sold | -- |
Source: Heartland MLS as distributed by MLS GRID #2254673 Report a problem | ||
| 4/29/2021 | Pending sale | $178,888$108/sqft |
Source: Heartland MLS as distributed by MLS GRID #2254673 Report a problem | ||
| 4/23/2021 | Price change | $178,888-3.2%$108/sqft |
Source: Heartland MLS as distributed by MLS GRID #2254673 Report a problem | ||
| 3/6/2021 | Price change | $184,888-0.1%$112/sqft |
Source: Heartland MLS as distributed by MLS GRID #2254673 Report a problem | ||
| 2/18/2021 | Price change | $185,000-5.1%$112/sqft |
Source: Heartland MLS as distributed by MLS GRID #2254673 Report a problem | ||
| 1/26/2021 | Price change | $195,000-2.5%$118/sqft |
Source: Heartland MLS as distributed by MLS GRID #2254673 Report a problem | ||
| 12/14/2020 | Price change | $200,000-7%$121/sqft |
Source: Heartland MLS as distributed by MLS GRID #2254673 Report a problem | ||
| 12/4/2020 | Listed for sale | $215,000+444.3%$130/sqft |
Source: Keller Williams Northland Prts #2254673 Report a problem | ||
| 3/1/2019 | Sold | -- |
Source: Heartland MLS as distributed by MLS GRID #45001_2138730 Report a problem | ||
| 2/12/2019 | Pending sale | $39,500$24/sqft |
Source: CENTURY 21 All-Pro #2138730 Report a problem | ||
| 1/15/2019 | Price change | $39,500-12.2%$24/sqft |
Source: CENTURY 21 All-Pro #2138730 Report a problem | ||
| 11/14/2018 | Listed for sale | $45,000$27/sqft |
Source: Century 21 All-Pro #2138730 Report a problem | ||
| 12/16/2009 | Sold | -- |
Source: Public Record Report a problem | ||
| 9/4/2009 | Sold | -- |
Source: Public Record Report a problem | ||
| 12/17/2004 | Sold | -- |
Source: Public Record Report a problem | ||
Public tax history
| Year | Property taxes | Tax assessment |
|---|---|---|
| 2025 | $3,291 +15.6% | $39,229 +8.8% |
| 2024 | $2,845 +1% | $36,053 |
| 2023 | $2,819 +1.7% | $36,053 +7% |
| 2022 | $2,771 +0.3% | $33,687 |
| 2021 | $2,762 +401.1% | $33,687 +407.5% |
| 2020 | $551 +2.1% | $6,638 |
| 2019 | $540 | $6,638 +21.4% |
| 2018 | $540 +18.9% | $5,468 |
| 2017 | $454 +6.5% | $5,468 +2.6% |
| 2016 | $426 -0.6% | $5,332 |
| 2014 | $429 -0.5% | $5,332 |
| 2013 | $431 +0.5% | $5,332 |
| 2012 | $429 +0.1% | $5,332 |
| 2011 | $428 -31% | $5,332 |
| 2010 | $621 +14.7% | $5,332 |
| 2009 | $541 +0.5% | $5,332 -21.9% |
| 2008 | $538 +12% | $6,824 |
| 2007 | $481 +0% | $6,824 +13% |
| 2006 | $481 +6.6% | $6,039 |
| 2005 | $451 +0.1% | $6,039 +5% |
| 2004 | $451 -0.6% | $5,751 |
| 2003 | $453 +0.3% | $5,751 |
| 2002 | $452 +11.6% | $5,751 |
| 2001 | $405 | $5,751 |
Find assessor info on the county website
Monthly payment
Climate risks
Neighborhood: Ivanhoe Southwest
Nearby schools
GreatSchools rating
- 4/10M. L. King Elementary SchoolGrades: PK-6Distance: 0.6 mi
- 2/10Central Middle SchoolGrades: 7-8Distance: 1.9 mi
- 1/10Central High SchoolGrades: 9-12Distance: 1.8 mi
Schools provided by the listing agent
- Elementary: Martin Luther King
- Middle: Central
- High: Central
Source: Heartland MLS as distributed by MLS GRID. This data may not be complete. We recommend contacting the local school district to confirm school assignments for this home.
- $71,3002 bd1 ba1k sqft4302 Highland Ave, Kansas City, MO 64110Off Market
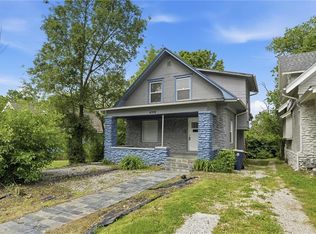
- $225,0005 bd3 ba2.5k sqft4308 Highland Ave, Kansas City, MO 64110For Sale
- $132,7003 bd1 ba1.5k sqft4300 Highland Ave, Kansas City, MO 64110Off Market
- $14,540-- bd-- ba-- sqft4310 Highland Ave, Kansas City, MO 64110Off Market
- $101,9003 bd1 ba952 sqft1607 E 43rd St, Kansas City, MO 64110Off Market
- $1,4453 bd1 ba1.2k sqft4314 Highland Ave, Kansas City, MO 64110For Rent
- $128,5003 bd1 ba1k sqft1605 E 43rd St, Kansas City, MO 64110Off Market
- $141,2003 bd1 ba1.2k sqft4309 Wayne Ave, Kansas City, MO 64110Off Market
A local agent can set up tours, give advice and negotiate with sellers.
Similar homes
- $185,5003 bd2 ba1.8k sqft3923 College Ave, Kansas City, MO 64130For Sale
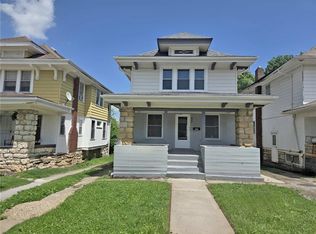 MLS ID #2628446, Ellen Brewood, HomeSmart Legacy. Heartland MLS as distributed by MLS GRID
 - $228,0003 bd2 ba1.4k sqft5341 Wayne Ave, Kansas City, MO 64110For Sale
 MLS ID #2624742, Tri Nguyen, Nguyen Group Realty. Heartland MLS as distributed by MLS GRID
 - $195,0004 bd2 ba1.8k sqft2628 College Ave, Kansas City, MO 64127For Sale
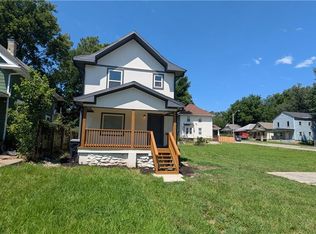 MLS ID #2630721, Riyad Naser, Keller Williams Platinum Prtnr. Heartland MLS as distributed by MLS GRID
 - $250,0003 bd2 ba1.7k sqft5001 Paseo Blvd, Kansas City, MO 64110For Sale
 MLS ID #2632445, Donna Sulek, Keller Williams Realty Partners Inc.. Heartland MLS as distributed by MLS GRID
 - $175,0003 bd2 ba1.1k sqft4915 Olive St, Kansas City, MO 64130For SaleMLS ID #2626490, Courtney Castanza, EXP Realty LLC. Heartland MLS as distributed by MLS GRID
- $200,0006 bd2 ba2k sqft2727 Vine St, Kansas City, MO 64109For SaleMLS ID #2628557, Rob Lang, At Home Kansas. Heartland MLS as distributed by MLS GRID
- $175,0003 bd2 ba1.3k sqft7516 Sni A Bar Rd, Kansas City, MO 64129For Sale By Owner
- $155,0003 bd2 ba1.2k sqft3634 Michigan Ave, Kansas City, MO 64109For SaleMLS ID #2628339, Bethany Hughes, HomeSmart Legacy. Heartland MLS as distributed by MLS GRID
- $197,0004 bd2 ba1.4k sqft7525 E 52nd St, Kansas City, MO 64129For SaleMLS ID #2619956, Connor Shene, Worth Clark Realty. Heartland MLS as distributed by MLS GRID
- $210,0003 bd1 ba1.2k sqft8804 E 47th St, Kansas City, MO 64129For SaleMLS ID #2633806, Tarnu Mulbah, Compass Realty Group. Heartland MLS as distributed by MLS GRID
- $159,0004 bd2 ba1.2k sqft3812 E 93rd St, Kansas City, MO 64132For SaleMLS ID #2629320, Riyad Naser, Keller Williams Platinum Prtnr. Heartland MLS as distributed by MLS GRID
- $197,5003 bd1 ba992 sqft518 Barnett Ave, Kansas City, KS 66101For SaleMLS ID #2634876, Alex Lux Bolivar, Platinum Realty LLC. Heartland MLS as distributed by MLS GRID
- $224,9993 bd2 ba1.5k sqft6823 Agnes Ave, Kansas City, MO 64132For SaleMLS ID #2625042, Kyra Todd, Realty ONE Group Metro Home Pros. Heartland MLS as distributed by MLS GRID
- $170,0004 bd2 ba1.4k sqft7703 E 50th St, Kansas City, MO 64129For SaleMLS ID #2628596, KC Sold Team, United Real Estate Kansas City. Heartland MLS as distributed by MLS GRID
- $195,0004 bd2 ba1.4k sqft430 N Chelsea Ave, Kansas City, MO 64123For SaleMLS ID #2628723, Marcia Franke, United Real Estate Kansas City. Heartland MLS as distributed by MLS GRID
- $135,0003 bd2 ba1.2k sqft4440 Olive St, Kansas City, MO 64130For SaleMLS ID #2621616, Elevated Home Team, Keller Williams Realty Partners Inc.. Heartland MLS as distributed by MLS GRID
- $179,0003 bd3 ba1.6k sqft8618 Winchester Ave, Kansas City, MO 64138For SaleMLS ID #2633432, Riyad Naser, Keller Williams Platinum Prtnr. Heartland MLS as distributed by MLS GRID
- $185,0004 bd3 ba1.8k sqft142 N Bellaire Ave, Kansas City, MO 64123For SaleMLS ID #2617594, John Wheeler, SBD Housing Solutions LLC. Heartland MLS as distributed by MLS GRID
- $119,9003 bd1 ba1.1k sqft4138 College Ave, Kansas City, MO 64130For SaleMLS ID #2633465, Andrea Wardell, Wardell & Holmes Real Estate. Heartland MLS as distributed by MLS GRID
- $165,0003 bd2 ba1.7k sqft7906 E 93rd St, Kansas City, MO 64138For SaleMLS ID #2633818, Michelle Lee, Kairos Service LLC. Heartland MLS as distributed by MLS GRID
