HUGE PRICE DECREASE!!! Don't miss the opportunity to own this beautifully remodeled modern home! Thoughtfully updated throughout, this property offers the perfect blend of style, comfort, and functionality.
The fully finished basement features a spacious bedroom, a full bathroom with elegant marble tile, a glass sliding shower door, a laundry/utility room, hallway, and an attached one-car garage with an automatic garage door opener. Upstairs, the bathroom has been expanded to include a desirable double vanity, providing added convenience and space.
Additional updates include a brand-new roof, all-new appliances, newly stained hardwood floors, and durable epoxy flooring throughout the basement. The kitchen is a true showstopper, highlighted by stunning butcher block countertops that add warmth and character to the space.
Step outside and enjoy the large back deck complete with lighting, perfect for entertaining or relaxing evenings at home. The newly installed gravel driveway adds even more curb appeal and functionality.
This move-in-ready home is packed with upgrades and won't last long. Schedule your private showing today!
Active
Price cut: $40K (7/20)
$224,999
6823 Agnes Ave, Kansas City, MO 64132
3beds
1,548sqft
:
Get pre-qualified$1,541/mo
Single Family Residence
Built in 1926
4,861 Square Feet Lot
$-- Zestimate®
$145/sqft
$-- HOA
What's special
Fully finished basementBeautifully remodeled modern homeNewly stained hardwood floorsNewly installed gravel drivewayThoughtfully updated throughoutBrand-new roofGlass sliding shower door
- 53 days |
- 227 |
- 15 |
Zillow last checked:
Listing updated:
Listed by:
Kyra Todd 816-248-4676,
Realty ONE Group Metro Home Pros
Source: Heartland MLS as distributed by MLS GRID,MLS#: 2625042
Facts & features
Interior
Bedrooms & bathrooms
- Bedrooms: 3
- Bathrooms: 2
- Full bathrooms: 2
Bedroom 1
- Level: Main
Bedroom 2
- Level: Main
Bedroom 3
- Features: Marble
- Level: Basement
Bathroom 1
- Features: Double Vanity
- Level: Main
Bathroom 2
- Features: Marble
- Level: Basement
Other
- Features: Other
- Level: Upper
Dining room
- Level: Main
Kitchen
- Level: Main
Laundry
- Features: Built-in Features
- Level: Basement
Living room
- Level: Main
Sun room
- Level: Main
Utility room
- Features: Marble
- Level: Basement
Heating
- Electric, Forced Air
Cooling
- Electric
Appliances
- Included: Cooktop, Dishwasher, Dryer, Exhaust Fan, Microwave, Refrigerator, Gas Range, Stainless Steel Appliance(s), Under Cabinet Appliance(s), Washer
- Laundry: Electric Dryer Hookup, In Basement
Features
- Ceiling Fan(s), Painted Cabinets
- Flooring: Marble, Tile, Vinyl, Wood
- Windows: Thermal Windows
- Basement: Basement BR,Egress Window(s),Finished,Full,Garage Entrance
- Has fireplace: No
Interior area
- Total structure area: 1,548
- Total interior livable area: 1,548 sqft
- Finished area above ground: 648
- Finished area below ground: 900
Property
Parking
- Total spaces: 1
- Parking features: Attached, Basement, Garage Door Opener, Garage Faces Rear
- Attached garage spaces: 1
Features
- Patio & porch: Deck, Screened
Lot
- Size: 4,861 Square Feet
Details
- Additional structures: Other
- Parcel number: 46420131200000000
- Special conditions: As Is
Construction
Type & style
- Home type: SingleFamily
- Architectural style: A-Frame,Traditional
- Property subtype: Single Family Residence
Materials
- Block, Brick/Mortar, Wood Siding
- Roof: Composition
Condition
- Year built: 1926
Utilities & green energy
- Sewer: Public Sewer
- Water: Public
Community & HOA
Community
- Security: Fire Alarm, Smart Door Lock, Smoke Detector(s)
- Subdivision: Swope Park Campus
HOA
- Has HOA: No
Location
- Region: Kansas City
Financial & listing details
- Price per square foot: $145/sqft
- Tax assessed value: $30,410
- Annual tax amount: $485
- Date on market: 6/9/2026
- Listing terms: Cash,Conventional,FHA,USDA Loan,VA Loan
- Exclusions: Being Sold As Is
- Ownership: Other
- Road surface type: Gravel, Paved
Estimated market value
Not available
Estimated sales range
Not available
Not available
Price history
| Date | Event | Price |
|---|---|---|
| 7/20/2026 | Price change | $224,999-15.1%$145/sqft |
Source:  Heartland MLS as distributed by MLS GRID #2625042 Report a problem Heartland MLS as distributed by MLS GRID #2625042 Report a problem | ||
| 6/9/2026 | Listed for sale | $264,999+1332.4%$171/sqft |
Source: Heartland MLS as distributed by MLS GRID #2625042 Report a problem | ||
| 1/7/2016 | Sold | -- |
Source: Heartland MLS as distributed by MLS GRID #1969001 Report a problem | ||
| 12/14/2015 | Listed for sale | $18,500+76.4%$12/sqft |
Source: McLaury Real Estate Inc #1969001 Report a problem | ||
| 11/25/2008 | Listing removed | $10,490$7/sqft |
Source: XDeadline.com Inc #1492731 Report a problem | ||
| 9/14/2008 | Listed for sale | $10,490$7/sqft |
Source: XDeadline.com Inc #1492731 Report a problem | ||
| 7/21/2008 | Sold | -- |
Source: Public Record Report a problem | ||
| 7/18/2006 | Sold | -- |
Source: Public Record Report a problem | ||
| 12/19/2005 | Sold | -- |
Source: Public Record Report a problem | ||
Public tax history
| Year | Property taxes | Tax assessment |
|---|---|---|
| 2025 | $485 +4.7% | $5,778 -1.5% |
| 2024 | $463 +1% | $5,867 |
| 2023 | $459 +27.6% | $5,867 +34.2% |
| 2022 | $359 +0.3% | $4,371 |
| 2021 | $358 +1% | $4,371 +2.3% |
| 2020 | $355 +2.1% | $4,273 |
| 2019 | $347 | $4,273 +12.5% |
| 2018 | $347 +10.2% | $3,797 |
| 2017 | $315 +6.5% | $3,797 +2.6% |
| 2016 | $296 -0.6% | $3,702 |
| 2014 | $298 -1% | $3,702 |
| 2013 | $301 +0.5% | $3,702 |
| 2012 | $299 +0.1% | $3,702 |
| 2011 | $299 +0.9% | $3,702 |
| 2010 | $296 -25.6% | $3,702 |
| 2009 | $398 +0.5% | $3,702 -26% |
| 2008 | $397 +13% | $5,002 |
| 2007 | $351 +0% | $5,002 +14% |
| 2006 | $351 +16.7% | $4,389 |
| 2005 | $301 +0.1% | $4,389 +15% |
| 2004 | $300 -0.6% | $3,816 |
| 2003 | $302 +0.3% | $3,816 |
| 2002 | $302 -0.4% | $3,816 |
| 2001 | $303 | $3,816 |
Find assessor info on the county website
Monthly payment
Est. payment
Payment breakdown
Explore the cost of this home by adjusting the details. Changes won't be saved.Climate risks
Neighborhood: Self Help Neighborhood Council
Nearby schools
GreatSchools rating
- 5/10B. Banneker Elementary SchoolGrades: PK-6Distance: 0.4 mi
- 2/10Central Middle SchoolGrades: 7-8Distance: 4.5 mi
- 1/10SOUTHEAST High SchoolGrades: 9-12Distance: 0.5 mi
Schools provided by the listing agent
- Middle: Central
- High: Southeast
Source: Heartland MLS as distributed by MLS GRID. This data may not be complete. We recommend contacting the local school district to confirm school assignments for this home.
- $65,1002 bd1 ba622 sqft6821 Agnes Ave, Kansas City, MO 64132Off Market
- $66,7002 bd1 ba950 sqft6825 Agnes Ave, Kansas City, MO 64132Off Market

- $62,5002 bd1 ba664 sqft6817 Agnes Ave, Kansas City, MO 64132Off Market
- $86,8004 bd1 ba1k sqft6827 Agnes Ave, Kansas City, MO 64132Off Market
- $67,2002 bd1 ba644 sqft6815 Agnes Ave, Kansas City, MO 64132Off Market
- $9,9103 bd1 ba960 sqft6829 Agnes Ave, Kansas City, MO 64132Off Market
- $9,9102 bd1 ba742 sqft6811 Agnes Ave, Kansas City, MO 64132Off Market
- $70,2002 bd1 ba950 sqft6833 Agnes Ave, Kansas City, MO 64132Off Market
A local agent can set up tours, give advice and negotiate with sellers.
A local lender can help you make sure your offer is ready when you are.
Similar homes
- $220,0003 bd1 ba1.2k sqft8804 E 47th St, Kansas City, MO 64129For Sale
 MLS ID #2633806, Tarnu Mulbah, Compass Realty Group. Heartland MLS as distributed by MLS GRID
 - $192,0003 bd3 ba1.6k sqft7337 Norton Ave, Kansas City, MO 64132For Sale
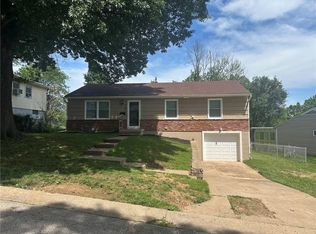 MLS ID #2626042, Latrece Newsome-Bandy, Brokers Group. Heartland MLS as distributed by MLS GRID
 - $225,0003 bd2 ba1k sqft5987 Paseo Blvd, Kansas City, MO 64110For Sale
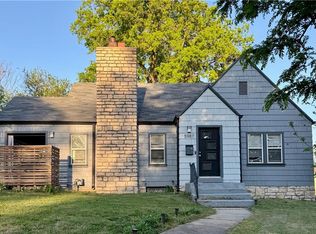 MLS ID #2615596, Lisa Y Moore, Compass Realty Group. Heartland MLS as distributed by MLS GRID
 - $151,0003 bd1 ba1.3k sqft7122 Bales Ave, Kansas City, MO 64132For Sale
 MLS ID #2629710, Tyeasha Smith, Smith & Company Real Estate. Heartland MLS as distributed by MLS GRID
 - $200,0003 bd3 ba1k sqft1146 E 67th St, Kansas City, MO 64131For SaleMLS ID #2632807, Dean Cox, KW KANSAS CITY METRO. Heartland MLS as distributed by MLS GRID
- $199,9003 bd2 ba1k sqft5401 Hardesty Ave, Kansas City, MO 64130For SaleMLS ID #2622572, Andy Kogan, KW KANSAS CITY METRO. Heartland MLS as distributed by MLS GRID
- $169,0004 bd2 ba1.2k sqft3812 E 93rd St, Kansas City, MO 64132For SaleMLS ID #2629321, Riyad Naser, Keller Williams Platinum Prtnr. Heartland MLS as distributed by MLS GRID
- $140,0003 bd2 ba1.6k sqft3618 E Gregory Blvd, Kansas City, MO 64132For SaleMLS ID #2616956, Claudia Mercado, Keller Williams Realty Partners Inc.. Heartland MLS as distributed by MLS GRID
- $249,9004 bd2 ba1.8k sqft8209 Blue Ridge Blvd, Kansas City, MO 64138For SaleMLS ID #2625465, Scott Clifton, Platinum Realty LLC. Heartland MLS as distributed by MLS GRID
- $224,3803 bd2 ba1.6k sqft5246 Lyon Ave, Kansas City, MO 64123For SaleMLS ID #2624335, Vivian Perez, United Real Estate Kansas City. Heartland MLS as distributed by MLS GRID
- $115,0003 bd1 ba912 sqft6816 Bales Ave, Kansas City, MO 64132For SaleMLS ID #2624874, Kayla Clark, EXP Realty LLC. Heartland MLS as distributed by MLS GRID
- $238,5003 bd3 ba1k sqft7002 E 102nd St, Kansas City, MO 64134For SaleMLS ID #2627876, Riyad Naser, Keller Williams Platinum Prtnr. Heartland MLS as distributed by MLS GRID
- $179,0003 bd3 ba1.6k sqft8618 Winchester Ave, Kansas City, MO 64138For SaleMLS ID #2633432, Riyad Naser, Keller Williams Platinum Prtnr. Heartland MLS as distributed by MLS GRID
- $175,0003 bd2 ba1.1k sqft4915 Olive St, Kansas City, MO 64130For SaleMLS ID #2626490, Courtney Castanza, EXP Realty LLC. Heartland MLS as distributed by MLS GRID
- $314,9903 bd2 ba1.7k sqft1313 E 98th Ter, Kansas City, MO 64131For SaleMLS ID #2633290, Chuck Collins, United Cities Realty Co., LLC. Heartland MLS as distributed by MLS GRID
- $255,0002 bd1 ba1k sqft224 W 82nd St, Kansas City, MO 64114For SaleMLS ID #2632323, Bre Dayton, Dayton Dynasty Realty LLC. Heartland MLS as distributed by MLS GRID
- $197,0004 bd2 ba1.4k sqft7525 E 52nd St, Kansas City, MO 64129For SaleMLS ID #2619956, Connor Shene, Worth Clark Realty. Heartland MLS as distributed by MLS GRID
- $195,0004 bd2 ba1.8k sqft2628 College Ave, Kansas City, MO 64127For SaleMLS ID #2630721, Riyad Naser, Keller Williams Platinum Prtnr. Heartland MLS as distributed by MLS GRID
- $270,0003 bd2 ba1.6k sqft7021 Raytown Rd, Raytown, MO 64133For SaleMLS ID #2633015, Erica Poyadue, Keller Williams Realty Partners Inc.. Heartland MLS as distributed by MLS GRID
- $235,0004 bd2 ba1.3k sqft3046 N 27th St, Kansas City, KS 66104For SaleMLS ID #2633291, Carl Foreman, Platinum Realty LLC. Heartland MLS as distributed by MLS GRID
