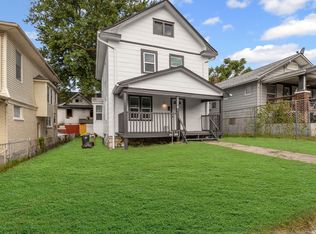
Fresh New Price = Even More Value! Don't miss this incredible opportunity to own a beautifully renovated, move-in-ready home. This beautifully updated 3-bedroom, 1.5-bath home with a spacious third-floor loft offers modern comfort and exceptional value throughout. Nearly every aspect of the home has been thoughtfully renovated, including brand-new windows and doors, new siding, a new roof and gutters, new flooring, kitchen cabinets, updated bathrooms, sheetrock, fresh paint, stylish light fixtures, a new electrical system, water heater, and furnace. For added peace of mind, a new central air conditioning unit will be installed prior to closing. Relax on the inviting front porch during warm summer evenings, then step inside to enjoy the home's bright, fresh interior. With its extensive updates, this property combines contemporary style, quality craftsmanship, and dependable systems for years of comfortable living.
Don't miss your chance to make this beautifully refreshed home your own!
INVESTORS: This is an excellent investment opportunity with broad tenant appeal. With an estimated market rent of $1,600–$2,000 per month, this property offers strong income potential and would make a valuable addition to any investment portfolio.
Active
Price cut: $14K (10/2)
$185,000
5246 Lyon Ave, Kansas City, MO 64123
3beds
1,608sqft
Single Family Residence
Built in 1905
3,611 Square Feet Lot
$-- Zestimate®
$115/sqft
$-- HOA
What's special
Spacious third-floor loftNew electrical systemInviting front porchFresh paintUpdated bathroomsStylish light fixturesBeautifully renovated
- 139 days
- 142
- 9
Zillow last checked:
Listing updated:
Listed by:
Vivian Perez 816-337-9794,
United Real Estate Kansas City
Source: Heartland MLS as distributed by MLS GRID,MLS#: 2624335
Facts & features
Interior
Bedrooms & bathrooms
- Bedrooms: 3
- Bathrooms: 2
- Full bathrooms: 1
- 1/2 bathrooms: 1
Bedroom 2
- Features: Carpet
- Level: Second
Bedroom 3
- Features: Carpet
- Level: Second
Bedroom 3
- Features: Carpet
- Level: Second
Bathroom 1
- Level: First
Bathroom 1
- Features: Laminate Counters
- Level: Second
Dining room
- Level: First
Kitchen
- Level: First
Laundry
- Level: First
Living room
- Level: First
Loft
- Features: Carpet
- Level: Third
Heating
- Forced Air
Cooling
- Electric
Appliances
- Laundry: In Bathroom, Main Level
Features
- Flooring: Carpet, Laminate
- Doors: Storm Door(s)
- Windows: Thermal Windows
- Basement: Unfinished
- Has fireplace: No
Interior area
- Total structure area: 1,608
- Total interior livable area: 1,608 sqft
- Finished area above ground: 1,608
Property
Parking
- Parking features: Other
Features
- Fencing: Metal
Lot
- Size: 3,611 Square Feet
- Features: City Lot
Details
- Parcel number: 13810183000000000
Construction
Type & style
- Home type: SingleFamily
- Property subtype: Single Family Residence
Materials
- Concrete, Stone & Frame
- Roof: Composition
Condition
- Year built: 1905
Utilities & green energy
- Sewer: Public Sewer
- Water: Public
Community & HOA
Community
- Subdivision: Schell's Add
HOA
- Has HOA: No
Location
- Region: Kansas City
Financial & listing details
- Price per square foot: $115/sqft
- Tax assessed value: $72,730
- Annual tax amount: $2,347
- Date on market: 6/5/2026
- Listing terms: Cash,Conventional,FHA,VA Loan
- Ownership: Investor
Estimated market value
Not available
Estimated sales range
Not available
Not available
Price history
| Date | Event | Price |
|---|---|---|
| 10/2/2026 | Price change | $185,000-7%$115/sqft |
Source:  Heartland MLS as distributed by MLS GRID #2624335 Report a problem Heartland MLS as distributed by MLS GRID #2624335 Report a problem | ||
| 8/31/2026 | Price change | $199,000-11.3%$124/sqft |
Source: Heartland MLS as distributed by MLS GRID #2624335 Report a problem | ||
| 7/14/2026 | Price change | $224,380-3.4%$140/sqft |
Source: Heartland MLS as distributed by MLS GRID #2624335 Report a problem | ||
| 6/5/2026 | Listed for sale | $232,380-3.2%$145/sqft |
Source: Heartland MLS as distributed by MLS GRID #2624335 Report a problem | ||
| 5/22/2026 | Listing removed | $240,000$149/sqft |
Source: Heartland MLS as distributed by MLS GRID #2603601 Report a problem | ||
| 4/6/2026 | Listed for sale | $240,000$149/sqft |
Source: Heartland MLS as distributed by MLS GRID #2603601 Report a problem | ||
Public tax history
| Year | Property taxes | Tax assessment |
|---|---|---|
| 2025 | $1,159 +20.4% | $13,819 +13.3% |
| 2024 | $963 +1% | $12,196 |
| 2023 | $953 +10.9% | $12,196 +16.7% |
| 2022 | $860 +0.3% | $10,450 |
| 2021 | $857 +3.5% | $10,450 +4.8% |
| 2020 | $828 +2.1% | $9,969 |
| 2019 | $810 | $9,969 +45.4% |
| 2018 | $810 +42.5% | $6,854 |
| 2017 | $569 +14.6% | $6,854 +10.3% |
| 2016 | $496 -0.6% | $6,212 |
| 2014 | $499 -0.7% | $6,212 |
| 2013 | $503 +0.5% | $6,212 |
| 2012 | $501 +0.1% | $6,212 |
| 2011 | $500 +0.9% | $6,212 |
| 2010 | $496 -25.6% | $6,212 |
| 2009 | $667 +0.5% | $6,212 -26% |
| 2008 | $664 -0.9% | $8,395 |
| 2007 | $670 +0% | $8,395 |
| 2006 | $670 +16.7% | $8,395 |
| 2005 | $574 +0.1% | $8,395 +15% |
| 2004 | $573 +14.3% | $7,299 |
| 2003 | $502 +0.3% | $7,299 +15% |
| 2002 | $500 -0.3% | $6,347 |
| 2001 | $502 | $6,347 |
Find assessor info on the county website
Monthly payment
Est. payment
Payment breakdown
Explore the cost of this home by adjusting the details. Changes won't be saved.Climate risks
Neighborhood: North India Mound
Nearby schools
Schools provided by the listing agent
- Elementary: Gladstone
- Middle: Northeast
- High: Northeast
Source: Heartland MLS as distributed by MLS GRID. This data may not be complete. We recommend contacting the local school district to confirm school assignments for this home.

Similar homes
- $220,0004 bd2 ba1.4k sqft433 N Oakley Ave, Kansas City, MO 64123For Sale
 MLS ID #2645157, Ngon Nguyen, Northeast Realty Company. Heartland MLS as distributed by MLS GRID
 - $189,9003 bd2 ba2k sqft617 Cypress Ave, Kansas City, MO 64124For Sale
 MLS ID #2637064, Alex Nguyen, Platinum Realty LLC. Heartland MLS as distributed by MLS GRID
 - $155,0004 bd2 ba1k sqft445 N Quincy Ave, Kansas City, MO 64123For Sale
 MLS ID #2632573, Ngon Nguyen, Northeast Realty Company. Heartland MLS as distributed by MLS GRID
 - $149,0003 bd2 ba2.2k sqft5220 Saint John Ave, Kansas City, MO 64123For Sale
 MLS ID #2622865, Mitch Lickey, KW KANSAS CITY METRO. Heartland MLS as distributed by MLS GRID
