Fully Rehabbed 3-Bedroom, 2-Bath Home
The classic charm of stucco siding establishes a serene presence for this single-story Kansas City home, where a front porch with wooden railings offers a quiet outdoor space.
Inside, luxury wood floors run through a layout featuring fresh neutral-colored walls and updated trim. The kitchen features marble-look countertops and stainless-steel appliances, including a refrigerator. The home includes three bedrooms and two full bathrooms, featuring a private master bedroom with its own full bathroom.
Additional features include:
2 full bathrooms
Private master bathroom
Fully renovated kitchen
Stainless-steel appliances
Freshly updated interior
Side deck for outdoor entertaining or relaxing
Lighting around the whole house
Fenced backyard offering privacy and outdoor space
Covered front porch
Convenient exterior access to highway
This home combines the character of an established neighborhood with the feel of a freshly renovated property, making it a great option for a homeowner or investor looking for a move-in-ready 3-bedroom home.
Active
Price cut: $20K (11/5)
$160,000
5413 E 29th St, Kansas City, MO 64128
3beds
1,520sqft
Single Family Residence
Built in 1922
4,536 Square Feet Lot
$-- Zestimate®
$105/sqft
$-- HOA
What's special
Covered front porchUpdated trimStucco sidingLuxury wood floorsFresh neutral-colored wallsFully renovated kitchenStainless-steel appliances
- 53 days
- 367
- 47
Zillow last checked:
Listing updated:
Listed by:
Tammy Thomas 913-544-3881,
Regina's All Access Realty LLC
Source: Heartland MLS as distributed by MLS GRID,MLS#: 2644555
Facts & features
Interior
Bedrooms & bathrooms
- Bedrooms: 3
- Bathrooms: 2
- Full bathrooms: 2
Primary bedroom
- Level: First
Bedroom 2
- Level: Main
Bedroom 3
- Features: Wood Floor
- Level: Main
Primary bathroom
- Features: Shower Only
- Level: Main
Bathroom 2
- Level: Main
Laundry
- Level: Basement
Heating
- Has Heating (Unspecified Type)
Cooling
- Electric
Appliances
- Included: Disposal, Microwave, Refrigerator, Electric Range, Stainless Steel Appliance(s), Trash Compactor
- Laundry: In Basement
Features
- Flooring: Wood
- Windows: Storm Window(s)
- Basement: Concrete,Interior Entry,Sump Pump
- Has fireplace: No
Interior area
- Total structure area: 1,520
- Total interior livable area: 1,520 sqft
- Finished area above ground: 760
- Finished area below ground: 760
Property
Parking
- Parking features: Other
Features
- Patio & porch: Deck, Porch
- Fencing: Metal,Partial,Wood
Lot
- Size: 4,536 Square Feet
Details
- Parcel number: 28810230800000000
Construction
Type & style
- Home type: SingleFamily
- Property subtype: Single Family Residence
Materials
- Frame, Stucco & Frame
- Roof: Composition
Condition
- Year built: 1922
Utilities & green energy
- Sewer: Public Sewer
- Water: Public
Community & HOA
Community
- Subdivision: Greendale
HOA
- Has HOA: No
Location
- Region: Kansas City
Financial & listing details
- Price per square foot: $105/sqft
- Tax assessed value: $25,120
- Annual tax amount: $4,773
- Date on market: 9/28/2026
- Listing terms: Cash,Conventional,FHA
- Ownership: Private
Estimated market value
Not available
Estimated sales range
Not available
Not available
Price history
| Date | Event | Price |
|---|---|---|
| 11/5/2026 | Price change | $160,000-11.1%$105/sqft |
Source:  Heartland MLS as distributed by MLS GRID #2644555 Report a problem | ||
| 9/29/2026 | Listed for sale | $180,000$118/sqft |
Source: Heartland MLS as distributed by MLS GRID #2644555 Report a problem | ||
| 2/13/2018 | Sold | -- |
Source: Public Record Report a problem | ||
Public tax history
| Year | Property taxes | Tax assessment |
|---|---|---|
| 2025 | $400 -29.5% | $4,773 -33.6% |
| 2024 | $567 +1% | $7,190 |
| 2023 | $562 +89.3% | $7,190 +99.1% |
| 2022 | $297 +0.3% | $3,611 |
| 2021 | $296 +4.3% | $3,611 +5.7% |
| 2020 | $284 +2.1% | $3,417 |
| 2019 | $278 | $3,417 -12% |
| 2018 | $278 -13.7% | $3,882 |
| 2017 | $322 -77.6% | $3,882 +2.6% |
| 2016 | $1,440 +373.3% | $3,785 |
| 2014 | $304 -0.1% | $3,785 |
| 2013 | $304 +0.5% | $3,785 |
| 2012 | $303 +0.1% | $3,785 |
| 2011 | $303 +0.9% | $3,785 |
| 2010 | $300 -25.6% | $3,785 |
| 2009 | $403 +0.5% | $3,785 -26% |
| 2008 | $402 -0.9% | $5,115 |
| 2007 | $405 +0% | $5,115 |
| 2006 | $405 +9.6% | $5,115 |
| 2005 | $370 +0.1% | $5,115 +8% |
| 2004 | $369 +13.3% | $4,736 |
| 2003 | $326 +0.3% | $4,736 +14% |
| 2002 | $325 -0.2% | $4,154 |
| 2001 | $326 | $4,154 |
Find assessor info on the county website
Monthly payment
Est. payment
Payment breakdown
Explore the cost of this home by adjusting the details. Changes won't be saved.Climate risks
Neighborhood: South Blue Valley
Similar homes
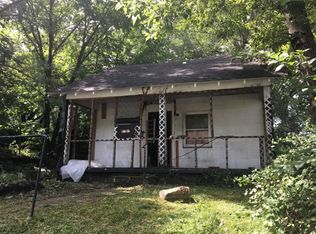
- $154,9003 bd2 ba1.4k sqft2412 Michigan Ave, Kansas City, MO 64127For Sale
 MLS ID #2639596, Maria Flores, Platinum Realty LLC. Heartland MLS as distributed by MLS GRID
- $165,0003 bd2 ba1.4k sqft4408 Kensington Ave, Kansas City, MO 64130For Sale
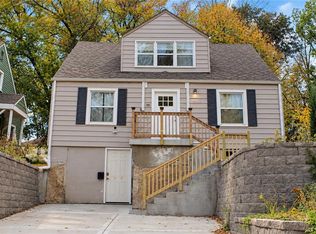 MLS ID #2649739, Kenny Allen, United Real Estate Kansas City. Heartland MLS as distributed by MLS GRID
- $149,0003 bd2 ba1.2k sqft3032 Donnelly Ave, Kansas City, MO 64129For Sale
 MLS ID #2639209, Ed Salinas, RE/MAX State Line. Heartland MLS as distributed by MLS GRID
- $149,9003 bd2 ba1.2k sqft3608 Garner Ave, Kansas City, MO 64124For Sale
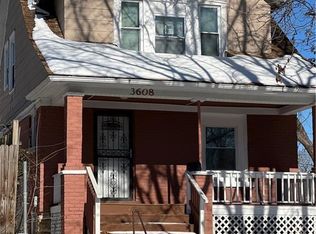 MLS ID #2643397, Devaune Johnson, Lifestyles Realty Missouri, INC. Heartland MLS as distributed by MLS GRID
