Beautiful spacious 1.5 story, nestled in the most coveted part of the northeast! Covered from porch, Large living and dining room with wood floors. Updated kitchen cabinets, tile back splash, and sink fixture. Full & half baths updated. Tile floors and shower wall. Plenty of old world charm, wood beam ceilings, extra wide trim and mouldings.Roof replaced 2020, HVAC 2021, Water heater replaced 2024! Parking behind house, basement has additional area for extra work space! Lots of new here! Run comps- This one is priced to sell!
Active
$159,000
314 N Kensington Ave, Kansas City, MO 64123
4beds
1,936sqft
Single Family Residence
Built in 1911
3,920 Square Feet Lot
$155,200 Zestimate®
$82/sqft
$-- HOA
What's special
Parking behind houseOld world charmTile backsplashWood beam ceilingsUpdated kitchen cabinets
- 163 days |
- 197 |
- 4 |
Zillow last checked:
Listing updated:
Listed by:
Gus Al Salman 816-616-7100,
Platinum Realty LLC
Source: Heartland MLS as distributed by MLS GRID,MLS#: 2605482
Facts & features
Interior
Bedrooms & bathrooms
- Bedrooms: 4
- Bathrooms: 2
- Full bathrooms: 1
- 1/2 bathrooms: 1
Primary bedroom
- Level: Main
Bedroom 2
- Features: All Carpet
- Level: Second
Bedroom 3
- Features: All Carpet
- Level: Second
Bathroom 1
- Features: Ceramic Tiles
- Level: Second
Bathroom 4
- Features: All Carpet
- Level: Second
Dining room
- Features: Wood Floor
- Level: Main
Family room
- Features: Wood Floor
- Level: Main
Half bath
- Features: Ceramic Tiles
- Level: Main
Kitchen
- Level: Main
Heating
- Forced Air
Cooling
- Electric
Appliances
- Included: Dishwasher, Exhaust Fan, Refrigerator, Gas Range
Features
- Windows: Thermal Windows
- Basement: Full,Walk-Out Access
- Number of fireplaces: 1
- Fireplace features: Living Room
Interior area
- Total structure area: 1,936
- Total interior livable area: 1,936 sqft
- Finished area above ground: 1,936
- Finished area below ground: 0
Property
Parking
- Parking features: Other, Shared Driveway
- Has uncovered spaces: Yes
Lot
- Size: 3,920 Square Feet
- Dimensions: 4021
Details
- Parcel number: 13820143100000000
Construction
Type & style
- Home type: SingleFamily
- Architectural style: Traditional
- Property subtype: Single Family Residence
Materials
- Concrete, Frame, Metal Siding
- Roof: Composition
Condition
- Year built: 1911
Utilities & green energy
- Sewer: Public Sewer
- Water: Public
Community & HOA
Community
- Subdivision: Dofflemeyer Place
HOA
- Has HOA: No
Location
- Region: Kansas City
Financial & listing details
- Price per square foot: $82/sqft
- Tax assessed value: $71,410
- Annual tax amount: $1,138
- Date on market: 3/6/2026
- Listing terms: Cash,Conventional,FHA,VA Loan
- Ownership: Private
Estimated market value
$155,200
$147,000 - $163,000
$1,871/mo
Price history
| Date | Event | Price |
|---|---|---|
| 3/6/2026 | Listed for sale | $159,000$82/sqft |
Source:  Heartland MLS as distributed by MLS GRID #2605482 Report a problem Heartland MLS as distributed by MLS GRID #2605482 Report a problem | ||
Public tax history
| Year | Property taxes | Tax assessment |
|---|---|---|
| 2025 | $1,138 -11% | $13,568 -16.3% |
| 2024 | $1,279 +1% | $16,204 |
| 2023 | $1,267 +50.1% | $16,204 +57.9% |
| 2022 | $844 +0.3% | $10,261 |
| 2021 | $841 +4.2% | $10,261 +5.5% |
| 2020 | $807 +2.1% | $9,724 |
| 2019 | $790 | $9,724 +161.7% |
| 2018 | $790 +156.5% | $3,715 |
| 2017 | $308 +19.5% | $3,715 +15% |
| 2016 | $258 -0.6% | $3,230 |
| 2014 | $260 -1.8% | $3,230 |
| 2013 | $264 +0.5% | $3,230 |
| 2012 | $263 -62.8% | $3,230 -63.3% |
| 2011 | $707 +0.9% | $8,800 |
| 2010 | $701 -25.6% | $8,800 |
| 2009 | $943 +0.5% | $8,800 -26% |
| 2008 | $939 -0.9% | $11,892 |
| 2007 | $947 +0% | $11,892 |
| 2006 | $947 +16.7% | $11,892 |
| 2005 | $812 +0.1% | $11,892 +15% |
| 2004 | $811 +14.3% | $10,341 |
| 2003 | $710 +0.3% | $10,341 +15% |
| 2002 | $708 -0.3% | $8,992 |
| 2001 | $710 | $8,992 |
Find assessor info on the county website
Monthly payment
Est. payment
Payment breakdown
Explore the cost of this home by adjusting the details. Changes won't be saved.Climate risks
Neighborhood: North India Mound
Nearby schools
GreatSchools rating
- 6/10Gladstone Elementary SchoolGrades: PK-6Distance: 0.2 mi
- 2/10Northeast Middle SchoolGrades: 7-8Distance: 0.7 mi
- 2/10Northeast High SchoolGrades: 9-12Distance: 0.6 mi
- $138,8003 bd1 ba1.5k sqft316 N Kensington Ave, Kansas City, MO 64123Off Market
- $122,6003 bd1 ba1.2k sqft312 N Kensington Ave, Kansas City, MO 64123Off Market
- $124,3003 bd1 ba1.3k sqft318 N Kensington Ave, Kansas City, MO 64123Off Market
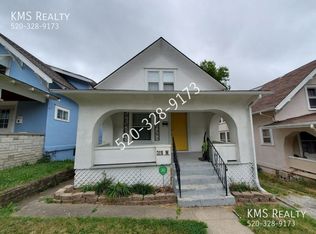
- $183,8003 bd2 ba1.2k sqft308 N Kensington Ave, Kansas City, MO 64123Off Market

- $133,4003 bd2 ba1.1k sqft320 N Kensington Ave, Kansas City, MO 64123Off Market
- $--6 bd3 ba2.7k sqft4241 Norledge Ave, Kansas City, MO 64123Sold
- $15,970-- bd-- ba-- sqft4237 Norledge Ave, Kansas City, MO 64123Off Market
- $149,9003 bd1 ba1.3k sqft322 N Kensington Ave, Kansas City, MO 64123Off Market
A local agent can set up tours, give advice and negotiate with sellers.
Similar homes
- $155,0004 bd2 ba1k sqft445 N Quincy Ave, Kansas City, MO 64123For Sale
 MLS ID #2632573, Ngon Nguyen, Northeast Realty Company. Heartland MLS as distributed by MLS GRID
 - $168,0003 bd2 ba1.2k sqft401 N Hardesty Ave, Kansas City, MO 64123For Sale
 MLS ID #2564076, Ngon Nguyen, Northeast Realty Company. Heartland MLS as distributed by MLS GRID
 - $185,0004 bd3 ba1.8k sqft142 N Bellaire Ave, Kansas City, MO 64123For Sale
 MLS ID #2617594, John Wheeler, SBD Housing Solutions LLC. Heartland MLS as distributed by MLS GRID
 - $150,0003 bd2 ba2.4k sqft1532 Chelsea Ave, Kansas City, MO 64124For Sale
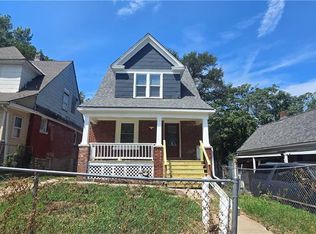 MLS ID #2635958, Dusty Creek, Keller Williams KC North. Heartland MLS as distributed by MLS GRID
 - $140,0003 bd2 ba1.8k sqft3706 Saint John Ave, Kansas City, MO 64123For SaleMLS ID #2583381, Ngon Nguyen, Northeast Realty Company. Heartland MLS as distributed by MLS GRID
- $195,0004 bd2 ba1.4k sqft430 N Chelsea Ave, Kansas City, MO 64123For SaleMLS ID #2628723, Marcia Franke, United Real Estate Kansas City. Heartland MLS as distributed by MLS GRID
- $169,9994 bd2 ba1.5k sqft4129 College Ave, Kansas City, MO 64130For SaleMLS ID #2636419, Camryn Figueroa, BHG Kansas City Homes. Heartland MLS as distributed by MLS GRID
- $160,0004 bd2 ba1k sqft1024 Elmwood Ave, Kansas City, MO 64127For SaleMLS ID #2511152, Ngon Nguyen, Northeast Realty Company. Heartland MLS as distributed by MLS GRID
- $139,0003 bd2 ba1.4k sqft3617 Garner Ave, Kansas City, MO 64124For SaleMLS ID #2635040, Ngon Nguyen, Northeast Realty Company. Heartland MLS as distributed by MLS GRID
- $125,0004 bd4 ba1.8k sqft522 Kensington Ave, Kansas City, MO 64124For SaleMLS ID #2623403, Abbas Altaie, Worth Clark Realty. Heartland MLS as distributed by MLS GRID
- $185,0005 bd3 ba1k sqft542 Cypress Ave, Kansas City, MO 64124For SaleMLS ID #2626398, Ngon Nguyen, Northeast Realty Company. Heartland MLS as distributed by MLS GRID
- $150,0003 bd2 ba1.3k sqft3426 Park Ave, Kansas City, MO 64109For SaleMLS ID #2634104, Adam Massey, Greater Kansas City Realty. Heartland MLS as distributed by MLS GRID
- $167,4954 bd2 ba1.6k sqft420 S Farley Ter, Independence, MO 64053For SaleMLS ID #2622822, Jason Brown, RE/MAX Elite, REALTORS. Heartland MLS as distributed by MLS GRID
- $155,0003 bd2 ba1.2k sqft3634 Michigan Ave, Kansas City, MO 64109For SaleMLS ID #2628339, Bethany Hughes, HomeSmart Legacy. Heartland MLS as distributed by MLS GRID
- $225,0004 bd2 ba2.4k sqft302 N Wheeling Ave, Kansas City, MO 64123For SaleMLS ID #2588879, Ngon Nguyen, Northeast Realty Company. Heartland MLS as distributed by MLS GRID
- $159,0004 bd2 ba1.2k sqft3812 E 93rd St, Kansas City, MO 64132For SaleMLS ID #2629320, Riyad Naser, Keller Williams Platinum Prtnr. Heartland MLS as distributed by MLS GRID
- $115,0003 bd1 ba1.1k sqft340 N Topping Ave, Kansas City, MO 64123For SaleMLS ID #2613145, Angelica De La Cruz, Northeast Realty Company. Heartland MLS as distributed by MLS GRID
- $175,0004 bd1 ba1.9k sqft9321 E 15th St S, Independence, MO 64052For SaleMLS ID #2615155, Adam Massey, Greater Kansas City Realty. Heartland MLS as distributed by MLS GRID
- $135,0005 bd2 ba2.5k sqft5341 Swope Pkwy, Kansas City, MO 64130For SaleMLS ID #2629549, Kymberly Griggsby, AUI Realty. Heartland MLS as distributed by MLS GRID
- $135,0004 bd2 ba1.3k sqft3622 College Ave, Kansas City, MO 64128For SaleMLS ID #2617925, Bethany Hughes, HomeSmart Legacy. Heartland MLS as distributed by MLS GRID
