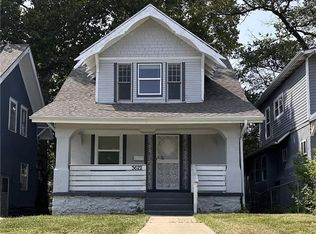
Welcome to 3426 Park Avenue in Kansas City, Missouri. This two-story home offers 3 bedrooms and 1.5 bathrooms with a functional layout that provides comfortable living space for a variety of needs. The home's classic design offers plenty of potential for personalization while maintaining everyday practicality. Conveniently located with access to nearby schools, parks, shopping, dining, and major roadways, this property is an excellent opportunity for homeowners or investors alike. Schedule your showing today to see all that this home has to offer.
Active
$150,000
3426 Park Ave, Kansas City, MO 64109
3beds
1,361sqft
:
Get pre-qualified$1,047/mo
Single Family Residence
Built in 1905
4,460 Square Feet Lot
$148,700 Zestimate®
$110/sqft
$-- HOA
What's special
Functional layoutClassic design
- 8 days |
- 113 |
- 0 |
Zillow last checked:
Listing updated:
Listed by:
Adam Massey 913-232-9252,
Greater Kansas City Realty,
Trice Massey 913-232-9252,
Greater Kansas City Realty
Source: Heartland MLS as distributed by MLS GRID,MLS#: 2634104
Facts & features
Interior
Bedrooms & bathrooms
- Bedrooms: 3
- Bathrooms: 2
- Full bathrooms: 1
- 1/2 bathrooms: 1
Bedroom 1
- Features: Carpet, Ceiling Fan(s)
- Level: Second
- Dimensions: 12 x 10
Bedroom 2
- Features: Carpet, Ceiling Fan(s)
- Level: Second
- Dimensions: 10 x 9
Bedroom 3
- Features: Carpet, Ceiling Fan(s)
- Level: Second
- Dimensions: 13 x 11
Bathroom 1
- Features: Ceramic Tiles, Shower Over Tub
- Level: Second
Other
- Features: Carpet
- Level: First
- Dimensions: 13 x 9
Dining room
- Features: Carpet
- Level: First
- Dimensions: 14 x 11
Kitchen
- Features: Linoleum
- Level: First
- Dimensions: 13 x 9
Living room
- Features: Carpet, Fireplace
- Level: First
- Dimensions: 13 x 11
Heating
- Forced Air
Cooling
- Electric
Appliances
- Laundry: Main Level
Features
- Flooring: Laminate
- Basement: Full,Garage Entrance,Stone/Rock
- Number of fireplaces: 1
- Fireplace features: Living Room
Interior area
- Total structure area: 1,361
- Total interior livable area: 1,361 sqft
- Finished area above ground: 1,361
- Finished area below ground: 0
Property
Parking
- Total spaces: 1
- Parking features: Attached, Basement, Garage Faces Front
- Attached garage spaces: 1
Features
- Patio & porch: Porch
- Fencing: Metal,Partial
Lot
- Size: 4,460 Square Feet
- Dimensions: 134 x 33
- Features: City Limits, City Lot
Details
- Parcel number: 29740293000000000
Construction
Type & style
- Home type: SingleFamily
- Architectural style: Traditional
- Property subtype: Single Family Residence
Materials
- Board & Batten Siding
- Roof: Composition
Condition
- Year built: 1905
Utilities & green energy
- Sewer: Public Sewer
- Water: Public
Community & HOA
Community
- Subdivision: South Windsor
HOA
- Has HOA: No
Location
- Region: Kansas City
Financial & listing details
- Price per square foot: $110/sqft
- Tax assessed value: $42,320
- Annual tax amount: $675
- Date on market: 8/6/2026
- Listing terms: Cash,Conventional
- Ownership: Private
- Road surface type: Paved
Estimated market value
$148,700
$141,000 - $156,000
$1,347/mo
Price history
| Date | Event | Price |
|---|---|---|
| 8/7/2026 | Listed for sale | $150,000-9.1%$110/sqft |
Source:  Heartland MLS as distributed by MLS GRID #2634104 Report a problem Heartland MLS as distributed by MLS GRID #2634104 Report a problem | ||
| 2/16/2026 | Listing removed | $165,000$121/sqft |
Source: Heartland MLS as distributed by MLS GRID #2594815 Report a problem | ||
| 1/16/2026 | Price change | $165,000-3.5%$121/sqft |
Source: Heartland MLS as distributed by MLS GRID #2594815 Report a problem | ||
| 1/8/2026 | Price change | $171,000-0.6%$126/sqft |
Source: Heartland MLS as distributed by MLS GRID #2594815 Report a problem | ||
| 1/5/2026 | Listed for sale | $172,000-7%$126/sqft |
Source: Heartland MLS as distributed by MLS GRID #2594815 Report a problem | ||
| 4/30/2025 | Listing removed | $185,000$136/sqft |
Source: Heartland MLS as distributed by MLS GRID #2530134 Report a problem | ||
| 2/6/2025 | Listed for sale | $185,000+117.6%$136/sqft |
Source: Heartland MLS as distributed by MLS GRID #2530134 Report a problem | ||
| 12/26/2023 | Listing removed | -- |
Source: Zillow Rentals Report a problem | ||
| 12/7/2023 | Price change | $1,595-0.3%$1/sqft |
Source: Zillow Rentals Report a problem | ||
| 11/9/2023 | Listed for rent | $1,600$1/sqft |
Source: Zillow Rentals Report a problem | ||
| 5/23/2023 | Sold | -- |
Source: Heartland MLS as distributed by MLS GRID #2432678 Report a problem | ||
| 5/8/2023 | Pending sale | $85,000$62/sqft |
Source: Heartland MLS as distributed by MLS GRID #2432678 Report a problem | ||
| 5/3/2023 | Contingent | $85,000$62/sqft |
Source: Heartland MLS as distributed by MLS GRID #2432678 Report a problem | ||
| 4/29/2023 | Listed for sale | $85,000$62/sqft |
Source: Heartland MLS as distributed by MLS GRID #2432678 Report a problem | ||
| 9/17/2001 | Sold | -- |
Source: Public Record Report a problem | ||
Public tax history
| Year | Property taxes | Tax assessment |
|---|---|---|
| 2025 | $675 -34.7% | $8,041 -38.5% |
| 2024 | $1,033 +1% | $13,083 |
| 2023 | $1,023 +104.5% | $13,083 +115.2% |
| 2022 | $500 +0.3% | $6,080 |
| 2021 | $498 +3.4% | $6,080 +4.7% |
| 2020 | $482 +2.1% | $5,805 |
| 2019 | $472 | $5,805 +38.4% |
| 2018 | $472 +35.6% | $4,194 |
| 2017 | $348 +11.6% | $4,194 +7.5% |
| 2016 | $312 -0.6% | $3,903 |
| 2014 | $314 -0.5% | $3,903 |
| 2013 | $315 +0.5% | $3,903 |
| 2012 | $314 +0.1% | $3,903 |
| 2011 | $314 +0.9% | $3,903 |
| 2010 | $311 -25.7% | $3,903 |
| 2009 | $418 +0.5% | $3,903 -26% |
| 2008 | $416 +12% | $5,275 |
| 2007 | $372 +0% | $5,275 +13% |
| 2006 | $372 +6.6% | $4,668 |
| 2005 | $349 -29.3% | $4,668 +5% |
| 2004 | $493 +40.7% | $4,446 |
| 2003 | $351 +0.3% | $4,446 |
| 2002 | $350 +11.7% | $4,446 |
| 2001 | $313 | $4,446 |
Find assessor info on the county website
Monthly payment
Est. payment
Payment breakdown
Explore the cost of this home by adjusting the details. Changes won't be saved.Climate risks
Neighborhood: Key Coalition
Nearby schools
GreatSchools rating
- 4/10Faxon ElementaryGrades: PK-6Distance: 0.7 mi
- 2/10Central Middle SchoolGrades: 7-8Distance: 0.9 mi
- 1/10Central High SchoolGrades: 9-12Distance: 0.8 mi
Schools provided by the listing agent
- Elementary: Faxon
- Middle: Central
- High: Central
Source: Heartland MLS as distributed by MLS GRID. This data may not be complete. We recommend contacting the local school district to confirm school assignments for this home.
- $85,8003 bd1 ba1.2k sqft3424 Park Ave, Kansas City, MO 64109Off Market
- $134,9003 bd2 ba1.4k sqft3428 Park Ave, Kansas City, MO 64109For Sale

- $101,900-- bd-- ba1.3k sqft3430 Park Ave, Kansas City, MO 64109Off Market
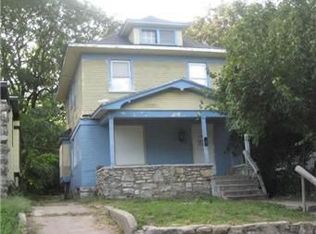
- $137,6003 bd2 ba1.4k sqft3420 Park Ave, Kansas City, MO 64109Off Market
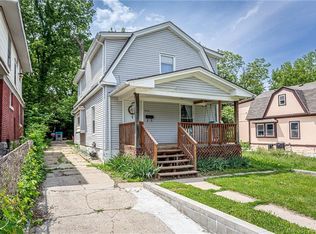
- $70,7002 bd1 ba1.1k sqft3432 Park Ave, Kansas City, MO 64109Off Market
- $---- bd-- ba-- sqft3418 Park Ave, Kansas City, MO 64109Sold
- $38,3502 bd1 ba2.3k sqft3434 Park Ave, Kansas City, MO 64109Off Market
- $--3 bd2 ba1.4k sqft3416 Park Ave, Kansas City, MO 64109Sold
A local agent can set up tours, give advice and negotiate with sellers.
Similar homes
- $155,0003 bd2 ba1.2k sqft3634 Michigan Ave, Kansas City, MO 64109For Sale
 MLS ID #2628339, Bethany Hughes, HomeSmart Legacy. Heartland MLS as distributed by MLS GRID
 - $110,0003 bd2 ba1.1k sqft3738 Brooklyn Ave, Kansas City, MO 64109For Sale
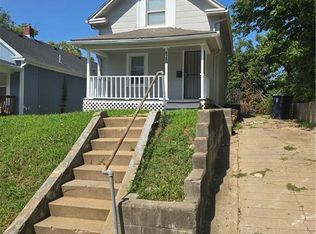 MLS ID #2635628, Joya Graves-Stevens, NaLa Management & Realty LLC. Heartland MLS as distributed by MLS GRID
 - $139,0003 bd2 ba1.4k sqft3617 Garner Ave, Kansas City, MO 64124For Sale
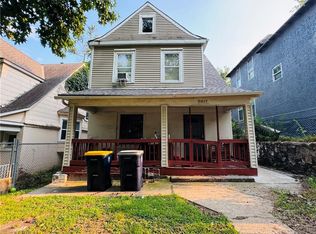 MLS ID #2635040, Ngon Nguyen, Northeast Realty Company. Heartland MLS as distributed by MLS GRID
 - $135,0004 bd2 ba1.3k sqft3622 College Ave, Kansas City, MO 64128For Sale
 MLS ID #2617925, Bethany Hughes, HomeSmart Legacy. Heartland MLS as distributed by MLS GRID
 - $--3 bd2 ba1.5k sqft6101 Swope Pkwy, Kansas City, MO 64130AuctionAuction.com 1
- $134,0003 bd2 ba1k sqft5401 Smalley Ave, Kansas City, MO 64129For SaleMLS ID #2633868, Nick Huscroft, Chosen Realty LLC. Heartland MLS as distributed by MLS GRID
- $95,0003 bd2 ba1.6k sqft2920 Garfield Ave, Kansas City, MO 64109For SaleMLS ID #2628975, Adam Massey, Greater Kansas City Realty. Heartland MLS as distributed by MLS GRID
- $135,0003 bd2 ba1.2k sqft4440 Olive St, Kansas City, MO 64130For SaleMLS ID #2621616, Elevated Home Team, Keller Williams Realty Partners Inc.. Heartland MLS as distributed by MLS GRID
- $169,0003 bd2 ba1.1k sqft4915 Olive St, Kansas City, MO 64130For SaleMLS ID #2626490, Courtney Castanza, EXP Realty LLC. Heartland MLS as distributed by MLS GRID
- $155,0004 bd2 ba1k sqft445 N Quincy Ave, Kansas City, MO 64123For SaleMLS ID #2632573, Ngon Nguyen, Northeast Realty Company. Heartland MLS as distributed by MLS GRID
- $149,0003 bd2 ba1.6k sqft2612 E 75th St, Kansas City, MO 64132For SaleMLS ID #2632918, Justin Rufus, Love Living Local. Heartland MLS as distributed by MLS GRID
- $142,0003 bd1 ba1.3k sqft7122 Bales Ave, Kansas City, MO 64132For SaleMLS ID #2629710, Tyeasha Smith, Smith & Company Real Estate. Heartland MLS as distributed by MLS GRID
- $150,0003 bd1 ba1.1k sqft5334 Euclid Ave, Kansas City, MO 64130For SaleMLS ID #2608664, TJ Jolly, Murrell Homes Real Estate Grp. Heartland MLS as distributed by MLS GRID
- $200,0006 bd2 ba2k sqft2727 Vine St, Kansas City, MO 64109For SaleMLS ID #2628557, Rob Lang, At Home Kansas. Heartland MLS as distributed by MLS GRID
- $135,0003 bd2 ba1.5k sqft1037 Sandusky Ave, Kansas City, KS 66102For SaleMLS ID #2625982, Rob Lang, At Home Kansas. Heartland MLS as distributed by MLS GRID
- $123,9003 bd2 ba1.6k sqft1014 Agnes Ave, Kansas City, MO 64127For SaleMLS ID #2624932, Andrea Wardell, Wardell & Holmes Real Estate. Heartland MLS as distributed by MLS GRID
- $140,0003 bd2 ba1.8k sqft3706 Saint John Ave, Kansas City, MO 64123For SaleMLS ID #2583381, Ngon Nguyen, Northeast Realty Company. Heartland MLS as distributed by MLS GRID
- $95,0003 bd1 ba1k sqft3729 Olive St, Kansas City, MO 64109For SaleMLS ID #2610354, Sharp Homes Team, Epique Realty. Heartland MLS as distributed by MLS GRID
- $94,0004 bd2 ba1.9k sqft3531 Euclid Ave, Kansas City, MO 64109For SaleMLS ID #2557257, Robert Salmons, Entera Realty. Heartland MLS as distributed by MLS GRID
- $100,0003 bd2 ba1.4k sqft3907 E 9th St, Kansas City, MO 64127For SaleMLS ID #2635054, Paul Dominick, Paul S. Dominick. Heartland MLS as distributed by MLS GRID
