From the hardwood floors to the lovely bathroom and loft bedroom upstairs this home offers a great place to start. Two additional bedrooms on the main level, formal dining room and nice sized kitchen bring even more opportunity for convenience and charm. The basement with garage parking, laundry and extra storage space area bonus. There is even extra off street parking for friends and family. Access to I35/I29 make it easy to get to work or school (NKC school and close to St. Pius). Ask about the Neighborhood Connections Program - Possible Down Payment Assistance or Lease to Own program through a local lender. Looking for your next rental? This could be a great VRBO/Airbnb or regular rental as well. Do not go on the stairs in back (possible allowance for this repair). Give this home a look - perfect for a DIYer or rental!
Active
Price cut: $5.5K (10/6)
$189,500
4248 NE Kelsey Rd, Kansas City, MO 64116
3beds
1,265sqft
Single Family Residence
Built in 1954
0.26 Acres Lot
$-- Zestimate®
$150/sqft
$-- HOA
What's special
Basement with garage parkingLoft bedroom upstairsExtra storage spaceLovely bathroomNice sized kitchenHardwood floorsFormal dining room
- 99 days
- 851
- 79
Zillow last checked:
Listing updated:
Listed by:
Dina Blackmore 816-405-7323,
Platinum Realty LLC
Source: Heartland MLS as distributed by MLS GRID,MLS#: 2631291
Facts & features
Interior
Bedrooms & bathrooms
- Bedrooms: 3
- Bathrooms: 1
- Full bathrooms: 1
Dining room
- Description: Formal
Heating
- Forced Air, Natural Gas
Cooling
- Electric
Appliances
- Included: Microwave, Refrigerator, Electric Range
- Laundry: In Basement
Features
- Ceiling Fan(s)
- Flooring: Carpet, Tile, Vinyl, Wood
- Basement: Full,Garage Entrance,Interior Entry,Unfinished,Walk-Up Access
- Has fireplace: No
Interior area
- Total structure area: 1,265
- Total interior livable area: 1,265 sqft
- Finished area above ground: 1,265
- Finished area below ground: 0
Property
Parking
- Total spaces: 1
- Parking features: Basement, Built-In, Garage Faces Side, Off Street
- Attached garage spaces: 1
Features
- Patio & porch: Deck, Porch
- Fencing: Metal
Lot
- Size: 0.26 Acres
- Dimensions: 75 x 150 x 75 x 150
- Features: City Lot
Details
- Parcel number: 1731200075.00
Construction
Type & style
- Home type: SingleFamily
- Architectural style: Traditional
- Property subtype: Single Family Residence
Materials
- Block, Frame
- Roof: Composition
Condition
- Fixer
- Year built: 1954
Utilities & green energy
- Sewer: Public Sewer
- Water: Public
Community & HOA
Community
- Subdivision: Brookwood Extension
HOA
- Has HOA: No
Location
- Region: Kansas City
Financial & listing details
- Price per square foot: $150/sqft
- Tax assessed value: $27,020
- Annual tax amount: $2,129
- Date on market: 7/14/2026
- Listing terms: Cash,Conventional,FHA,Lease Purchase,VA Loan
- Ownership: Private
- Road surface type: Paved
Estimated market value
Not available
Estimated sales range
Not available
Not available
Price history
| Date | Event | Price |
|---|---|---|
| 10/6/2026 | Price change | $189,500-2.8%$150/sqft |
Source:  Heartland MLS as distributed by MLS GRID #2631291 Report a problem | ||
| 9/25/2026 | Listed for sale | $195,000$154/sqft |
Source: Heartland MLS as distributed by MLS GRID #2631291 Report a problem | ||
| 9/10/2026 | Pending sale | $195,000$154/sqft |
Source: Heartland MLS as distributed by MLS GRID #2631291 Report a problem | ||
| 8/27/2026 | Price change | $195,000-4.3%$154/sqft |
Source: Heartland MLS as distributed by MLS GRID #2631291 Report a problem | ||
| 7/27/2026 | Price change | $203,700-3%$161/sqft |
Source: Heartland MLS as distributed by MLS GRID #2631291 Report a problem | ||
| 7/14/2026 | Listed for sale | $210,000+16.7%$166/sqft |
Source: Heartland MLS as distributed by MLS GRID #2631291 Report a problem | ||
| 1/7/2022 | Sold | -- |
Source: Heartland MLS as distributed by MLS GRID #2354474 Report a problem | ||
| 12/7/2021 | Pending sale | $179,950$142/sqft |
Source: Heartland MLS as distributed by MLS GRID #2354474 Report a problem | ||
| 11/9/2021 | Price change | $179,950+5.9%$142/sqft |
Source: Heartland MLS as distributed by MLS GRID #2354474 Report a problem | ||
| 9/27/2021 | Pending sale | $170,000$134/sqft |
Source: Heartland MLS as distributed by MLS GRID #2346180 Report a problem | ||
| 9/19/2021 | Listed for sale | $170,000+240%$134/sqft |
Source: Heartland MLS as distributed by MLS GRID #2346180 Report a problem | ||
| 1/4/2010 | Sold | -- |
Source: Agent Provided Report a problem | ||
| 10/3/2009 | Listed for sale | $50,000$40/sqft |
Source: Reece and Nichols Realtors #1636318 Report a problem | ||
Public tax history
| Year | Property taxes | Tax assessment |
|---|---|---|
| 2025 | $2,129 +8.1% | $27,020 +10.5% |
| 2024 | $1,970 +0.9% | $24,450 |
| 2023 | $1,952 +12.4% | $24,450 +17.6% |
| 2022 | $1,737 -0.1% | $20,790 |
| 2021 | $1,739 +6.1% | $20,790 +14.7% |
| 2020 | $1,640 | $18,130 +0% |
| 2019 | $1,640 +1.9% | $18,126 +7.7% |
| 2018 | $1,609 +4.8% | $16,830 |
| 2017 | $1,535 | $16,830 |
| 2016 | $1,535 | $16,830 |
| 2015 | $1,535 +0% | $16,830 +8.9% |
| 2014 | $1,534 | $15,450 |
| 2013 | -- | $15,450 -0.2% |
| 2012 | -- | $15,480 |
| 2011 | -- | $15,480 -18.6% |
| 2010 | -- | $19,020 |
| 2009 | -- | $19,020 -1% |
| 2007 | -- | $19,220 +2.9% |
| 2006 | -- | $18,670 -0.1% |
| 2005 | $1,225 | $18,680 +8.6% |
| 2004 | -- | $17,200 |
| 2003 | -- | $17,200 +48.9% |
| 2002 | -- | $11,550 +6.6% |
| 2001 | -- | $10,830 |
Find assessor info on the county website
Monthly payment
Est. payment
Payment breakdown
Explore the cost of this home by adjusting the details. Changes won't be saved.Climate risks
Neighborhood: Colonial Square
Nearby schools
Schools provided by the listing agent
- High: North Kansas City
Source: Heartland MLS as distributed by MLS GRID. This data may not be complete. We recommend contacting the local school district to confirm school assignments for this home.

Similar homes
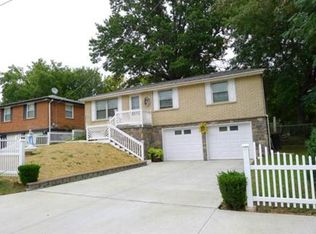
- $200,0003 bd2 ba1.4k sqft3335 N Chippewa Dr, Kansas City, MO 64116For Sale
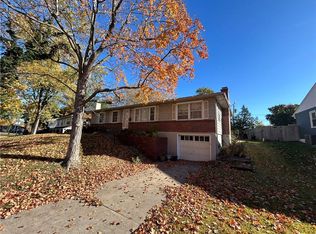 MLS ID #2644223, James Watts, United Real Estate Kansas City. Heartland MLS as distributed by MLS GRID
- $164,5002 bd1 ba688 sqft1111 NE 43rd St, Kansas City, MO 64116For Sale
 MLS ID #2638576, Michelle Harrington, RE/MAX Advantage. Heartland MLS as distributed by MLS GRID
- $207,0003 bd1 ba1k sqft5333 N Euclid Ave, Kansas City, MO 64118For Sale
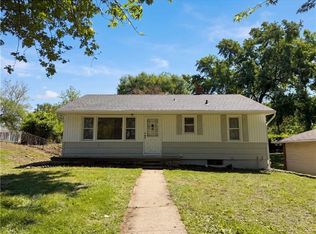 MLS ID #2618170, Benji Lytle, Opendoor Brokerage LLC. Heartland MLS as distributed by MLS GRID
- $219,5002 bd2 ba708 sqft1014 E 23rd Ave, Kansas City, MO 64116For Sale
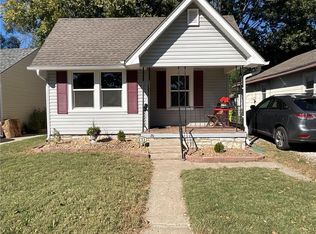 MLS ID #2645261, Mary Jo Giacomo, ReeceNichols-KCN. Heartland MLS as distributed by MLS GRID
