Skip main navigation
Sold
  • $185,600

    3609 Anderson Ave, Kansas City, MO 64123

    2beds
    2,038sqft
    Single Family Residence
    Built in 1900
    6,646 Square Feet Lot
    $185,600 Zestimate®
    $91/sqft
    $1,691 Estimated rent

    Home value

    $185,600

    $167,000 - $204,000

    $1,691/mo

    Zestimate® history
    Loading
    Loading...

    Owner options

    List your home for rent

    $1,691/mo

    Rent Zestimate®

    Find your next renter with Zillow Rental Manager. Plus, with online applications, you can quickly screen prospective tenants – for free.

    Learn more

    $1,691/mo

    Rent Zestimate®

    Refinance and save

    $1,260/mo

    Est. payment

    Refinancing to a lower rate could help reduce your monthly payments and save thousands over the life of the loan.

    See today's rates

    $1,260/mo

    Est. payment

    Explore your selling options

    Work with a Zillow partner agent

    Leverage their expertise and Zillow's premium Showcase listings to get your home seen by more buyers.

    Get started

    List with your own agent

    Get your home in front of millions of buyers by listing it on Zillow.

    Learn how to do it

    Sell it yourself

    Take full control of how buyers see your home on Zillow by listing For Sale by Owner (FSBO).

    List your home

    What's special

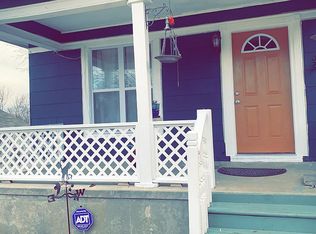
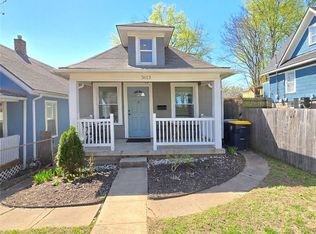
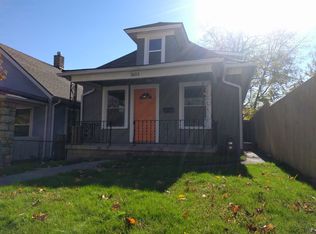
    This is a super cute home located in Historic Northeast's Scarritt Renaissance! Home has two bedrooms and one and a half bathrooms with updated flooring, showers, tub, toilets and vanities. Kitchen has ceramic tile flooring as well as the upstairs full bathroom. Wood laminate on first floor living spaces for easy clean up. Fully-fenced backyard with deck, greenhouse, fire pit and a stocked koi pond for your enjoyment. This home comes with two lots for the price of one with a gravel driveway for parking in front. Newer furnace, water heater & A/C. Awesome area surrounded by nicely-kept homes, amazing parks, huge historic mansions, and easy access to all parts of the city.

    This property is off market, which means it's not currently listed for sale or rent on Zillow. This may be different from what's available on other websites or public sources.
    Zillow last checked:

    Listing updated:

    Listed by:

    Mistey Hines 816-405-8190,

    United Real Estate Kansas City

    Bought with:

    Sarah Anderson, 2019042639

    NextHome Gadwood Group

    Source: Heartland MLS as distributed by MLS GRID,MLS#: 2321508MLS Logo

    Facts & features

    Interior

    Bedrooms & bathrooms
    • Bedrooms: 2
    • Bathrooms: 2
    • Full bathrooms: 1
    • 1/2 bathrooms: 1
    Primary bedroom
    • Features: Ceiling Fan(s), Vinyl
    • Level: Second
    • Dimensions: 10 x 12
    Bedroom 2
    • Features: Ceiling Fan(s), Vinyl
    • Level: Second
    • Dimensions: 10 x 12
    Bathroom 1
    • Level: First
    Bathroom 2
    • Features: Ceramic Tiles, Shower Over Tub
    • Level: Second
    Kitchen
    • Features: Ceramic Tiles, Kitchen Island, Pantry
    • Level: First
    • Dimensions: 8 x 17
    Living room
    • Features: Ceiling Fan(s), Linoleum, No Drapes
    • Level: First
    • Dimensions: 10 x 10
    Heating
    • Natural Gas
    Cooling
    • Electric
    Appliances
    • Included: Disposal, Dryer, Refrigerator, Built-In Electric Oven
    • Laundry: In Basement
    Features
    • Ceiling Fan(s)
    • Windows: Storm Window(s)
    • Basement: Full,Unfinished,Stone/Rock
    • Has fireplace: No
    Interior area
    • Total structure area: 2,038
    • Total interior livable area: 2,038 sqft
    • Finished area above ground: 1,226
    • Finished area below ground: 812

    Property

    Parking
    • Parking features: Off Street, Other
    Features
    • Patio & porch: Deck, Patio, Porch
    • Exterior features: Fire Pit
    • Fencing: Privacy,Wood
    Lot
    • Size: 6,646 Square Feet
    • Features: City Limits
    Details
    • Additional structures: Greenhouse
    • Parcel number: 13940130900000000
    • Special conditions: As Is

    Construction

    Type & style
    • Home type: SingleFamily
    • Property subtype: Single Family Residence
    Materials
    • Stone & Frame
    • Roof: Composition
    Condition
    • Year built: 1900

    Utilities & green energy

    • Sewer: Public Sewer
    • Water: Public

    Community & HOA

    Community
    • Security: Security System
    • Subdivision: Chautauqua Place
    HOA
    • Has HOA: No
    Location
    • Region: Kansas City

    Financial & listing details

    • Price per square foot: $91/sqft
    • Annual tax amount: $583
    • Date on market: 5/17/2021
    • Listing terms: Cash,Conventional,FHA,VA Loan
    • Ownership: Other

    Price history

    DateEventPrice
    6/24/2021Sold--
    Source: Heartland MLS as distributed by MLS GRID #2321508 Report a problem
    5/21/2021Pending sale$149,900$74/sqft
    Source: Heartland MLS as distributed by MLS GRID #2321508 Report a problem
    5/18/2021Listed for sale$149,900$74/sqft
    Source: Heartland MLS as distributed by MLS GRID #2321508 Report a problem
    5/29/2014Sold--
    Source: Heartland MLS as distributed by MLS GRID #1853032 Report a problem

    Public tax history

    Tax history is unavailable.

    Neighborhood: Sarritt Point

    Nearby schools

    GreatSchools rating
    Get a cash offer in 3 minutes
    Find out how much your home could sell for in as little as 3 minutes with a no-obligation cash offer.
    Estimated market value
    $185,600
    Get a cash offer in 3 minutes
    Find out how much your home could sell for in as little as 3 minutes with a no-obligation cash offer.
    Estimated market value
    $185,600