Welcome home to this warm and inviting 1.5-story bungalow tucked in the heart of Northeast Kansas City. Thoughtfully maintained and full of character, this 3-bedroom, 2-bath home offers the perfect blend of charm and functionality.
Step inside to a light-filled open concept living and dining area—just right for cozy evenings or hosting friends. The galley kitchen features a gas stove and efficient layout, ideal for cooking up your favorite meals. The main-floor bedroom provides easy access without the need for stairs, while upstairs you'll find a spacious bedroom with vaulted ceilings, charming dormer windows, and a custom built-in closet system. The third bedroom is a cozy, versatile space that can also be used as a home office, reading nook, or creative studio.
Enjoy mornings on your front porch or airy back deck, and evenings around the backyard firepit in your own entertaining oasis, with easy access to private off-street parking just beyond the gate. Located just minutes from downtown KC, this home offers the perfect mix of cozy comfort and city convenience.
Sold
Price Unknown
3613 Anderson Ave, Kansas City, MO 64123
3beds
1,232sqft
Single Family Residence
Built in 1905
3,325 Square Feet Lot
$199,100 Zestimate®
$--/sqft
$1,469 Estimated rent
Home value
$199,100
$177,000 - $223,000
$1,469/mo
Zestimate® history
Owner options
List your home for rent
$1,469/mo
Rent Zestimate®
Find your next renter with Zillow Rental Manager. Plus, with online applications, you can quickly screen prospective tenants – for free.
$1,469/mo
Rent Zestimate®
Refinance and save
Refinancing to a lower rate could help reduce your monthly payments and save thousands over the life of the loan.
Explore your selling options
Work with a Zillow partner agent
Leverage their expertise and Zillow's premium Showcase listings to get your home seen by more buyers.
Get startedList with your own agent
Get your home in front of millions of buyers by listing it on Zillow.
Learn how to do itSell it yourself
Take full control of how buyers see your home on Zillow by listing For Sale by Owner (FSBO).
List your homeWhat's special
Back deckFront porchBackyard firepitGalley kitchenMain-floor bedroomCharming dormer windowsCustom built-in closet system
Zillow last checked:
Listing updated:
Listed by:
Veronica Wilcox 816-255-6881,
RE/MAX Revolution
Bought with:
Spradling Group
EXP Realty LLC
Source: Heartland MLS as distributed by MLS GRID,MLS#: 2540005
Facts & features
Interior
Bedrooms & bathrooms
- Bedrooms: 3
- Bathrooms: 2
- Full bathrooms: 2
Bedroom 1
- Level: First
Bedroom 2
- Level: Second
Bedroom 3
- Level: Second
Bathroom 1
- Level: First
Bathroom 2
- Level: Second
Basement
- Level: Basement
Dining room
- Level: First
Kitchen
- Level: First
Living room
- Level: First
Heating
- Natural Gas
Cooling
- Electric
Appliances
- Included: Dishwasher, Refrigerator, Stainless Steel Appliance(s)
- Laundry: In Basement
Features
- Vaulted Ceiling(s)
- Flooring: Carpet, Luxury Vinyl, Slate
- Basement: Concrete,Interior Entry,Stone/Rock,Walk-Out Access
- Has fireplace: No
Interior area
- Total structure area: 1,232
- Total interior livable area: 1,232 sqft
- Finished area above ground: 1,232
- Finished area below ground: 0
Property
Parking
- Parking features: Off Street, Other
Features
- Exterior features: Dormer
- Fencing: Privacy,Wood
Lot
- Size: 3,325 Square Feet
- Features: City Limits
Details
- Parcel number: 13940130700000000
Construction
Type & style
- Home type: SingleFamily
- Architectural style: Craftsman
- Property subtype: Single Family Residence
Materials
- Wood Siding
- Roof: Composition
Condition
- Year built: 1905
Utilities & green energy
- Sewer: Public Sewer
- Water: Public
Community & HOA
Community
- Subdivision: Chautauqua Place
HOA
- Has HOA: No
Location
- Region: Kansas City
Financial & listing details
- Annual tax amount: $2,199
- Date on market: 4/10/2025
- Listing terms: Cash,Conventional,FHA
- Ownership: Private
Price history
| Date | Event | Price |
|---|---|---|
| 5/29/2025 | Sold | -- |
Source:  Heartland MLS as distributed by MLS GRID #2540005 Report a problem Heartland MLS as distributed by MLS GRID #2540005 Report a problem | ||
| 4/17/2025 | Contingent | $195,000$158/sqft |
Source: Heartland MLS as distributed by MLS GRID #2540005 Report a problem | ||
| 4/10/2025 | Listed for sale | $195,000+30%$158/sqft |
Source: Heartland MLS as distributed by MLS GRID #2540005 Report a problem | ||
| 6/9/2022 | Sold | -- |
Source: Heartland MLS as distributed by MLS GRID #2376996 Report a problem | ||
| 5/8/2022 | Pending sale | $150,000$122/sqft |
Source: Heartland MLS as distributed by MLS GRID #2376996 Report a problem | ||
| 4/29/2022 | Listed for sale | $150,000$122/sqft |
Source: Heartland MLS as distributed by MLS GRID #2376996 Report a problem | ||
| 8/15/2019 | Sold | -- |
Source: Heartland MLS as distributed by MLS GRID #2140860 Report a problem | ||
Public tax history
Tax history is unavailable.
Neighborhood: Sarritt Point
Nearby homes
- $11,2403,485 Square Feet3611 Anderson Ave, Kansas City, MO 64124Off Market
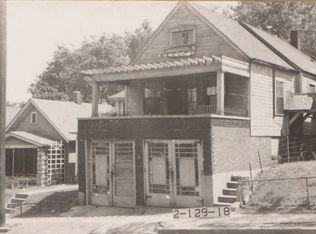
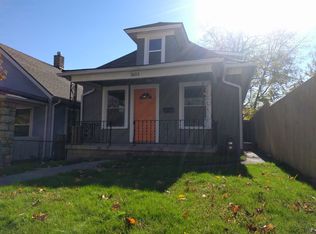
- $187,3003 bd2 ba1.1k sqft3613 Anderson Ave, Kansas City, MO 64124Off Market
- $123,7003 bd1 ba1k sqft3615 Anderson Ave, Kansas City, MO 64124Off Market
- $189,1002 bd2 ba2k sqft3609 Anderson Ave, Kansas City, MO 64123Off Market

- $97,8003 bd1 ba1k sqft3617 Anderson Ave, Kansas City, MO 64124Off Market
- $165,1002 bd2 ba1.2k sqft3609 Anderson Ave, Kansas City, MO 64124Off Market
- $99,2003 bd1 ba1.1k sqft3619 Anderson Ave, Kansas City, MO 64124Off Market
- $73,1002 bd1 ba740 sqft3621 Anderson Ave, Kansas City, MO 64124Off Market
Nearby schools
GreatSchools rating
- 6/10Garfield Elementary SchoolGrades: PK-6Distance: 0.8 mi
- 2/10Northeast Middle SchoolGrades: 7-8Distance: 0.8 mi
- 2/10Northeast High SchoolGrades: 9-12Distance: 0.7 mi
Get a cash offer in 3 minutes
Find out how much your home could sell for in as little as 3 minutes with a no-obligation cash offer.
Estimated market value
$199,100
Get a cash offer in 3 minutes
Find out how much your home could sell for in as little as 3 minutes with a no-obligation cash offer.
Estimated market value
$199,100
- Missouri
- Jackson County
- Kansas City
- 64123
- Sarritt Point
- 3613 Anderson Ave
Nearby cities
Nearby neighborhoods
Nearby zip codes
Other Kansas City Topics
