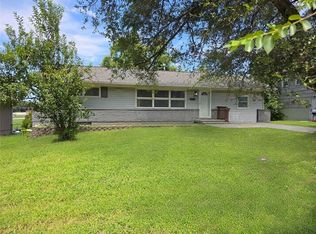
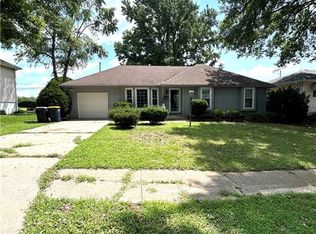
Welcome home to this charming and well-maintained 3-bedroom, 2-bath ranch offering timeless character and endless potential! From the moment you arrive, you'll appreciate the inviting curb appeal and comfortable, functional layout.
Inside, you'll find a spacious living room filled with natural light, a dining room perfect for gatherings, and a cozy eat-in kitchen with plenty of space for everyday meals. Three generously sized bedrooms and two full bathrooms provide comfortable living for family and guests alike.
The full unfinished basement offers abundant storage and endless possibilities to create additional living space, a home gym, workshop, or recreation area. A single-car attached garage adds convenience and extra storage.
Step outside to enjoy the beautiful backyard, offering privacy and a peaceful setting for relaxing, entertaining, gardening, or enjoying nature.
Whether you're looking for your first home, downsizing, or searching for a property you can make your own, this charming ranch is full of opportunity. Don't miss your chance to make this wonderful home yours—schedule your private showing today!
Active
$195,000
8602 Winchester Ave, Kansas City, MO 64138
3beds
1,000sqft
Single Family Residence
Built in 1957
9,598 Square Feet Lot
$-- Zestimate®
$195/sqft
$-- HOA
What's special
- 25 days |
- 296 |
- 26 |
Zillow last checked:
Listing updated:
Listed by:
Keasha McNeal 816-328-8303,
ReeceNichols - Lees Summit,
Rob Ellerman Team 816-304-4434,
ReeceNichols - Lees Summit
Source: Heartland MLS as distributed by MLS GRID,MLS#: 2631784
Facts & features
Interior
Bedrooms & bathrooms
- Bedrooms: 3
- Bathrooms: 2
- Full bathrooms: 2
Bedroom 1
- Features: Carpet
- Level: Main
Bedroom 2
- Features: Carpet
- Level: Main
Bedroom 3
- Features: Carpet
- Level: Main
Bathroom 1
- Level: Main
Bathroom 2
- Level: Main
Dining room
- Level: Main
Living room
- Level: Main
Heating
- Electric
Cooling
- Electric
Appliances
- Included: Dishwasher, Disposal, Refrigerator, Gas Range
- Laundry: In Basement
Features
- Ceiling Fan(s)
- Flooring: Carpet, Laminate, Wood
- Basement: Full,Unfinished
- Has fireplace: No
Interior area
- Total structure area: 1,000
- Total interior livable area: 1,000 sqft
- Finished area above ground: 1,000
- Finished area below ground: 0
Property
Parking
- Total spaces: 1
- Parking features: Attached
- Attached garage spaces: 1
Features
- Patio & porch: Porch
- Fencing: Metal
Lot
- Size: 9,598 Square Feet
- Features: City Limits
Details
- Parcel number: 49110112200000000
Construction
Type & style
- Home type: SingleFamily
- Architectural style: Traditional
- Property subtype: Single Family Residence
Materials
- Stone Veneer, Wood Siding
- Roof: Composition
Condition
- Year built: 1957
Utilities & green energy
- Sewer: Public Sewer
- Water: Public
Community & HOA
Community
- Security: Smoke Detector(s)
- Subdivision: Loma Vista
HOA
- Has HOA: No
Location
- Region: Kansas City
Financial & listing details
- Price per square foot: $195/sqft
- Tax assessed value: $80,670
- Annual tax amount: $1,400
- Date on market: 7/21/2026
- Listing terms: Cash,Conventional,FHA,VA Loan
- Ownership: Private
- Road surface type: Paved
Estimated market value
Not available
Estimated sales range
Not available
Not available
Price history
| Date | Event | Price |
|---|---|---|
| 7/21/2026 | Listed for sale | $195,000+5.4%$195/sqft |
Source:  Heartland MLS as distributed by MLS GRID #2631784 Report a problem Heartland MLS as distributed by MLS GRID #2631784 Report a problem | ||
| 5/11/2025 | Listing removed | $185,000$185/sqft |
Source:  ReeceNichols Real Estate #2523186 Report a problem ReeceNichols Real Estate #2523186 Report a problem | ||
| 12/14/2024 | Listed for sale | $185,000+12.1%$185/sqft |
Source: Heartland MLS as distributed by MLS GRID #2523186 Report a problem | ||
| 9/12/2024 | Sold | -- |
Source: Heartland MLS as distributed by MLS GRID #2499044 Report a problem | ||
| 8/5/2024 | Pending sale | $165,000$165/sqft |
Source: Heartland MLS as distributed by MLS GRID #2499044 Report a problem | ||
| 7/27/2024 | Listed for sale | $165,000$165/sqft |
Source: Heartland MLS as distributed by MLS GRID #2499044 Report a problem | ||
| 7/22/2024 | Pending sale | $165,000$165/sqft |
Source: Heartland MLS as distributed by MLS GRID #2499044 Report a problem | ||
| 7/20/2024 | Listed for sale | $165,000$165/sqft |
Source: Heartland MLS as distributed by MLS GRID #2499044 Report a problem | ||
| 7/15/2024 | Pending sale | $165,000$165/sqft |
Source: Heartland MLS as distributed by MLS GRID #2499044 Report a problem | ||
| 7/12/2024 | Listed for sale | $165,000$165/sqft |
Source: Heartland MLS as distributed by MLS GRID #2499044 Report a problem | ||
| 3/3/1998 | Sold | -- |
Source: Public Record Report a problem | ||
Public tax history
| Year | Property taxes | Tax assessment |
|---|---|---|
| 2025 | $1,365 -25.3% | $15,327 -27.4% |
| 2024 | $1,827 +1.8% | $21,100 |
| 2023 | $1,794 +56.3% | $21,100 +82.1% |
| 2022 | $1,148 +15.9% | $11,590 |
| 2021 | $990 -5.1% | $11,590 +0.4% |
| 2020 | $1,043 +5.7% | $11,548 |
| 2019 | $987 | $11,548 +14.9% |
| 2018 | $987 -4.4% | $10,050 |
| 2017 | $1,032 +10.1% | $10,050 +1.3% |
| 2016 | $937 +5.4% | $9,922 +3% |
| 2014 | $889 -1.5% | $9,633 |
| 2013 | $902 +0.4% | $9,633 |
| 2012 | $899 -23.9% | $9,633 |
| 2011 | $1,180 +0.7% | $9,633 -24.6% |
| 2010 | $1,172 -12.6% | $12,768 |
| 2009 | $1,341 +7.3% | $12,768 -14% |
| 2008 | $1,250 +2.1% | $14,846 |
| 2007 | $1,224 +7% | $14,846 +2.8% |
| 2006 | $1,144 +22.1% | $14,442 +7% |
| 2005 | $937 +0.9% | $13,492 +15% |
| 2004 | $929 +19.9% | $11,732 |
| 2003 | $775 +0.8% | $11,732 +15% |
| 2002 | $768 +4.1% | $10,201 |
| 2001 | $738 | $10,201 |
Find assessor info on the county website
Monthly payment
Est. payment
Payment breakdown
Explore the cost of this home by adjusting the details. Changes won't be saved.Climate risks
Neighborhood: Oldham Farms
Nearby schools
GreatSchools rating
- 6/10Santa Fe ElementaryGrades: K-5Distance: 0.5 mi
- 3/10Hickman Mills Middle SchoolGrades: 6-8Distance: 0.5 mi
- 2/10Ruskin High SchoolGrades: 9-12Distance: 3.1 mi
Schools provided by the listing agent
- High: Ruskin
Source: Heartland MLS as distributed by MLS GRID. This data may not be complete. We recommend contacting the local school district to confirm school assignments for this home.
- $149,9003 bd2 ba840 sqft8604 Winchester Ave, Kansas City, MO 64138Off Market
- $225,0003 bd3 ba1.3k sqft8600 Winchester Ave, Kansas City, MO 64138Off Market

- $130,8002 bd1 ba840 sqft8603 Cambridge Ave, Kansas City, MO 64138Off Market
- $137,5003 bd1 ba840 sqft8606 Winchester Ave, Kansas City, MO 64138Off Market
- $125,0003 bd1 ba840 sqft8605 Cambridge Ave, Kansas City, MO 64138Pending
- $206,5003 bd3 ba1.4k sqft8601 Cambridge Ave, Kansas City, MO 64138Off Market
- $143,7003 bd1 ba840 sqft8607 Cambridge Ave, Kansas City, MO 64138Off Market
- $167,8003 bd2 ba972 sqft8603 Winchester Ave, Kansas City, MO 64138Off Market
A local agent can set up tours, give advice and negotiate with sellers.
A local lender can help you make sure your offer is ready when you are.
Similar homes
- $169,0003 bd2 ba1.2k sqft8504 E 85th St, Raytown, MO 64138For Sale
 MLS ID #2636333, Krisan Mitchell, Coldwell Banker Regan Realtors. Heartland MLS as distributed by MLS GRID
 - $200,0003 bd2 ba1.3k sqft9810 Bennington Ave, Kansas City, MO 64134For Sale
 MLS ID #2635346, Jenny Olson-Paden, Weichert Realtors - Generations. Heartland MLS as distributed by MLS GRID
 - $199,9003 bd2 ba1k sqft5401 Hardesty Ave, Kansas City, MO 64130For Sale
 MLS ID #2622572, Andy Kogan, KW KANSAS CITY METRO. Heartland MLS as distributed by MLS GRID
 - $175,0003 bd1 ba1.2k sqft11007 Spring Valley Rd, Kansas City, MO 64134For Sale
 MLS ID #2632250, Tinia Saunders-LeGrone, Keys Realty Group Inc. Heartland MLS as distributed by MLS GRID
 - $174,9003 bd1 ba864 sqft7408 E 49th Ter, Kansas City, MO 64129For SaleMLS ID #2636743, Lucas Corbin, Real Broker, LLC. Heartland MLS as distributed by MLS GRID
- $210,0003 bd1 ba1.2k sqft8804 E 47th St, Kansas City, MO 64129For SaleMLS ID #2633806, Tarnu Mulbah, Compass Realty Group. Heartland MLS as distributed by MLS GRID
- $159,0004 bd2 ba1.2k sqft3812 E 93rd St, Kansas City, MO 64132For SaleMLS ID #2629320, Riyad Naser, Keller Williams Platinum Prtnr. Heartland MLS as distributed by MLS GRID
- $169,9994 bd2 ba1.5k sqft4129 College Ave, Kansas City, MO 64130For SaleMLS ID #2636419, Camryn Figueroa, BHG Kansas City Homes. Heartland MLS as distributed by MLS GRID
- $238,5003 bd3 ba1k sqft7002 E 102nd St, Kansas City, MO 64134For SaleMLS ID #2627876, Riyad Naser, Keller Williams Platinum Prtnr. Heartland MLS as distributed by MLS GRID
- $219,9004 bd1 ba1k sqft5910 Kentucky Ave, Raytown, MO 64133For SaleMLS ID #2633077, Dan Long Real Estate Team, Keller Williams Platinum Prtnr. Heartland MLS as distributed by MLS GRID
- $180,0003 bd2 ba1.1k sqft4415 Vermont Ave, Kansas City, MO 64133For SaleMLS ID #2615266, Rhonda Davis, Murrell Homes Real Estate Grp. Heartland MLS as distributed by MLS GRID
- $209,9003 bd1 ba1.3k sqft7707 E 118th Ter, Kansas City, MO 64134For SaleMLS ID #2628268, Michael Zouglas, REO Xpress LLC. Heartland MLS as distributed by MLS GRID
- $230,0003 bd3 ba1.4k sqft1614 E 85th St, Kansas City, MO 64131For SaleMLS ID #2633776, Jeffrey Mcclure, 1st Class Real Estate KC. Heartland MLS as distributed by MLS GRID
- $217,0003 bd1 ba1k sqft4208 N Brighton Ave, Kansas City, MO 64117For SaleMLS ID #2620716, Chris Tierney, HomeLink1. Heartland MLS as distributed by MLS GRID
- $224,3002 bd1 ba922 sqft13811 Belmont Ave, Grandview, MO 64030For SaleMLS ID #2635931, Erica Menil, Keller Williams Southland. Heartland MLS as distributed by MLS GRID
- $225,0004 bd2 ba1.4k sqft11000 E 63rd St, Raytown, MO 64133For SaleMLS ID #2632803, Chet Meierarend, RE/MAX Premier Properties. Heartland MLS as distributed by MLS GRID
- $195,0004 bd2 ba1.4k sqft430 N Chelsea Ave, Kansas City, MO 64123For SaleMLS ID #2628723, Marcia Franke, United Real Estate Kansas City. Heartland MLS as distributed by MLS GRID
- $200,0003 bd1 ba1.1k sqft16103 Eastern Ave, Belton, MO 64012For SaleMLS ID #2612033, Nelson Dejesus, Weichert, Realtors Welch & Co.. Heartland MLS as distributed by MLS GRID
- $185,0005 bd3 ba1k sqft542 Cypress Ave, Kansas City, MO 64124For SaleMLS ID #2626398, Ngon Nguyen, Northeast Realty Company. Heartland MLS as distributed by MLS GRID
- $225,0003 bd2 ba1k sqft5987 Paseo Blvd, Kansas City, MO 64110For SaleMLS ID #2615596, Lisa Y Moore, Compass Realty Group. Heartland MLS as distributed by MLS GRID
