Very Motivated Seller!
Step into this inviting ranch style home featuring a spacious backyard perfect for relaxing, entertaining, or enjoying outdoor activities. The functional layout offers comfortable living with plenty of natural light throughout.
Conveniently located just minutes from the heart of Belton, this property provides easy access to major shopping centers, restaurants, parks, and schools, making everyday living both simple and convenient. Don’t miss this opportunity to own a well-located home with great potential!
Active
Price cut: $5K (10/13)
$195,000
16103 Eastern Ave, Belton, MO 64012
3beds
1,180sqft
Single Family Residence
Built in 1950
0.38 Acres Lot
$-- Zestimate®
$165/sqft
$-- HOA
What's special
- 156 days
- 472
- 24
Zillow last checked:
Listing updated:
Listed by:
Nelson Dejesus 816-768-2474,
Weichert, Realtors Welch & Co.
Source: Heartland MLS as distributed by MLS GRID,MLS#: 2612033
Facts & features
Interior
Bedrooms & bathrooms
- Bedrooms: 3
- Bathrooms: 1
- Full bathrooms: 1
Bedroom 1
- Features: All Carpet
- Level: First
- Dimensions: 21 x 9
Bedroom 2
- Features: All Carpet
- Level: First
- Dimensions: 13 x 9
Bedroom 3
- Features: All Carpet, Ceiling Fan(s)
- Level: First
- Dimensions: 13 x 8
Bathroom 1
- Features: Shower Over Tub, Vinyl
- Level: First
- Dimensions: 9 x 8
Dining room
- Features: All Carpet, Ceiling Fan(s)
- Level: First
- Dimensions: 11 x 10
Kitchen
- Features: Vinyl
- Level: First
- Dimensions: 14 x 9
Laundry
- Level: First
- Dimensions: 9 x 8
Living room
- Features: All Carpet
- Level: First
- Dimensions: 16 x 9
Heating
- Forced Air
Cooling
- Central Gas
Appliances
- Included: Free-Standing Electric Oven
- Laundry: Laundry Room, Main Level
Features
- Flooring: Carpet, Vinyl
- Basement: Crawl Space
- Has fireplace: No
Interior area
- Total structure area: 1,180
- Total interior livable area: 1,180 sqft
- Finished area above ground: 1,180
- Finished area below ground: 0
Property
Parking
- Parking features: Off Street
Features
- Patio & porch: Deck, Porch
Lot
- Size: 0.38 Acres
- Dimensions: 100 x 165
Details
- Additional structures: Shed(s)
- Parcel number: 2423500
Construction
Type & style
- Home type: SingleFamily
- Architectural style: Traditional
- Property subtype: Single Family Residence
Materials
- Vinyl Siding
- Roof: Composition
Condition
- Year built: 1950
Utilities & green energy
- Sewer: Public Sewer
- Water: Public
Community & HOA
Community
- Subdivision: Martinwood
HOA
- Has HOA: No
Location
- Region: Belton
Financial & listing details
- Price per square foot: $165/sqft
- Tax assessed value: $101,890
- Annual tax amount: $1,589
- Date on market: 5/15/2026
- Listing terms: Cash,Conventional,FHA,USDA Loan,VA Loan
- Ownership: Estate/Trust
Estimated market value
Not available
Estimated sales range
Not available
Not available
Price history
| Date | Event | Price |
|---|---|---|
| 10/13/2026 | Price change | $195,000-2.5%$165/sqft |
Source:  Heartland MLS as distributed by MLS GRID #2612033 Report a problem Heartland MLS as distributed by MLS GRID #2612033 Report a problem | ||
| 8/9/2026 | Price change | $200,000-4.8%$169/sqft |
Source: Heartland MLS as distributed by MLS GRID #2612033 Report a problem | ||
| 6/16/2026 | Price change | $210,000-4.1%$178/sqft |
Source: Heartland MLS as distributed by MLS GRID #2612033 Report a problem | ||
| 5/15/2026 | Listed for sale | $219,000+99.1%$186/sqft |
Source: Heartland MLS as distributed by MLS GRID #2612033 Report a problem | ||
| 3/11/2023 | Listing removed | -- |
Source: Zillow Rentals Report a problem | ||
| 3/7/2023 | Listed for rent | $1,300$1/sqft |
Source: Zillow Rentals Report a problem | ||
| 4/20/2022 | Sold | -- |
Source: Heartland MLS as distributed by MLS GRID #2373379 Report a problem | ||
| 4/8/2022 | Pending sale | $110,000$93/sqft |
Source: Heartland MLS as distributed by MLS GRID #2373379 Report a problem | ||
| 4/2/2022 | Listed for sale | $110,000$93/sqft |
Source: Heartland MLS as distributed by MLS GRID #2373379 Report a problem | ||
Public tax history
| Year | Property taxes | Tax assessment |
|---|---|---|
| 2025 | $1,589 +15% | $19,360 +15.9% |
| 2024 | $1,383 +0.3% | $16,710 |
| 2023 | $1,379 +13.4% | $16,710 +14.5% |
| 2022 | $1,216 | $14,600 |
| 2021 | $1,216 | $14,600 +4.8% |
| 2020 | -- | $13,930 |
| 2019 | -- | $13,930 +9.8% |
| 2018 | $1,032 | $12,690 |
| 2017 | $1,032 +5.3% | $12,690 +5.9% |
| 2016 | $980 | $11,980 |
| 2015 | $980 +9.4% | $11,980 +9.8% |
| 2014 | $895 | $10,910 |
| 2013 | $895 | $10,910 -1.4% |
| 2011 | -- | $11,060 -1.1% |
| 2010 | -- | $11,180 |
| 2009 | -- | $11,180 |
Find assessor info on the county website
Monthly payment
Est. payment
Payment breakdown
Explore the cost of this home by adjusting the details. Changes won't be saved.Climate risks
Neighborhood: 64012
Nearby schools
Schools provided by the listing agent
- Elementary: Kentucky Trail
- Middle: Belton
- High: Belton
Source: Heartland MLS as distributed by MLS GRID. This data may not be complete. We recommend contacting the local school district to confirm school assignments for this home.
Similar homes
- $211,0004 bd2 ba1.5k sqft410 B St, Belton, MO 64012For Sale
 MLS ID #2613997, Benji Lytle, Opendoor Brokerage LLC. Heartland MLS as distributed by MLS GRID
 - $210,0003 bd2 ba1.1k sqft11403 Orchard Rd, Kansas City, MO 64134For Sale
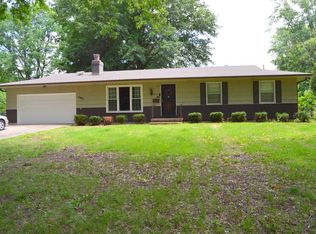 MLS ID #2646160, Larry Kennett, Advantage Real Estate. Heartland MLS as distributed by MLS GRID
 - $200,0003 bd2 ba1k sqft6902 E 98th Ter, Kansas City, MO 64134For Sale
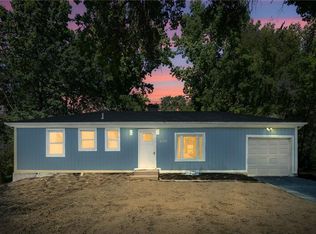 MLS ID #2646464, Erin Lysell, United Real Estate Kansas City. Heartland MLS as distributed by MLS GRID
 - $159,0004 bd2 ba1.2k sqft3812 E 93rd St, Kansas City, MO 64132For Sale
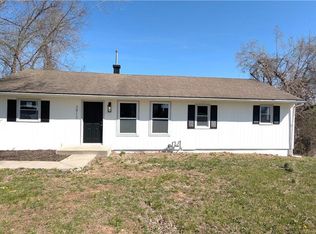 MLS ID #2647661, Riyad Naser, Keller Williams Platinum Prtnr. Heartland MLS as distributed by MLS GRID
