Fully furnished, single-level ranch minutes from the stadiums — perfect for investors or owner-occupants. NEW luxury vinyl flooring throughout. Bright kitchen with white cabinets, quartz countertops, eat-in peninsula, and stainless steel appliances (all included). Three bedrooms, an updated full bath, and a laundry room off the kitchen. Enjoy the deck and fenced backyard. Large 20' x 40' detached garage with separate electrical panel — ideal as a workshop, personal garage, or small business space. Currently rented with STRONG rent rolls — turnkey income opportunity or move-in ready home.
Active
Price cut: $10K (8/4)
$210,000
8804 E 47th St, Kansas City, MO 64129
3beds
1,200sqft
Single Family Residence
Built in 1935
0.64 Acres Lot
$-- Zestimate®
$175/sqft
$-- HOA
What's special
Fenced backyardQuartz countertopsEat-in peninsulaBright kitchenStainless steel appliancesThree bedroomsWhite cabinets
- 40 days
- 145
- 3
Zillow last checked:
Listing updated:
Listed by:
Tarnu Mulbah 913-742-0156,
Compass Realty Group
Source: Heartland MLS as distributed by MLS GRID,MLS#: 2633806
Facts & features
Interior
Bedrooms & bathrooms
- Bedrooms: 3
- Bathrooms: 1
- Full bathrooms: 1
Primary bedroom
- Level: First
- Area: 117 Square Feet
- Dimensions: 9 x 13
Bedroom 2
- Level: First
- Area: 81 Square Feet
- Dimensions: 9 x 9
Bedroom 3
- Level: First
- Area: 81 Square Feet
- Dimensions: 9 x 9
Bathroom 1
- Features: Shower Over Tub, Vinyl
- Level: First
Dining room
- Level: First
- Area: 117 Square Feet
- Dimensions: 9 x 13
Kitchen
- Features: Built-in Features
- Level: First
- Area: 130 Square Feet
- Dimensions: 10 x 13
Laundry
- Level: First
- Area: 25 Square Feet
- Dimensions: 5 x 5
Living room
- Level: First
- Area: 171 Square Feet
- Dimensions: 19 x 9
Heating
- Forced Air
Cooling
- Electric
Appliances
- Included: Dishwasher, Disposal, Exhaust Fan, Microwave, Refrigerator, Electric Range, Stainless Steel Appliance(s)
- Laundry: In Hall
Features
- Ceiling Fan(s), Pantry
- Basement: Crawl Space
- Has fireplace: No
Interior area
- Total structure area: 1,200
- Total interior livable area: 1,200 sqft
- Finished area above ground: 1,200
- Finished area below ground: 0
Property
Parking
- Total spaces: 3
- Parking features: Detached
- Garage spaces: 3
Features
- Fencing: Metal,Partial
Lot
- Size: 0.64 Acres
- Dimensions: 88 x 265
- Features: City Limits, Level, Many Trees
Details
- Additional structures: Garage(s), Outbuilding
- Parcel number: 32530030600000000
Construction
Type & style
- Home type: SingleFamily
- Architectural style: Traditional
- Property subtype: Single Family Residence
Materials
- Frame, Metal Siding
- Roof: Composition
Condition
- Year built: 1935
Utilities & green energy
- Sewer: Public Sewer
- Water: Public
Community & HOA
Community
- Subdivision: Hudgens Heights
HOA
- Has HOA: No
Location
- Region: Kansas City
Financial & listing details
- Price per square foot: $175/sqft
- Tax assessed value: $58,190
- Annual tax amount: $7,537
- Date on market: 7/28/2026
- Listing terms: Cash,Conventional,FHA,USDA Loan,VA Loan
- Ownership: Investor
- Road surface type: Paved
Estimated market value
Not available
Estimated sales range
Not available
Not available
Price history
| Date | Event | Price |
|---|---|---|
| 8/11/2026 | Listed for rent | $2,950$2/sqft |
Source: Zillow Rentals Report a problem | ||
| 8/4/2026 | Price change | $210,000-4.5%$175/sqft |
Source:  Heartland MLS as distributed by MLS GRID #2633806 Report a problem Heartland MLS as distributed by MLS GRID #2633806 Report a problem | ||
| 7/28/2026 | Listed for sale | $220,000-12%$183/sqft |
Source: Heartland MLS as distributed by MLS GRID #2633806 Report a problem | ||
| 11/11/2025 | Listing removed | $2,950$2/sqft |
Source: Zillow Rentals Report a problem | ||
| 10/9/2025 | Listed for rent | $2,950$2/sqft |
Source: Zillow Rentals Report a problem | ||
| 8/20/2025 | Listing removed | $2,950$2/sqft |
Source: Zillow Rentals Report a problem | ||
| 8/10/2025 | Listing removed | $250,000$208/sqft |
Source: Heartland MLS as distributed by MLS GRID #2553752 Report a problem | ||
| 7/23/2025 | Listed for rent | $2,950+7.3%$2/sqft |
Source: Zillow Rentals Report a problem | ||
| 6/4/2025 | Listed for sale | $250,000+93.1%$208/sqft |
Source: Heartland MLS as distributed by MLS GRID #2553752 Report a problem | ||
| 4/9/2025 | Listing removed | $2,750$2/sqft |
Source: Zillow Rentals Report a problem | ||
| 2/26/2025 | Price change | $2,750-6.8%$2/sqft |
Source: Zillow Rentals Report a problem | ||
| 1/5/2025 | Listed for rent | $2,950$2/sqft |
Source: Zillow Rentals Report a problem | ||
| 11/6/2024 | Listing removed | $2,950$2/sqft |
Source: Zillow Rentals Report a problem | ||
| 10/30/2024 | Listed for rent | $2,950+227.8%$2/sqft |
Source: Zillow Rentals Report a problem | ||
| 4/20/2024 | Listing removed | -- |
Source: Heartland MLS as distributed by MLS GRID #2477441 Report a problem | ||
| 4/3/2024 | Pending sale | $129,500$108/sqft |
Source: Heartland MLS as distributed by MLS GRID #2477441 Report a problem | ||
| 3/13/2024 | Listed for sale | $129,500-11.9%$108/sqft |
Source: Heartland MLS as distributed by MLS GRID #2477441 Report a problem | ||
| 3/1/2024 | Listing removed | -- |
Source: Heartland MLS as distributed by MLS GRID #2472947 Report a problem | ||
| 2/15/2024 | Listed for sale | $147,000+390%$123/sqft |
Source: Heartland MLS as distributed by MLS GRID #2472947 Report a problem | ||
| 3/24/2021 | Listing removed | -- |
Source: Owner Report a problem | ||
| 10/28/2017 | Listing removed | $900$1/sqft |
Source: Owner Report a problem | ||
| 10/27/2017 | Listed for rent | $900$1/sqft |
Source: Owner Report a problem | ||
| 9/7/2010 | Sold | -- |
Source: Agent Provided Report a problem | ||
| 5/1/2010 | Price change | $30,000-23.1%$25/sqft |
Source: Reece and Nichols Realtors #1620720 Report a problem | ||
| 12/10/2009 | Listed for sale | $39,000$33/sqft |
Source: Reece and Nichols Realtors #1620720 Report a problem | ||
Public tax history
| Year | Property taxes | Tax assessment |
|---|---|---|
| 2025 | $1,003 -32.7% | $11,056 -32.9% |
| 2024 | $1,491 +0.6% | $16,470 |
| 2023 | $1,481 +89.4% | $16,470 +97% |
| 2022 | $782 +0% | $8,360 |
| 2021 | $782 -0.3% | $8,360 +0.9% |
| 2020 | $784 +1.9% | $8,282 |
| 2019 | $769 | $8,282 |
| 2018 | $769 -2.7% | $8,282 |
| 2017 | $791 +6.8% | $8,282 +2.6% |
| 2016 | $740 -50.5% | $8,075 -50.2% |
| 2014 | $1,495 -1.8% | $16,207 |
| 2013 | $1,523 +0.4% | $16,207 |
| 2012 | $1,516 +42.1% | $16,207 |
| 2011 | $1,067 +2.1% | $16,207 +41% |
| 2010 | $1,045 -9.2% | $11,492 |
| 2009 | $1,152 +12% | $11,492 -16% |
| 2008 | $1,028 -0.8% | $13,680 |
| 2007 | $1,036 +0.2% | $13,680 |
| 2006 | $1,035 +80.1% | $13,680 |
| 2005 | $575 +0% | $13,680 +82.7% |
| 2004 | $574 +12.3% | $7,486 |
| 2003 | $512 +0.3% | $7,486 +15% |
| 2002 | $510 +8.6% | $6,509 |
| 2001 | $470 | $6,509 |
Find assessor info on the county website
Monthly payment
Est. payment
Payment breakdown
Explore the cost of this home by adjusting the details. Changes won't be saved.Climate risks
Neighborhood: Eastwood Hill East
Nearby schools
Schools provided by the listing agent
- Elementary: EASTWOOD
- Middle: Raytown
- High: Raytown
Source: Heartland MLS as distributed by MLS GRID. This data may not be complete. We recommend contacting the local school district to confirm school assignments for this home.
Similar homes
- $218,0004 bd3 ba1.4k sqft5112 Rinker Rd, Kansas City, MO 64129For Sale
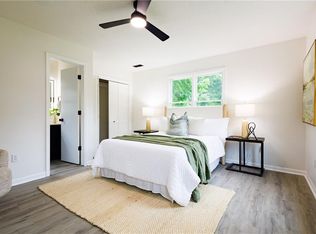 MLS ID #2632492, Cristina Carper, ReeceNichols - Leawood. Heartland MLS as distributed by MLS GRID
 - $239,0004 bd2 ba1.1k sqft10004 E 38th Ter, Kansas City, MO 64133For Sale
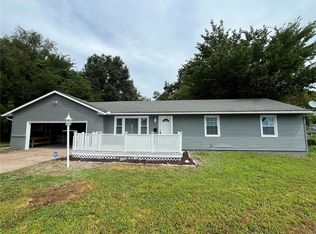 MLS ID #2638547, Sandra Castro, Realty of America. Heartland MLS as distributed by MLS GRID
 - $159,0003 bd2 ba1.2k sqft3032 Donnelly Ave, Kansas City, MO 64129For Sale
 MLS ID #2639209, Ed Salinas, RE/MAX State Line. Heartland MLS as distributed by MLS GRID
 - $209,9004 bd1 ba1k sqft5910 Kentucky Ave, Raytown, MO 64133For Sale
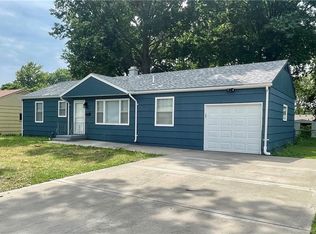 MLS ID #2633077, Dan Long Real Estate Team, Keller Williams Platinum Prtnr. Heartland MLS as distributed by MLS GRID
