Rare Opportunity for Spacious One-Level Ranch Living!
This updated ranch, with fresh interior paint and new carpet, offers the convenience of one-level living with four bedrooms and two full baths, plus a floor plan feature that is truly uncommon for this style of home. Originally built as a 3-bedroom, 2-bath ranch, the homeowners have thoughtfully reworked the space to create a 4th bedroom and bring the laundry to the main level for everyday convenience.
Adding even more appeal, this home was built with a bonus living room incorporated into the original floor plan—a rare feature for ranch homes in the area. The additional living space provides plenty of flexibility for a family room, home office, playroom, or simply a comfortable second gathering space.
The remodeled kitchen features gas stove for the chef in the family, is also designed with functionality in mind, featuring a full wall of pantry pull-outs that provide an abundance of easily accessible storage.
Outside, enjoy a flat, fenced backyard with a storage shed—ideal for pets, play, gardening, or relaxing outdoors. The unfinished basement offers excellent additional storage space and plenty of potential for future use.
With its rare expanded floor plan, four-bedroom layout, main-level laundry, updated kitchen, fenced yard, and convenient one-level living, this ranch offers a combination of space and functionality that is hard to find.
Show for backups
Price cut: $6K (10/7)
$174,000
9006 E 74th Ter, Raytown, MO 64133
4beds
1,576sqft
Single Family Residence
Built in 1954
8,680 Square Feet Lot
$-- Zestimate®
$110/sqft
$-- HOA
What's special
- 40 days
- 1,291
- 101
Zillow last checked:
Listing updated:
Listed by:
Kathleen Markham 913-568-4545,
ReeceNichols - Leawood,
True KC Team 913-345-0700,
ReeceNichols - Leawood
Source: Heartland MLS as distributed by MLS GRID,MLS#: 2630408
Facts & features
Interior
Bedrooms & bathrooms
- Bedrooms: 4
- Bathrooms: 2
- Full bathrooms: 2
Heating
- Natural Gas
Cooling
- Electric
Appliances
- Laundry: Bedroom Level, Main Level
Features
- Flooring: Wood
- Basement: Unfinished
- Has fireplace: No
Interior area
- Total structure area: 1,576
- Total interior livable area: 1,576 sqft
- Finished area above ground: 1,576
- Finished area below ground: 0
Property
Parking
- Total spaces: 1
- Parking features: Converted Garage, Garage Faces Front, Other
- Garage spaces: 1
Lot
- Size: 8,680 Square Feet
Details
- Parcel number: 45530162100000000
Construction
Type & style
- Home type: SingleFamily
- Property subtype: Single Family Residence
Materials
- Board & Batten Siding
- Roof: Composition
Condition
- Year built: 1954
Utilities & green energy
- Water: Public
Community & HOA
Community
- Subdivision: Gregory Heights
HOA
- Has HOA: No
Location
- Region: Raytown
Financial & listing details
- Price per square foot: $110/sqft
- Tax assessed value: $101,830
- Annual tax amount: $1,757
- Date on market: 9/9/2026
- Ownership: Estate/Trust
Estimated market value
Not available
Estimated sales range
Not available
Not available
Price history
| Date | Event | Price |
|---|---|---|
| 10/10/2026 | Contingent | $174,000$110/sqft |
Source:  Heartland MLS as distributed by MLS GRID #2630408 Report a problem | ||
| 10/7/2026 | Price change | $174,000-3.3%$110/sqft |
Source: Heartland MLS as distributed by MLS GRID #2630408 Report a problem | ||
| 9/9/2026 | Listed for sale | $180,000$114/sqft |
Source: Heartland MLS as distributed by MLS GRID #2630408 Report a problem | ||
Public tax history
| Year | Property taxes | Tax assessment |
|---|---|---|
| 2025 | $1,757 -17.7% | $19,348 -18.3% |
| 2024 | $2,136 +0.7% | $23,675 |
| 2023 | $2,121 +54.1% | $23,675 +61.8% |
| 2022 | $1,376 -0.3% | $14,630 |
| 2021 | $1,381 -0.6% | $14,630 +0.4% |
| 2020 | $1,389 +0.5% | $14,573 |
| 2019 | $1,381 | $14,573 +14.9% |
| 2018 | $1,381 +15.6% | $12,682 |
| 2017 | $1,195 +17.2% | $12,682 +13.5% |
| 2016 | $1,020 +2.1% | $11,174 +3% |
| 2014 | $999 +0.1% | $10,849 |
| 2013 | $998 +0.1% | $10,849 |
| 2012 | $997 -14.9% | $10,849 |
| 2011 | $1,172 +1.5% | $10,849 -14.7% |
| 2010 | $1,154 -8.2% | $12,720 |
| 2009 | $1,257 +12.3% | $12,720 -16% |
| 2008 | $1,120 -0.3% | $15,143 |
| 2007 | $1,123 +6.8% | $15,143 |
| 2006 | $1,052 +10.3% | $15,143 |
| 2005 | $953 +0% | $15,143 +15% |
| 2004 | $953 +11.6% | $13,167 |
| 2003 | $854 +0.1% | $13,167 +15% |
| 2002 | $853 +18% | $11,450 |
| 2001 | $723 | $11,450 |
Find assessor info on the county website
Monthly payment
Est. payment
Payment breakdown
Explore the cost of this home by adjusting the details. Changes won't be saved.Climate risks
Neighborhood: 64133
Nearby schools
Schools provided by the listing agent
- Elementary: Westridge
- Middle: South Middle School
- High: Raytown South
Source: Heartland MLS as distributed by MLS GRID. This data may not be complete. We recommend contacting the local school district to confirm school assignments for this home.

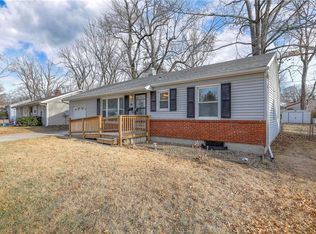
Similar homes
- $159,9503 bd2 ba1.3k sqft6000 Arlington Ave, Raytown, MO 64133For Sale
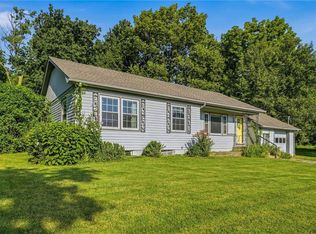 MLS ID #2639210, Tradition Home Group, Compass Realty Group. Heartland MLS as distributed by MLS GRID
- $165,0003 bd2 ba1.1k sqft9609 E 68th St, Raytown, MO 64133For Sale
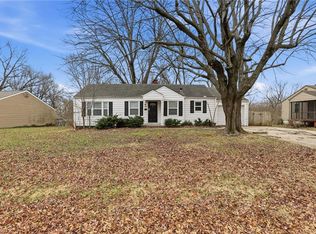 MLS ID #2609151, Yadi Ramon Herrera, Mainstay Brokerage LLC. Heartland MLS as distributed by MLS GRID
- $190,0003 bd3 ba1.9k sqft8605 Spring Valley Rd, Raytown, MO 64138For Sale
 MLS ID #2642733, Luke Wright, KW Diamond Partners. Heartland MLS as distributed by MLS GRID
- $205,0003 bd2 ba1.5k sqft7904 E 87th St, Raytown, MO 64138For Sale
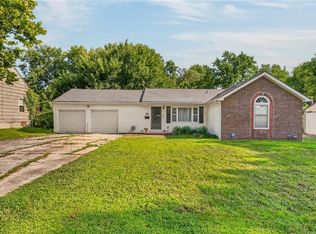 MLS ID #2636505, Mr.D Davidson, Keller Williams Platinum Prtnr. Heartland MLS as distributed by MLS GRID
