Welcome home to this charming raised ranch nestled in a quiet Sugar Creek neighborhood! Offering 3 bedrooms and 2 full baths, this well-maintained home blends comfortable living with functional space for today's lifestyle. The bright and inviting sunroom is the perfect place to enjoy your morning coffee, unwind with a good book, or gather with friends and family year-round. Inside, you'll find a warm and welcoming layout with plenty of room to spread out, while the finished basement provides valuable additional living space ideal for a family room, home office, gym, or recreation area. Step outside to the fenced backyard, offering privacy and space for pets, play, gardening, or summer entertaining. With its combination of indoor and outdoor living spaces, this home is ready to create lasting memories for its next owner. Schedule your showing today and discover all that 12709 E. Silver Lane has to offer!
Active
$259,000
12709 E Silver Ln, Independence, MO 64050
3beds
1,556sqft
:
Get pre-qualifiedN/A
Single Family Residence
Built in 1965
8,712 Square Feet Lot
$-- Zestimate®
$166/sqft
$-- HOA
What's special
Bright and inviting sunroomWarm and welcoming layout
- 38 days |
- 383 |
- 46 |
Zillow last checked:
Listing updated:
Listed by:
Megan Alexander 816-457-7451,
EXP Realty LLC
Source: Heartland MLS as distributed by MLS GRID,MLS#: 2627282
Facts & features
Interior
Bedrooms & bathrooms
- Bedrooms: 3
- Bathrooms: 2
- Full bathrooms: 2
Primary bedroom
- Features: Carpet
- Level: First
- Area: 108 Square Feet
- Dimensions: 12 x 9
Bedroom 2
- Features: Carpet
- Level: First
- Area: 100 Square Feet
- Dimensions: 10 x 10
Bedroom 3
- Features: Wood Floor
- Level: First
- Area: 90 Square Feet
- Dimensions: 10 x 9
Dining room
- Features: Ceiling Fan(s)
- Level: First
- Area: 72 Square Feet
- Dimensions: 9 x 8
Enclosed porch
- Features: Carpet, Ceiling Fan(s)
- Level: First
- Area: 192 Square Feet
- Dimensions: 16 x 12
Kitchen
- Features: Vinyl
- Level: First
- Area: 72 Square Feet
- Dimensions: 9 x 8
Laundry
- Features: Linoleum
- Level: Basement
- Area: 90 Square Feet
- Dimensions: 10 x 9
Living room
- Features: Fireplace
- Level: First
- Area: 195 Square Feet
- Dimensions: 15 x 13
Recreation room
- Features: Carpet
- Level: Basement
- Area: 240 Square Feet
- Dimensions: 16 x 15
Heating
- Forced Air
Cooling
- Attic Fan, Electric
Appliances
- Included: Dishwasher, Disposal
- Laundry: Lower Level
Features
- Ceiling Fan(s), Stained Cabinets
- Flooring: Carpet, Wood
- Doors: Storm Door(s)
- Windows: Window Coverings, Thermal Windows
- Basement: Concrete,Full,Interior Entry
- Number of fireplaces: 1
- Fireplace features: Gas, Living Room
Interior area
- Total structure area: 1,556
- Total interior livable area: 1,556 sqft
- Finished area above ground: 1,056
- Finished area below ground: 500
Property
Parking
- Total spaces: 2
- Parking features: Attached, Basement, Garage Door Opener, Garage Faces Front
- Attached garage spaces: 2
Features
- Patio & porch: Porch
- Exterior features: Sat Dish Allowed
- Fencing: Partial
Lot
- Size: 8,712 Square Feet
- Dimensions: 155 x 170
- Features: City Lot
Details
- Additional structures: Shed(s)
- Parcel number: 15910030200000000
Construction
Type & style
- Home type: SingleFamily
- Architectural style: Traditional
- Property subtype: Single Family Residence
Materials
- Vinyl Siding
- Roof: Composition
Condition
- Year built: 1965
Utilities & green energy
- Sewer: Public Sewer
- Water: Public
Community & HOA
Community
- Subdivision: Shirley Manor
HOA
- Has HOA: No
Location
- Region: Independence
Financial & listing details
- Price per square foot: $166/sqft
- Annual tax amount: $1,561
- Date on market: 6/23/2026
- Listing terms: Cash,Conventional,FHA,VA Loan
- Ownership: Private
Estimated market value
Not available
Estimated sales range
Not available
Not available
Price history
| Date | Event | Price |
|---|---|---|
| 7/8/2026 | Listed for sale | $259,000$166/sqft |
Source:  Heartland MLS as distributed by MLS GRID #2627282 Report a problem Heartland MLS as distributed by MLS GRID #2627282 Report a problem | ||
| 6/26/2026 | Pending sale | $259,000$166/sqft |
Source: Heartland MLS as distributed by MLS GRID #2627282 Report a problem | ||
| 6/23/2026 | Listed for sale | $259,000+36.4%$166/sqft |
Source: Heartland MLS as distributed by MLS GRID #2627282 Report a problem | ||
| 9/21/2023 | Sold | -- |
Source: Heartland MLS as distributed by MLS GRID #2447566 Report a problem | ||
| 8/21/2023 | Contingent | $189,900$122/sqft |
Source: Heartland MLS as distributed by MLS GRID #2447566 Report a problem | ||
| 8/20/2023 | Pending sale | $189,900$122/sqft |
Source: Heartland MLS as distributed by MLS GRID #2447566 Report a problem | ||
| 8/18/2023 | Price change | $189,900-4.1%$122/sqft |
Source: Heartland MLS as distributed by MLS GRID #2447566 Report a problem | ||
| 8/8/2023 | Listed for sale | $198,000$127/sqft |
Source: Heartland MLS as distributed by MLS GRID #2447566 Report a problem | ||
| 11/1/2017 | Sold | -- |
Source: Heartland MLS as distributed by MLS GRID #2068580 Report a problem | ||
Public tax history
Tax history is unavailable.
Monthly payment
Est. payment
Payment breakdown
Explore the cost of this home by adjusting the details. Changes won't be saved.Climate risks
Neighborhood: 64050
Nearby schools
GreatSchools rating
- 8/10Mill Creek Elementary SchoolGrades: PK-5Distance: 0.8 mi
- 3/10Bingham Middle SchoolGrades: 7-8Distance: 3.9 mi
- 3/10William Chrisman High SchoolGrades: 9-12Distance: 1.2 mi
Schools provided by the listing agent
- Elementary: Mill Creek
- Middle: Middle School Complx
- High: William Chrisman
Source: Heartland MLS as distributed by MLS GRID. This data may not be complete. We recommend contacting the local school district to confirm school assignments for this home.
- $207,2003 bd2 ba1k sqft12709 Silver Ln, Independence, MO 64050Off Market
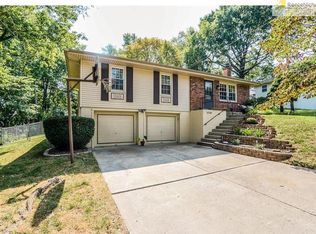
- $217,8003 bd3 ba1k sqft12705 Silver Ln, Independence, MO 64050Off Market
- $---- bd-- ba-- sqft12705 E Silver Ln, Independence, MO 64050Off Market
- $240,8004 bd2 ba1.5k sqft2314 N McBride Ave, Sugar Creek, MO 64050Off Market
- $228,7003 bd3 ba1.3k sqft12713 Silver Ln, Sugar Creek, MO 64050Off Market
- $--3 bd2 ba1.2k sqft2310 N McBride Ave, Sugar Creek, MO 64050Sold
- $182,4003 bd2 ba892 sqft2315 N River Blvd, Sugar Creek, MO 64050Off Market
- $208,8003 bd2 ba1.4k sqft2321 N River Blvd, Sugar Creek, MO 64050Off Market
A local agent can set up tours, give advice and negotiate with sellers.
A local lender can help you make sure your offer is ready when you are.
Similar homes
- $345,0003 bd3 ba2.1k sqft12720 E Silver Ln, Independence, MO 64050For Sale
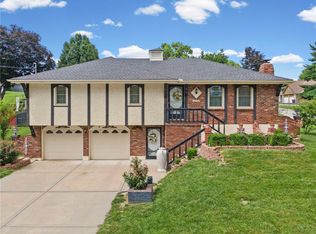 MLS ID #2630248, Mahnia Nematollahi Mahani, Platinum Realty LLC. Heartland MLS as distributed by MLS GRID
 - $349,0005 bd3 ba2.3k sqft2806 N River Blvd, Sugar Creek, MO 64050For Sale
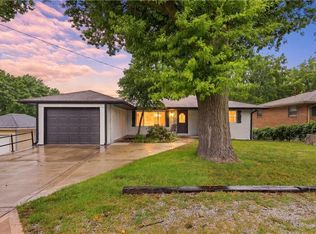 MLS ID #2623315, Samantha Porter, Kansas City Realty. Heartland MLS as distributed by MLS GRID
 - $245,0003 bd2 ba1.4k sqft3603 S Claremont Ave, Independence, MO 64052For Sale
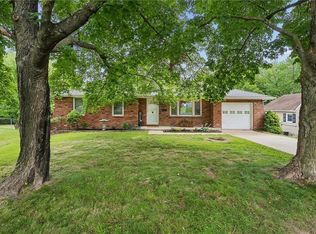 MLS ID #2631201, Stephanie Davis, RE/MAX Revolution. Heartland MLS as distributed by MLS GRID
 - $257,5003 bd2 ba1.4k sqft3904 NE 52nd Ter, Kansas City, MO 64119For Sale
 MLS ID #2634620, Jennifer Jellum, RE/MAX Central. Heartland MLS as distributed by MLS GRID
 - $234,9003 bd2 ba1.3k sqft317 N Cochise Dr, Independence, MO 64056For SaleMLS ID #2633421, Haywood Jackson II, Platinum Realty LLC. Heartland MLS as distributed by MLS GRID
- $199,0004 bd2 ba1.3k sqft531 E College St, Independence, MO 64050For SaleMLS ID #2630755, Sherri Oaks, ReeceNichols - Lees Summit. Heartland MLS as distributed by MLS GRID
- $285,0003 bd2 ba1.4k sqft3008 S Cochise Dr, Independence, MO 64057For SaleMLS ID #2627825, Melissa Johnson, Platinum Realty LLC. Heartland MLS as distributed by MLS GRID
- $269,0003 bd3 ba1.7k sqft6832 Sterling Ave, Raytown, MO 64133For SaleMLS ID #2625140, Mason Marrs, Keller Williams KC North. Heartland MLS as distributed by MLS GRID
- $225,0004 bd2 ba1.4k sqft11000 E 63rd St, Raytown, MO 64133For SaleMLS ID #2632803, Chet Meierarend, RE/MAX Premier Properties. Heartland MLS as distributed by MLS GRID
- $255,0003 bd2 ba1.5k sqft4921 N Garfield Ave, Kansas City, MO 64118For SaleMLS ID #2628509, Jennifer Lund, Platinum Realty LLC. Heartland MLS as distributed by MLS GRID
- $219,0003 bd2 ba1.3k sqft4009 S Spring St, Independence, MO 64055For SaleMLS ID #2633009, Alicia Walsh, ReeceNichols - Country Club Plaza. Heartland MLS as distributed by MLS GRID
- $284,9004 bd3 ba2.2k sqft12162 E 39th Ter S, Independence, MO 64052For SaleMLS ID #2626547, Sarah Reynolds (DBA SARAH STONE), Platinum Realty LLC. Heartland MLS as distributed by MLS GRID
- $249,0003 bd3 ba1.4k sqft5113 NE 48th St, Kansas City, MO 64119For SaleMLS ID #2620049, Kris Wheeler, Platinum Realty LLC. Heartland MLS as distributed by MLS GRID
- $220,0003 bd2 ba1.3k sqft20009 E 13th St S, Independence, MO 64057For SaleMLS ID #2628555, Debra J Smith, Realty Professionals Heartland. Heartland MLS as distributed by MLS GRID
- $259,0004 bd1 ba2.3k sqft2505 NE 38th St, Kansas City, MO 64116For SaleMLS ID #2627543, Jeffrey Fielder, RE/MAX Elite, REALTORS. Heartland MLS as distributed by MLS GRID
- $249,9003 bd2 ba1.3k sqft2812 SW 3rd Street Ter, Blue Springs, MO 64014For SaleMLS ID #2633057, Triple Key Team, RE/MAX State Line. Heartland MLS as distributed by MLS GRID
- $250,0003 bd3 ba2k sqft483 NE Meadowbrook Rd, Kansas City, MO 64119For SaleMLS ID #2627406, Joseph Fees, ReeceNichols- Leawood Town Center. Heartland MLS as distributed by MLS GRID
- $315,0003 bd2 ba1.8k sqft817 S Alexander Rd, Independence, MO 64056For SaleMLS ID #2627152, Pamela Campbell, RE/MAX Premier Properties. Heartland MLS as distributed by MLS GRID
- $270,0004 bd2 ba1.6k sqft528 N White Ave, Kansas City, MO 64123For SaleMLS ID #2623863, Kate Rodriguez, KC Realtors LLC. Heartland MLS as distributed by MLS GRID
- $249,0003 bd2 ba1.5k sqft9806 E 77th St, Raytown, MO 64138For SaleMLS ID #2627806, Michelle Smith Fry, ReeceNichols - Lees Summit. Heartland MLS as distributed by MLS GRID
