Step into a beautifully curated raised ranch where exquisite Victorian-inspired accents and stunning, hand-crafted paper walls blend seamlessly with modern, high-capacity living. Perfectly upgraded 4-sided brick raised ranch situated on a premium corner lot! This solid 3-bedroom, 3-bathroom home offers 1,875 sq. ft. of finished living space packed with over $65k in custom improvements. The bright main level features a spacious living area, an upgraded kitchen with a new double-oven gas stove, two comfortable guest bedrooms, and a primary suite complete with a walk-in closet and a luxurious multi-jet jetted tub.
The fully finished walk-out lower level boasts a large family room anchored by a high-efficiency deluxe wood-burning fireplace (capable of heating up to 3,000 sq. ft.), a private 4th bedroom, and an attached 2-car garage with pristine epoxy floors. Brand-new attic and garage insulation ensure optimal, year-round climate comfort and energy efficiency.
Step outside to a private, fully fenced backyard oasis featuring automated lawn sprinklers, a storage shed, and a mature orchard with peach, pear, plum, and cherry trees—carefully situated with no large trees near the home to impact the foundation. Complete with a phone-controlled security system and dual independent driveways offering massive parking for up to 8 extra vehicles, an RV, or a boat. This move-in ready gem perfectly blends structural craftsmanship with modern luxuries lifestyle!
Active
Price cut: $5K (7/11)
$345,000
12720 E Silver Ln, Independence, MO 64050
3beds
2,155sqft
Single Family Residence
Built in 1975
9,018 Square Feet Lot
$-- Zestimate®
$160/sqft
$-- HOA
What's special
Storage shedPremium corner lotBright main levelLuxurious multi-jet jetted tubAutomated lawn sprinklers
- 11 days |
- 151 |
- 9 |
Zillow last checked:
Listing updated:
Listed by:
Mahnia Nematollahi Mahani 773-732-4419,
Platinum Realty LLC
Source: Heartland MLS as distributed by MLS GRID,MLS#: 2630248
Loading...
Facts & features
Interior
Bedrooms & bathrooms
- Bedrooms: 3
- Bathrooms: 3
- Full bathrooms: 3
Bedroom 1
- Features: All Carpet, Ceiling Fan(s), Walk-In Closet(s)
- Level: First
- Dimensions: 13 x 12
Bedroom 2
- Features: All Carpet
- Level: First
- Dimensions: 11 x 10
Bedroom 3
- Features: All Carpet
- Level: First
- Dimensions: 11 x 10
Dining room
- Features: All Carpet, Ceiling Fan(s)
- Level: First
- Dimensions: 11 x 9
Kitchen
- Features: Ceiling Fan(s), Vinyl
- Level: First
- Dimensions: 13 x 11
Living room
- Features: All Carpet
- Level: First
- Dimensions: 16 x 14
Office
- Level: Lower
- Dimensions: 11 x 9
Recreation room
- Features: All Carpet, Fireplace
- Level: Lower
- Dimensions: 25 x 13
Utility room
- Level: Lower
- Dimensions: 9 x 5
Heating
- Forced Air
Cooling
- Electric
Appliances
- Laundry: In Basement
Features
- Ceiling Fan(s)
- Flooring: Carpet, Vinyl
- Basement: Finished
- Number of fireplaces: 1
- Fireplace features: Basement
Interior area
- Total structure area: 2,155
- Total interior livable area: 2,155 sqft
- Finished area above ground: 1,375
- Finished area below ground: 780
Video & virtual tour
Property
Parking
- Total spaces: 2
- Parking features: Attached, Basement, Garage Faces Front
- Attached garage spaces: 2
Features
- Has spa: Yes
- Spa features: Hot Tub
- Fencing: Metal,Other,Wood
Lot
- Size: 9,018 Square Feet
- Features: Corner Lot
Details
- Parcel number: 15440111500000000
Construction
Type & style
- Home type: SingleFamily
- Architectural style: Traditional
- Property subtype: Single Family Residence
Materials
- Brick/Mortar, Stucco
- Roof: Composition
Condition
- Year built: 1975
Utilities & green energy
- Sewer: Public Sewer
- Water: Public
Community & HOA
Community
- Subdivision: River View Place
HOA
- Has HOA: No
Location
- Region: Independence
Financial & listing details
- Price per square foot: $160/sqft
- Tax assessed value: $104,339
- Annual tax amount: $2,959
- Date on market: 7/8/2026
- Listing terms: Cash,Conventional,FHA,VA Loan
- Ownership: Private
Estimated market value
Not available
Estimated sales range
Not available
Not available
Price history
| Date | Event | Price |
|---|---|---|
| 7/11/2026 | Price change | $345,000-1.4%$160/sqft |
Source:  Heartland MLS as distributed by MLS GRID #2630248 Report a problem Heartland MLS as distributed by MLS GRID #2630248 Report a problem | ||
| 7/8/2026 | Listed for sale | $350,000-1.4%$162/sqft |
Source: Heartland MLS as distributed by MLS GRID #2630248 Report a problem | ||
| 7/7/2026 | Listing removed | -- |
Source: Owner Report a problem | ||
| 6/1/2026 | Listed for sale | $355,000$165/sqft |
Source: Owner Report a problem | ||
Public tax history
| Year | Property taxes | Tax assessment |
|---|---|---|
| 2015 | $1,565 -0.2% | $19,825 +3% |
| 2014 | $1,567 +0.4% | $19,247 |
| 2013 | $1,561 +1.1% | $19,247 |
| 2012 | $1,544 | $19,247 |
| 2011 | $1,544 -1.8% | $19,247 -3.5% |
| 2010 | $1,572 +2% | $19,940 |
| 2009 | $1,541 -7.7% | $19,940 -11% |
| 2008 | $1,669 | $22,405 |
| 2007 | $1,669 +11.8% | $22,405 +12% |
| 2006 | $1,493 +0% | $20,005 |
| 2005 | $1,492 +6.7% | $20,005 +9% |
| 2004 | $1,398 | $18,353 |
Find assessor info on the county website
Monthly payment
Est. payment
Payment breakdown
Explore the cost of this home by adjusting the details. Changes won't be saved.Climate risks
Neighborhood: 64050
Nearby schools
GreatSchools rating
- 8/10Mill Creek Elementary SchoolGrades: PK-5Distance: 0.7 mi
- 3/10Bingham Middle SchoolGrades: 7-8Distance: 3.9 mi
- 3/10William Chrisman High SchoolGrades: 9-12Distance: 1.2 mi
- $229,7003 bd2 ba1.3k sqft2100 N Delaware St, Independence, MO 64050Off Market

- $160,0204 bd3 ba1.8k sqft12720 E Silver Ln, Independence, MO 64050Off Market
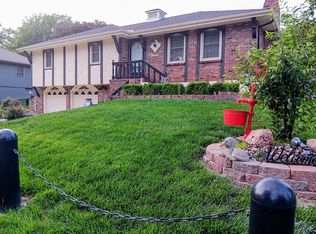
- $225,0003 bd2 ba1.3k sqft12716 Silver Ln, Independence, MO 64050Off Market
- $---- bd-- ba-- sqft12716 E Silver Ln, Independence, MO 64050Off Market
- $270,3003 bd1 ba1.6k sqft2414 McBride St, Sugar Creek, MO 64050Off Market
- $252,3003 bd3 ba1.4k sqft2315 N McBride Ave, Sugar Creek, MO 64050Off Market
- $67,440-- bd-- ba-- sqftMc Bride Ave, Independence, MO 64050Off Market
- $66,120-- bd-- ba-- sqftMcBride, Independence, MO 64050Off Market
A local agent can set up tours, give advice and negotiate with sellers.
A local lender can help you make sure your offer is ready when you are.
Similar homes
- $259,0003 bd2 ba1.5k sqft12709 E Silver Ln, Independence, MO 64050For Sale
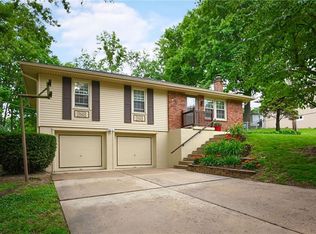 MLS ID #2627282, Megan Alexander, EXP Realty LLC. Heartland MLS as distributed by MLS GRID
 - $350,0003 bd3 ba2k sqft3212 S Bryn Mawr Dr, Independence, MO 64057For Sale
 MLS ID #2628224, Laeth Hamil, RE/MAX Innovations. Heartland MLS as distributed by MLS GRID
 - $325,0003 bd2 ba1.8k sqft817 S Alexander Rd, Independence, MO 64056For Sale
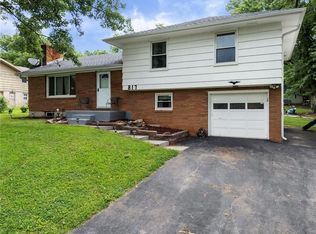 MLS ID #2627152, Pamela Campbell, RE/MAX Premier Properties. Heartland MLS as distributed by MLS GRID
 - $329,0003 bd3 ba1.9k sqft2821 Tepee Ave, Independence, MO 64057For Sale
 MLS ID #2624338, Dianna Minor, Mother & Son Realty Group. Heartland MLS as distributed by MLS GRID
 - $375,0003 bd3 ba2.7k sqft12416 E 58th Ter, Kansas City, MO 64133For SaleMLS ID #2626059, Cheryl Julo, ReeceNichols - Lees Summit. Heartland MLS as distributed by MLS GRID
- $209,0003 bd3 ba2.6k sqft14903 E Kentucky Rd, Independence, MO 64050For SaleMLS ID #2610097, Maria Tutu, EXP Realty LLC. Heartland MLS as distributed by MLS GRID
- $349,9004 bd4 ba2.6k sqft12304 E 63rd Ter, Kansas City, MO 64133For SaleMLS ID #2621779, Barnett Sells Homes Team, United Real Estate Kansas City. Heartland MLS as distributed by MLS GRID
- $350,0003 bd4 ba2.1k sqft6902 Michael Ln, Pleasant Valley, MO 64068For SaleMLS ID #2622397, Scott Riga, Real Broker, LLC-MO. Heartland MLS as distributed by MLS GRID
- $199,0004 bd2 ba1.3k sqft531 E College St, Independence, MO 64050For SaleMLS ID #2630755, Sherri Oaks, ReeceNichols - Lees Summit. Heartland MLS as distributed by MLS GRID
- $345,5005 bd3 ba2.4k sqft2209 NW 10th St, Blue Springs, MO 64015For SaleMLS ID #2630121, Courtnee Bullard, 1st Class Real Estate KC. Heartland MLS as distributed by MLS GRID
- $289,0003 bd2 ba1.6k sqft1728 S Berry Rd, Independence, MO 64057For SaleMLS ID #2624280, John Bailey, Show-Me Real Estate. Heartland MLS as distributed by MLS GRID
- $405,0004 bd4 ba2.5k sqft700 S Alexander Rd, Independence, MO 64056For SaleMLS ID #2625385, Carla Cole, RE/MAX Elite, REALTORS. Heartland MLS as distributed by MLS GRID
- $312,9004 bd3 ba2.5k sqft6316 Hedges Ave, Raytown, MO 64133For SaleMLS ID #2626390, Michael Stipetich, RE/MAX State Line. Heartland MLS as distributed by MLS GRID
- $305,0003 bd2 ba1.9k sqft5836 N Indiana Ave, Gladstone, MO 64119For SaleMLS ID #2631112, Wes Graves, RE/MAX Elite, REALTORS. Heartland MLS as distributed by MLS GRID
- $299,9004 bd3 ba2.3k sqft3908 S Woodbury St, Independence, MO 64055For SaleMLS ID #2613468, Brandi Ashley, RE/MAX Heritage. Heartland MLS as distributed by MLS GRID
- $350,0004 bd3 ba1.7k sqft6301 N Quincy Ave, Gladstone, MO 64119For SaleMLS ID #2626771, Gabrieal Harper, Keller Williams KC North. Heartland MLS as distributed by MLS GRID
- $350,0004 bd3 ba1.9k sqft2407 NW 88th St, Kansas City, MO 64154For SaleMLS ID #2628313, Aubrey Ziller, ReeceNichols-KCN. Heartland MLS as distributed by MLS GRID
- $360,0003 bd3 ba1.8k sqft10112 W 65th St, Merriam, KS 66203For SaleMLS ID #2631096, SuzAnne Starkey, Kedish Realty, Inc.. Heartland MLS as distributed by MLS GRID
- $327,5004 bd3 ba3k sqft12000 E 62nd St, Kansas City, MO 64133For SaleMLS ID #2620675, Ruth Miressi, ReeceNichols - Lees Summit. Heartland MLS as distributed by MLS GRID
- $350,0003 bd3 ba1.8k sqft10947 N Wallace Ave, Kansas City, MO 64157For SaleMLS ID #2620026, Giap Phung, Platinum Realty LLC. Heartland MLS as distributed by MLS GRID
