Prepare to be impressed by this beautifully updated home that's truly move-in ready! Major exterior improvements include all NEW siding, roof, garage doors, gutters, downspouts, and windows--providing peace of mind for years to come. Inside, you'll find fresh paint throughout, including ceilings, walls, trim, and molding, updated flooring, and stylish new hardware. The open floor plan is perfect for everyday living and entertaining, featuring spacious formal living and dining room with wood flooring, crown molding and bay window. The updated eat-in kitchen boasts painted cabinetry, stainless steel appliances, granite countertops, tiled backsplash, and updated hardware, all opening seamlessly to the inviting family room with a stunning whitewashed brick fireplace. The primary suite features an updated bath with tile flooring, while the hall bath has been beautifully renovated with a granite vanity, tile flooring, and new shower. The finished basement offers additional living space perfect for a rec room, home office, or gym. Step outside to enjoy the deck with stairs leading to the treed, fenced backyard, complete with an adorable storage shed, firepit, and lush garden area—an ideal setting for relaxing or entertaining. An extra-wide concrete driveway provides plenty of guest parking and leads to the side-entry garage. Located within walking distance to parks, trails, and schools and centrally located with quick access to highways, shopping, restaurants, KCI airport, downtown KC and so much more, all within the highly acclaimed Platte County R-III School District! This meticulously maintained home is exceptionally clean, shows beautifully, and is ready for its next owners!
Active
$350,000
2407 NW 88th St, Kansas City, MO 64154
4beds
1,927sqft
:
Get pre-qualified$2,299/mo
Single Family Residence
Built in 1969
0.35 Acres Lot
$-- Zestimate®
$182/sqft
$-- HOA
What's special
- 26 days |
- 1,455 |
- 166 |
Zillow last checked:
Listing updated:
Listed by:
Aubrey Ziller 816-838-2288,
ReeceNichols-KCN
Source: Heartland MLS as distributed by MLS GRID,MLS#: 2628313
Facts & features
Interior
Bedrooms & bathrooms
- Bedrooms: 4
- Bathrooms: 3
- Full bathrooms: 2
- 1/2 bathrooms: 1
Primary bedroom
- Features: Walk-In Closet(s), Wood Floor
- Level: Main
- Dimensions: 11 x 11
Bedroom 2
- Level: Main
- Dimensions: 13 x 10
Bedroom 3
- Level: Main
- Dimensions: 10 x 10
Bedroom 4
- Level: Lower
- Dimensions: 10 x 9
Primary bathroom
- Features: Ceramic Tiles
- Level: Main
- Dimensions: 6 x 4
Bathroom 2
- Features: Ceramic Tiles, Granite Counters, Shower Only
- Level: Main
- Dimensions: 9 x 5
Bathroom 3
- Level: Lower
- Dimensions: 14 x 9
Dining room
- Features: Wood Floor
- Level: Main
- Dimensions: 11 x 10
Family room
- Features: Fireplace, Wood Floor
- Level: Main
- Dimensions: 17 x 14
Kitchen
- Features: Granite Counters, Wood Floor
- Level: Main
- Dimensions: 11 x 11
Living room
- Features: Ceiling Fan(s), Wood Floor
- Level: Main
- Dimensions: 13 x 10
Recreation room
- Level: Lower
- Dimensions: 22 x 18
Heating
- Forced Air
Cooling
- Electric
Appliances
- Included: Dishwasher, Disposal, Dryer, Microwave, Refrigerator, Stainless Steel Appliance(s), Washer
- Laundry: Laundry Room
Features
- Ceiling Fan(s), Painted Cabinets, Walk-In Closet(s)
- Flooring: Carpet, Tile, Wood
- Doors: Storm Door(s)
- Windows: Window Coverings, Thermal Windows
- Basement: Basement BR,Daylight,Finished
- Number of fireplaces: 1
- Fireplace features: Family Room, Gas Starter, Masonry
Interior area
- Total structure area: 1,927
- Total interior livable area: 1,927 sqft
- Finished area above ground: 1,288
- Finished area below ground: 639
Property
Parking
- Total spaces: 2
- Parking features: Attached, Basement, Garage Door Opener, Garage Faces Side
- Attached garage spaces: 2
Features
- Patio & porch: Deck
- Exterior features: Fire Pit
- Fencing: Metal
Lot
- Size: 0.35 Acres
- Dimensions: 101 x 153 x 93 x 152
- Features: City Lot, Level
Details
- Additional structures: Shed(s)
- Parcel number: 192009100003010000
Construction
Type & style
- Home type: SingleFamily
- Architectural style: Traditional
- Property subtype: Single Family Residence
Materials
- Brick Trim, Vinyl Siding
- Roof: Composition
Condition
- Year built: 1969
Utilities & green energy
- Sewer: Public Sewer
- Water: Public
Community & HOA
Community
- Security: Smoke Detector(s)
- Subdivision: Barry Heights
HOA
- Has HOA: No
Location
- Region: Kansas City
Financial & listing details
- Price per square foot: $182/sqft
- Tax assessed value: $162,598
- Annual tax amount: $2,470
- Date on market: 6/30/2026
- Listing terms: Cash,Conventional,FHA,VA Loan
- Ownership: Private
- Road surface type: Paved
Estimated market value
Not available
Estimated sales range
Not available
Not available
Price history
| Date | Event | Price |
|---|---|---|
| 7/6/2026 | Listed for sale | $350,000$182/sqft |
Source:  Heartland MLS as distributed by MLS GRID #2628313 Report a problem Heartland MLS as distributed by MLS GRID #2628313 Report a problem | ||
| 7/2/2026 | Pending sale | $350,000$182/sqft |
Source: Heartland MLS as distributed by MLS GRID #2628313 Report a problem | ||
| 6/30/2026 | Listed for sale | $350,000$182/sqft |
Source: Heartland MLS as distributed by MLS GRID #2628313 Report a problem | ||
Public tax history
| Year | Property taxes | Tax assessment |
|---|---|---|
| 2025 | $2,470 +5.8% | $30,893 |
| 2024 | $2,335 +0.5% | $30,893 |
| 2023 | $2,325 +11% | $30,893 +14.5% |
| 2022 | $2,095 -0.4% | $26,981 |
| 2021 | $2,102 +11.7% | $26,981 +13.4% |
| 2020 | $1,881 | $23,793 -0.9% |
| 2018 | -- | $24,000 |
| 2017 | $1,874 +1.1% | $24,000 |
| 2016 | $1,854 +0.1% | $24,000 |
| 2015 | $1,851 +6.5% | $24,000 |
| 2013 | $1,738 | $24,000 |
| 2012 | -- | $24,000 |
| 2011 | -- | $24,000 |
| 2010 | -- | $24,000 |
| 2009 | -- | $24,000 |
Find assessor info on the county website
Monthly payment
Est. payment
Payment breakdown
Explore the cost of this home by adjusting the details. Changes won't be saved.Climate risks
Neighborhood: Coves North
Nearby schools
GreatSchools rating
- 4/10Pathfinder Elementary SchoolGrades: PK-5Distance: 0.3 mi
- 6/10Platte Purchase Middle SchoolGrades: 6-8Distance: 0.7 mi
- 6/10Platte County High SchoolGrades: 9-12Distance: 11.3 mi
Schools provided by the listing agent
- Elementary: Pathfinder
- Middle: Platte Purchase
- High: Platte County R-III
Source: Heartland MLS as distributed by MLS GRID. This data may not be complete. We recommend contacting the local school district to confirm school assignments for this home.
- $322,8004 bd3 ba1.6k sqft2403 NW 88th St, Kansas City, MO 64154Off Market
- $276,3003 bd1 ba2.2k sqft2501 NW 88th St, Kansas City, MO 64154Off Market
- $276,4003 bd1 ba1.6k sqft2416 NW Powderhorn Dr, Kansas City, MO 64154Off Market
- $308,5003 bd2 ba1.9k sqft2408 NW Powderhorn Dr, Kansas City, MO 64154Off Market
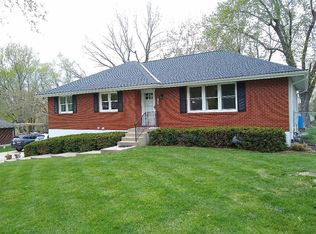
- $313,5003 bd2 ba1.6k sqft2500 NW Powderhorn Dr, Kansas City, MO 64154Off Market
- $347,4004 bd1 ba2k sqft2509 NW 88th St, Kansas City, MO 64154Off Market
- $293,0003 bd1 ba2k sqft2401 NW 88th St, Kansas City, MO 64154Off Market
- $291,3003 bd3 ba1.4k sqft2508 NW Powderhorn Dr, Kansas City, MO 64154Off Market
A local agent can set up tours, give advice and negotiate with sellers.
Similar homes
- $350,0004 bd3 ba1.7k sqft707 NE 115th Ter, Kansas City, MO 64155For Sale
 MLS ID #2628003, Jamie Ferrara, Worth Clark Realty. Heartland MLS as distributed by MLS GRID
 - $370,0004 bd3 ba2.3k sqft6836 NW Birch Ct, Kansas City, MO 64151For Sale
 MLS ID #2628201, The Unruh Team, ReeceNichols -The Village. Heartland MLS as distributed by MLS GRID
 - $354,9004 bd3 ba2.3k sqft6807 NW Birch Ln, Kansas City, MO 64151For Sale
 MLS ID #2617118, Joe Huser, Platinum Realty LLC. Heartland MLS as distributed by MLS GRID
 - $330,0003 bd3 ba2.2k sqft8504 NW Chatham Ave, Kansas City, MO 64154For Sale
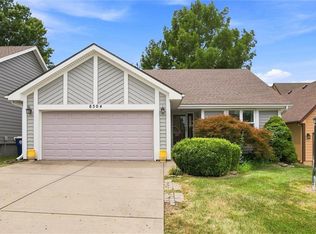 MLS ID #2628523, Kelsea Arevalos, Keller Williams KC North. Heartland MLS as distributed by MLS GRID
 - $325,0003 bd3 ba1.6k sqft8325 N Allenton Dr, Kansas City, MO 64151For SaleMLS ID #2630342, Aubrey Ziller, ReeceNichols-KCN. Heartland MLS as distributed by MLS GRID
- $330,0004 bd3 ba2.4k sqft7213 N Bellefontaine Ave, Kansas City, MO 64119For SaleMLS ID #2631261, Lisa Ruben Team, ReeceNichols - Country Club Plaza. Heartland MLS as distributed by MLS GRID
- $350,0004 bd3 ba1.7k sqft6301 N Quincy Ave, Gladstone, MO 64119For SaleMLS ID #2626771, Gabrieal Harper, Keller Williams KC North. Heartland MLS as distributed by MLS GRID
- $345,0004 bd3 ba2.7k sqft1609 NE 68th Ter, Gladstone, MO 64118For SaleMLS ID #2630817, Dani Beyer Team, Keller Williams KC North. Heartland MLS as distributed by MLS GRID
- $399,9504 bd4 ba2.2k sqft8406 N Crawford Ave, Kansas City, MO 64153For SaleMLS ID #2628324, Kristin Malfer, Compass Realty Group. Heartland MLS as distributed by MLS GRID
- $365,0003 bd3 ba1.6k sqft13101 NW Porter Rd, Parkville, MO 64152For SaleMLS ID #2630418, Meredith Kirby, Weichert, Realtors Welch & Co.. Heartland MLS as distributed by MLS GRID
- $404,9004 bd3 ba2.5k sqft1403 NE 87th St, Kansas City, MO 64155For SaleMLS ID #2629553, Dave Baldwin, Platinum Realty LLC. Heartland MLS as distributed by MLS GRID
- $350,0003 bd3 ba1.8k sqft10947 N Wallace Ave, Kansas City, MO 64157For SaleMLS ID #2620026, Giap Phung, Platinum Realty LLC. Heartland MLS as distributed by MLS GRID
- $399,9004 bd3 ba2.5k sqft5305 NW 58th Ter, Kansas City, MO 64151For SaleMLS ID #2623799, Kayla Sullins, Real Broker, LLC. Heartland MLS as distributed by MLS GRID
- $315,0003 bd2 ba1.6k sqft842 York Pl, Liberty, MO 64068For SaleMLS ID #2632000, Ali Cloud, ReeceNichols-KCN. Heartland MLS as distributed by MLS GRID
- $375,0004 bd3 ba2.6k sqft7417 N Park Ave, Gladstone, MO 64118For SaleMLS ID #2617160, Laura Belcher, RE/MAX Heritage. Heartland MLS as distributed by MLS GRID
- $325,0003 bd3 ba1.7k sqft3601 NE 77th St, Kansas City, MO 64119For SaleMLS ID #2630561, Brindl Braswell, RE/MAX Revolution. Heartland MLS as distributed by MLS GRID
- $303,0003 bd2 ba1.3k sqft309 NE 88th Ter, Kansas City, MO 64155For SaleMLS ID #2616120, Johnnie Bembry III, Platinum Realty LLC. Heartland MLS as distributed by MLS GRID
- $264,9003 bd3 ba1.4k sqft7617 N Stoddard Ave, Kansas City, MO 64152For SaleMLS ID #2632346, Kathleen Spiking, ReeceNichols - Country Club Plaza. Heartland MLS as distributed by MLS GRID
- $284,9003 bd2 ba1.5k sqft4916 NE Davidson Rd, Kansas City, MO 64118For SaleMLS ID #2632902, Madison Boucher, 1st Class Real Estate KC. Heartland MLS as distributed by MLS GRID
- $407,5005 bd3 ba2.4k sqft226 NW 43rd St, Kansas City, MO 64116For SaleMLS ID #2629397, Paul Sidwell, RE/MAX Revolution. Heartland MLS as distributed by MLS GRID
