Welcome to this thoughtfully updated 3-bedroom, 2-bath home in the NKC school district! Situated on a peaceful street with a tree-lined drive and a spacious lot. Inside, you will find fresh paint, modern light fixtures, and new LVP flooring throughout. The eat-in kitchen offers stainless steel appliances and modern hardware and fixtures. Walkout to the deck and pergola - perfect for morning coffee or evening dinners outside. Stairs lead down from the deck to a large, fully fenced backyard making this a perfect home for families with pets or children. The main level features all 3 bedrooms and 2 full bathrooms, including a spacious master suite with an ensuite bath. Downstairs, the finished basement offers extra flex space for a rec room, home gym, or media area, and the laundry/utility room features a sink for everyday convenience.
A newer roof adds peace of mind, and sellers are offering a home warranty (up to $600, terms negotiable) to the buyer's company of choice. Don't miss this move-in-ready gem in a sought-after school district!
Active
$284,900
4916 NE Davidson Rd, Kansas City, MO 64118
3beds
1,560sqft
:
Get pre-qualified$1,856/mo
Single Family Residence
Built in 1983
0.25 Acres Lot
$-- Zestimate®
$183/sqft
$-- HOA
What's special
Large fully fenced backyardFresh paintModern light fixturesEat-in kitchenModern hardware and fixturesStainless steel appliancesNewer roof
- 19 days |
- 1,623 |
- 163 |
Likely to sell faster than
Zillow last checked:
Listing updated:
Listed by:
Madison Boucher 816-560-0451,
1st Class Real Estate KC
Source: Heartland MLS as distributed by MLS GRID,MLS#: 2632902
Facts & features
Interior
Bedrooms & bathrooms
- Bedrooms: 3
- Bathrooms: 2
- Full bathrooms: 2
Primary bedroom
- Features: Carpet
- Level: First
- Dimensions: 12 x 13
Bedroom 2
- Features: Carpet
- Level: First
- Dimensions: 9 x 9
Bedroom 3
- Features: Carpet
- Level: First
- Dimensions: 10 x 11
Primary bathroom
- Features: Shower Only
- Level: First
- Dimensions: 8 x 4
Bathroom 2
- Features: Shower Over Tub
- Level: First
- Dimensions: 5 x 8
Family room
- Features: Carpet
- Level: Basement
- Dimensions: 13 x 23
Great room
- Features: Carpet, Ceiling Fan(s), Fireplace
- Level: First
- Dimensions: 13 x 15
Kitchen
- Features: Linoleum
- Level: First
- Dimensions: 9 x 18
Laundry
- Level: Basement
- Dimensions: 8 x 9
Heating
- Forced Air, Natural Gas
Cooling
- Electric
Appliances
- Included: Dishwasher, Disposal, Dryer, Microwave, Washer
- Laundry: In Basement
Features
- Ceiling Fan(s)
- Flooring: Carpet, Laminate, Luxury Vinyl
- Basement: Finished,Interior Entry
- Number of fireplaces: 1
- Fireplace features: Living Room, Wood Burning
Interior area
- Total structure area: 1,560
- Total interior livable area: 1,560 sqft
- Finished area above ground: 1,080
- Finished area below ground: 480
Property
Parking
- Total spaces: 2
- Parking features: Attached, Garage Faces Side
- Attached garage spaces: 2
Features
- Patio & porch: Deck, Patio
- Fencing: Metal
Lot
- Size: 0.25 Acres
- Features: City Lot
Details
- Additional structures: Shed(s)
- Parcel number: 139190005024.00
Construction
Type & style
- Home type: SingleFamily
- Architectural style: Traditional
- Property subtype: Single Family Residence
Materials
- Frame, Vinyl Siding
- Roof: Composition
Condition
- Year built: 1983
Utilities & green energy
- Sewer: Public Sewer
- Water: Public
Community & HOA
Community
- Security: Smoke Detector(s)
- Subdivision: Little Village
HOA
- Has HOA: No
Location
- Region: Kansas City
Financial & listing details
- Price per square foot: $183/sqft
- Tax assessed value: $32,930
- Annual tax amount: $2,042
- Date on market: 7/23/2026
- Listing terms: Cash,Conventional
- Ownership: Private
Estimated market value
Not available
Estimated sales range
Not available
Not available
Price history
| Date | Event | Price |
|---|---|---|
| 8/9/2026 | Listed for sale | $284,900$183/sqft |
Source:  Heartland MLS as distributed by MLS GRID #2632902 Report a problem Heartland MLS as distributed by MLS GRID #2632902 Report a problem | ||
| 7/27/2026 | Pending sale | $284,900$183/sqft |
Source: Heartland MLS as distributed by MLS GRID #2632902 Report a problem | ||
| 7/23/2026 | Listed for sale | $284,900+39%$183/sqft |
Source: Heartland MLS as distributed by MLS GRID #2632902 Report a problem | ||
| 3/30/2021 | Sold | -- |
Source: Heartland MLS as distributed by MLS GRID #2306570 Report a problem | ||
| 3/1/2021 | Pending sale | $205,000$131/sqft |
Source: Heartland MLS as distributed by MLS GRID #2306570 Report a problem | ||
| 2/25/2021 | Listed for sale | $205,000$131/sqft |
Source: Heartland MLS as distributed by MLS GRID #2306570 Report a problem | ||
Public tax history
| Year | Property taxes | Tax assessment |
|---|---|---|
| 2025 | $2,595 +8.1% | $32,930 +10.5% |
| 2024 | $2,400 +0.9% | $29,790 |
| 2023 | $2,379 +10.4% | $29,790 +15.5% |
| 2022 | $2,156 -0.1% | $25,800 |
| 2021 | $2,158 +3.7% | $25,800 +12.1% |
| 2020 | $2,081 | $23,010 |
| 2019 | $2,081 +1.9% | $23,010 +8.8% |
| 2018 | $2,042 +5.9% | $21,150 |
| 2017 | $1,929 | $21,150 |
| 2016 | $1,929 | $21,150 |
| 2015 | $1,929 +0% | $21,150 +3.4% |
| 2014 | $1,928 | $20,460 |
| 2013 | -- | $20,460 -7.7% |
| 2012 | -- | $22,170 |
| 2011 | -- | $22,170 -8.4% |
| 2010 | -- | $24,190 |
| 2009 | -- | $24,190 -1.2% |
| 2007 | -- | $24,490 +3% |
| 2006 | -- | $23,770 |
| 2005 | $1,558 | $23,770 +6% |
| 2004 | -- | $22,420 |
| 2003 | -- | $22,420 +19.7% |
| 2002 | -- | $18,730 +13.4% |
| 2001 | -- | $16,510 |
Find assessor info on the county website
Monthly payment
Est. payment
Payment breakdown
Explore the cost of this home by adjusting the details. Changes won't be saved.Climate risks
Neighborhood: Davidson
Nearby schools
GreatSchools rating
- 5/10Davidson Elementary SchoolGrades: PK-5Distance: 0.5 mi
- 3/10Northgate Middle SchoolGrades: 7-8Distance: 0.7 mi
- 5/10North Kansas City High SchoolGrades: 9-12Distance: 2.6 mi
Schools provided by the listing agent
- Elementary: Davidson
- Middle: Northgate
- High: North Kansas City
Source: Heartland MLS as distributed by MLS GRID. This data may not be complete. We recommend contacting the local school district to confirm school assignments for this home.
- $231,3002 bd2 ba1.2k sqft4912 NE Davidson Rd, Kansas City, MO 64118Off Market
- $--3 bd1 ba1.2k sqft4919 N Troost Ave, Kansas City, MO 64118Sold
- $--4 bd2 ba2.7k sqft4935 N Troost Ave, Kansas City, MO 64118Sold

- $236,3003 bd2 ba1k sqft4910 NE Davidson Rd, Kansas City, MO 64118Off Market
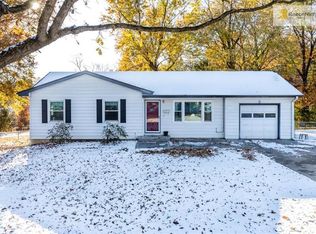
- $4,1800.43 acres4911 N Troost Ave, Kansas City, MO 64118Off Market
- $222,3002 bd2 ba1k sqft4917 NE Davidson Rd, Kansas City, MO 64118Off Market
- $221,6003 bd1 ba1.2k sqft4923 NE Davidson Rd, Kansas City, MO 64118Off Market
- $248,6003 bd2 ba1.3k sqft4913 NE Davidson Rd, Kansas City, MO 64118Off Market
A local agent can set up tours, give advice and negotiate with sellers.
Similar homes
- $249,0003 bd2 ba1.5k sqft4921 N Garfield Ave, Kansas City, MO 64118For Sale
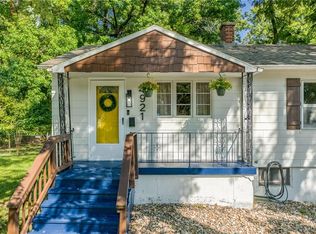 MLS ID #2628509, Jennifer Lund, Platinum Realty LLC. Heartland MLS as distributed by MLS GRID
 - $350,0003 bd2 ba2.2k sqft838 NW 69th Pl, Kansas City, MO 64118For Sale
 MLS ID #2634633, Colton Leslie, EXP Realty LLC. Heartland MLS as distributed by MLS GRID
 - $260,0003 bd1 ba1.3k sqft4617 NE 47th St, Kansas City, MO 64117For Sale
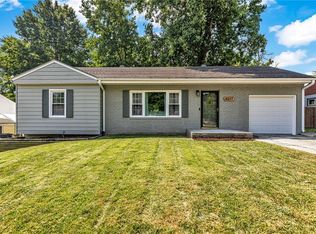 MLS ID #2634667, Lainey Puglisi, RE/MAX Heritage. Heartland MLS as distributed by MLS GRID
 - $315,0004 bd2 ba2.2k sqft4912 N Smalley Ave, Kansas City, MO 64119For Sale
 MLS ID #2634330, Vicki Testerman, Mainstay Brokerage LLC. Heartland MLS as distributed by MLS GRID
 - $262,0004 bd2 ba1.1k sqft2101 NE 62nd St, Kansas City, MO 64118For SaleMLS ID #2614775, Jolene Martens, EXP Realty LLC. Heartland MLS as distributed by MLS GRID
- $402,9004 bd3 ba1.8k sqft1120 NE 82nd St, Kansas City, MO 64118For SaleMLS ID #2635513, Sarah Nuckols, RE/MAX Revolution. Heartland MLS as distributed by MLS GRID
- $295,0003 bd2 ba1.9k sqft215 E 96th St, Kansas City, MO 64114For SaleMLS ID #2635900, Darla Russell, Keller Williams Realty Partners Inc.. Heartland MLS as distributed by MLS GRID
- $300,0004 bd3 ba1.9k sqft213 Briar Ln, Kansas City, MO 64119For SaleMLS ID #2632302, DJ Merrill, HomeSmart Legacy. Heartland MLS as distributed by MLS GRID
- $235,0002 bd1 ba828 sqft2509 NE 46th Ter, Kansas City, MO 64116For SaleMLS ID #2634317, RJC Team, Keller Williams KC North. Heartland MLS as distributed by MLS GRID
- $400,0003 bd3 ba2.2k sqft5612 N Wyoming Ave, Kansas City, MO 64118For SaleMLS ID #2634275, Mike Gunselman, Keller Williams KC North. Heartland MLS as distributed by MLS GRID
- $335,0003 bd3 ba2.2k sqft5808 NW Hutson Rd, Kansas City, MO 64151For SaleMLS ID #2630372, Britany Goyen, Coldwell Banker Distinctive Pr. Heartland MLS as distributed by MLS GRID
- $290,0002 bd2 ba1.4k sqft8326 Madison Ave, Kansas City, MO 64114For SaleMLS ID #2633012, Duane Krehbiel, ReeceNichols-KCN. Heartland MLS as distributed by MLS GRID
- $265,0003 bd2 ba1.5k sqft6240 Leavenworth Rd, Kansas City, KS 66104For SaleMLS ID #2632272, Naharai Bello-Echandy, ReeceNichols -Johnson County W. Heartland MLS as distributed by MLS GRID
- $270,0004 bd2 ba1.6k sqft528 N White Ave, Kansas City, MO 64123For SaleMLS ID #2623863, Kate Rodriguez, KC Realtors LLC. Heartland MLS as distributed by MLS GRID
- $299,9003 bd2 ba1.3k sqft7740 McGee St, Kansas City, MO 64114For SaleMLS ID #2629945, Chad Ward, Compass Realty Group. Heartland MLS as distributed by MLS GRID
- $260,0004 bd3 ba2k sqft1141 E 75th Ter, Kansas City, MO 64131For SaleMLS ID #2633420, Megan Whitaker, 1st Class Real Estate KC. Heartland MLS as distributed by MLS GRID
- $297,0003 bd2 ba1.7k sqft3408 E 104th St, Kansas City, MO 64137For SaleMLS ID #2627083, Thrive RealEstate KC Team, KW KANSAS CITY METRO. Heartland MLS as distributed by MLS GRID
- $285,0002 bd2 ba1.1k sqft601 W 77th St, Kansas City, MO 64114For SaleMLS ID #2631959, Charlie Potchad, ReeceNichols -Johnson County W. Heartland MLS as distributed by MLS GRID
- $350,0003 bd3 ba2.2k sqft8517 NW 81st Ter, Kansas City, MO 64152For SaleMLS ID #2630984, Lin Van Meter, RE/MAX Innovations. Heartland MLS as distributed by MLS GRID
- $319,0003 bd2 ba1.4k sqft6322 Lowell Ave, Mission, KS 66202For SaleMLS ID #2635147, Neil Sickendick, Platinum Realty LLC. Heartland MLS as distributed by MLS GRID
