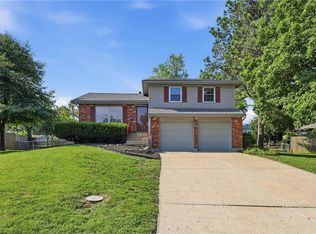
Updated home in sought after Birchwood Hills! Built in 1992, this is one of the newest homes in the neighborhood. It has been well maintained and updated to be highly energy efficient. Nice dining room with large picture window, galley style eat-in kitchen with breakfast nook, wood burning fireplace, thermal windows, added insulation, large garage with work bench...and so much more! With a new deck off the back and a large new patio and fire pit, this home is perfect for entertaining indoors and out. Ready for its new owner! Minutes from major highways/interstates. Fiber installed!
Coming soon 07/30
$305,000
3408 E 104th St, Kansas City, MO 64137
3beds
1,717sqft
:
Get pre-qualified$2,048/mo
Single Family Residence
Built in 1992
9,327 Square Feet Lot
$-- Zestimate®
$178/sqft
$-- HOA
What's special
- --
- on Zillow |
- 326
- views |
- 24
- saves |
Zillow last checked:
Listing updated:
Listed by:
Thrive RealEstate KC Team 913-825-7720,
KW KANSAS CITY METRO,
Bradley Ozias 816-509-2796,
KW KANSAS CITY METRO
Source: Heartland MLS as distributed by MLS GRID,MLS#: 2627083
Facts & features
Interior
Bedrooms & bathrooms
- Bedrooms: 3
- Bathrooms: 2
- Full bathrooms: 2
Primary bedroom
- Level: Second
Bedroom 2
- Level: Second
Bedroom 3
- Level: Second
Heating
- Forced Air
Cooling
- Attic Fan, Electric
Appliances
- Included: Dishwasher, Disposal, Stainless Steel Appliance(s)
- Laundry: In Basement
Features
- Ceiling Fan(s), Painted Cabinets
- Flooring: Carpet, Vinyl, Wood
- Windows: Window Coverings, Thermal Windows
- Basement: Finished,Partial,Sump Pump
- Number of fireplaces: 1
- Fireplace features: Living Room
Interior area
- Total structure area: 1,717
- Total interior livable area: 1,717 sqft
- Finished area above ground: 1,317
- Finished area below ground: 400
Video & virtual tour
Property
Parking
- Total spaces: 2
- Parking features: Attached, Garage Door Opener, Garage Faces Front
- Attached garage spaces: 2
Features
- Patio & porch: Deck
- Fencing: Metal,Wood
Lot
- Size: 9,327 Square Feet
- Features: City Lot
Details
- Parcel number: 49930034700000000
Construction
Type & style
- Home type: SingleFamily
- Architectural style: Traditional
- Property subtype: Single Family Residence
Materials
- Brick/Mortar
- Roof: Composition
Condition
- Year built: 1992
Utilities & green energy
- Sewer: Public Sewer
- Water: Public
Community & HOA
Community
- Subdivision: Birchwood Hills
HOA
- Has HOA: No
Location
- Region: Kansas City
Financial & listing details
- Price per square foot: $178/sqft
- Tax assessed value: $194,400
- Annual tax amount: $3,288
- Date on market: 6/19/2026
- Listing terms: Cash,Conventional,FHA,VA Loan
- Ownership: Private
Estimated market value
Not available
Estimated sales range
Not available
Not available
Price history
| Date | Event | Price |
|---|---|---|
| 5/18/2021 | Sold | -- |
Source:  Heartland MLS as distributed by MLS GRID #2317085 Report a problem Heartland MLS as distributed by MLS GRID #2317085 Report a problem | ||
| 4/24/2021 | Pending sale | $220,000$128/sqft |
Source: Heartland MLS as distributed by MLS GRID #2317085 Report a problem | ||
| 4/22/2021 | Listed for sale | $220,000+29.5%$128/sqft |
Source: Heartland MLS as distributed by MLS GRID #2317085 Report a problem | ||
| 6/1/2018 | Sold | -- |
Source: Heartland MLS as distributed by MLS GRID #2098336 Report a problem | ||
| 4/24/2018 | Pending sale | $169,900$99/sqft |
Source: Keller Williams Platinum Partners #2098336 Report a problem | ||
| 4/6/2018 | Listed for sale | $169,900+101.1%$99/sqft |
Source: Keller Williams Platinum #2098336 Report a problem | ||
| 1/28/2013 | Sold | -- |
Source: Heartland MLS as distributed by MLS GRID #1799994 Report a problem | ||
| 11/28/2012 | Pending sale | $84,500$49/sqft |
Source: Keller Williams Realty Partners, Inc #1799994 Report a problem | ||
| 9/24/2012 | Price change | $84,500-15.1%$49/sqft |
Source: Glad Heart Realty #1797107 Report a problem | ||
| 9/11/2012 | Listed for sale | $99,500$58/sqft |
Source: Glad Heart Realty #1797107 Report a problem | ||
Public tax history
| Year | Property taxes | Tax assessment |
|---|---|---|
| 2025 | $3,288 -4.5% | $36,936 -7.1% |
| 2024 | $3,443 +1.8% | $39,777 |
| 2023 | $3,381 +22.3% | $39,777 +42.4% |
| 2022 | $2,766 +15.9% | $27,931 |
| 2021 | $2,386 -5.2% | $27,931 +0.3% |
| 2020 | $2,516 +5.7% | $27,843 |
| 2019 | $2,379 | $27,843 +18.2% |
| 2018 | $2,379 -1.6% | $23,562 |
| 2017 | $2,419 +16% | $23,562 +6.7% |
| 2016 | $2,086 +4.4% | $22,090 +2% |
| 2014 | $1,999 +9.6% | $21,658 |
| 2013 | $1,824 +0.4% | $21,658 +10.9% |
| 2012 | $1,816 +0.6% | $19,527 |
| 2011 | $1,805 +0.7% | $19,527 |
| 2010 | $1,791 -12.6% | $19,527 |
| 2009 | $2,051 +7.3% | $19,527 -14% |
| 2008 | $1,911 +1.3% | $22,705 |
| 2007 | $1,886 +0% | $22,705 +2% |
| 2006 | $1,886 +22.1% | $22,260 |
| 2005 | $1,544 +0.9% | $22,260 +15% |
| 2004 | $1,530 +18.9% | $19,356 |
| 2003 | $1,287 +0.8% | $19,356 +14% |
| 2002 | $1,277 +5% | $16,979 |
| 2001 | $1,216 | $16,979 |
Find assessor info on the county website
Monthly payment
Est. payment
Payment breakdown
Explore the cost of this home by adjusting the details. Changes won't be saved.Climate risks
Neighborhood: St. Catherine's Gardens
Nearby schools
GreatSchools rating
- 4/10Warford Elementary SchoolGrades: K-5Distance: 1.3 mi
- 2/10Hickman Mills 8th Grade CenterGrades: 8Distance: 2.3 mi
- 2/10Ruskin High SchoolGrades: 9-12Distance: 2.6 mi
- $--4 bd3 ba3.6k sqft3400 E 104th St, Kansas City, MO 64137Sold
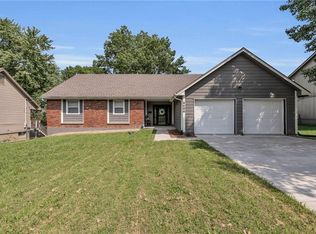
- $--3 bd3 ba1.8k sqft3418 E 104th St, Kansas City, MO 64137Sold
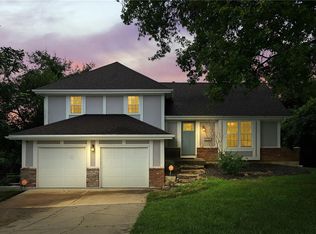
- $253,8003 bd1 ba1.5k sqft3426 E 104th St, Kansas City, MO 64137Off Market
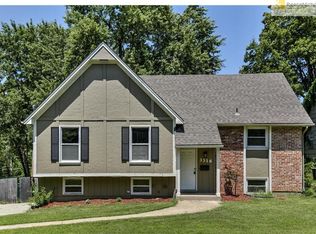
- $279,9004 bd3 ba1.7k sqft3316 E 104th St, Kansas City, MO 64137Off Market
- $287,8003 bd2 ba1.6k sqft10401 Indiana Ave, Kansas City, MO 64137Off Market
- $306,2003 bd2 ba1.6k sqft10400 Bales Ave, Kansas City, MO 64137Off Market
- $--3 bd2 ba1.8k sqft3500 E 104th St, Kansas City, MO 64137Sold
- $248,6003 bd2 ba1.3k sqft3226 E 104th St, Kansas City, MO 64137Off Market
A local agent can set up tours, give advice and negotiate with sellers.
Similar homes
- $304,9003 bd2 ba1.7k sqft10450 College Ave, Kansas City, MO 64137For Sale
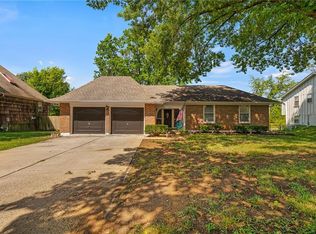 MLS ID #2630506, Rick Wilkerson Jr., Kansas City Real Estate, Inc.. Heartland MLS as distributed by MLS GRID
 - $250,0003 bd3 ba1.8k sqft6105 E 96th Ter, Kansas City, MO 64134For Sale
 MLS ID #2632232, Jesse Taitt, Keller Williams Realty Partners Inc.. Heartland MLS as distributed by MLS GRID
 - $310,0004 bd3 ba1.8k sqft5243 N Lydia Ave, Kansas City, MO 64118For Sale
 MLS ID #2623514, Benji Lytle, Opendoor Brokerage LLC. Heartland MLS as distributed by MLS GRID
 - $350,0003 bd2 ba1.4k sqft10729 McGee St, Kansas City, MO 64114For Sale
 MLS ID #2631999, Danny Howell, EXP Realty LLC. Heartland MLS as distributed by MLS GRID
 - $349,9993 bd2 ba1.8k sqft10810 Oak St, Kansas City, MO 64114For SaleMLS ID #2632073, Chad Harbin, Worth Clark Realty. Heartland MLS as distributed by MLS GRID
- $342,5003 bd3 ba1.6k sqft15 W Bridlespur Dr, Kansas City, MO 64114For SaleMLS ID #2629663, Tina Gaughan, RE/MAX State Line. Heartland MLS as distributed by MLS GRID
- $325,0004 bd3 ba2.1k sqft8110 Walnut St, Kansas City, MO 64114For SaleMLS ID #2630898, Chad Novotny, EXP Realty LLC. Heartland MLS as distributed by MLS GRID
- $245,0003 bd3 ba1.5k sqft6111 E 108th Ter, Kansas City, MO 64134For SaleMLS ID #2621478, Elyam Cedeno Meneses, EXP Realty LLC. Heartland MLS as distributed by MLS GRID
- $--3 bd2 ba1.3k sqft5604 Hunter Ter, Raytown, MO 64133AuctionAuction.com 1
- $330,0003 bd3 ba1.8k sqft1200 SW Southcrest Dr, Blue Springs, MO 64015For SaleMLS ID #2631466, Anita Covert, RE/MAX Elite, REALTORS. Heartland MLS as distributed by MLS GRID
- $345,0005 bd4 ba2.5k sqft5851 NE Barnes Ave, Kansas City, MO 64119For SaleMLS ID #2632088, Aaron Mends, Juncture. Heartland MLS as distributed by MLS GRID
- $300,0004 bd3 ba2.1k sqft517 Buena Vista Dr, Belton, MO 64012For SaleMLS ID #2628451, Tony Daugherty, Keller Williams Southland. Heartland MLS as distributed by MLS GRID
- $237,5003 bd3 ba2k sqft12009 E 61st Ter, Kansas City, MO 64133For SaleMLS ID #2631927, Christina Auch, United Real Estate Kansas City. Heartland MLS as distributed by MLS GRID
- $255,0004 bd2 ba1.7k sqft1347 S Hocker Ave, Independence, MO 64055For SaleMLS ID #2633270, Erick Almaraz, Keller Williams Realty Partners Inc.. Heartland MLS as distributed by MLS GRID
- $175,0003 bd1 ba960 sqft4603 E 114th Ter, Kansas City, MO 64137For SaleMLS ID #2613963, Thrive RealEstate KC Team, KW KANSAS CITY METRO. Heartland MLS as distributed by MLS GRID
- $330,0003 bd2 ba1.5k sqft9214 Mastin St, Overland Park, KS 66212For SaleMLS ID #2626672, Jenny Hines, Real Broker, LLC. Heartland MLS as distributed by MLS GRID
- $249,0003 bd3 ba1.6k sqft8602 E 84th Ter, Raytown, MO 64138For SaleMLS ID #2628252, Jeffrey Fielder, RE/MAX Elite, REALTORS. Heartland MLS as distributed by MLS GRID
- $269,0003 bd3 ba1.7k sqft6832 Sterling Ave, Raytown, MO 64133For SaleMLS ID #2625140, Mason Marrs, Keller Williams KC North. Heartland MLS as distributed by MLS GRID
- $230,0002 bd3 ba1.8k sqft8809 E 109th Ter, Kansas City, MO 64134For SaleMLS ID #2631030, Allie Tully, United Real Estate Kansas City. Heartland MLS as distributed by MLS GRID
- $277,0003 bd3 ba2.1k sqft16405 Spring Valley Rd, Belton, MO 64012For SaleMLS ID #2630272, Kristina Kelly, ReeceNichols - Lees Summit. Heartland MLS as distributed by MLS GRID
