Well-maintained 3-bedroom, 2-bath raised ranch that has been lovingly cared for and reflects pride of ownership throughout. Upon entering, you'll be welcomed by a spacious living and dining room combination, creating an inviting space for both everyday living and entertaining. The eat-in kitchen offers plenty of room for casual dining, while the comfortable family room provides additional living space for relaxing or gathering with family and friends.
The functional raised ranch floor plan offers easy access to both upper and lower levels, maximizing the home's usable space. An oversized 2-car garage provides ample room for vehicles, storage, hobbies, or a workshop.
Major updates have already been taken care of, including a newer roof and HVAC system, giving buyers added peace of mind. Whether you're a first-time homebuyer, looking to downsize, or searching for a home with room to grow, this property offers the perfect combination of comfort, functionality, and value.
Move right in and enjoy this well-cared-for home, ready for its next owner to make it their own.
Show for backups
Price cut: $12.6K (8/10)
$329,950
15 W Bridlespur Dr, Kansas City, MO 64114
3beds
1,654sqft
Single Family Residence
Built in 1964
8,978 Square Feet Lot
$-- Zestimate®
$199/sqft
$-- HOA
What's special
- 30 days
- 885
- 43
Zillow last checked:
Listing updated:
Listed by:
Tina Gaughan 816-835-3230,
RE/MAX State Line
Source: Heartland MLS as distributed by MLS GRID,MLS#: 2629663
Facts & features
Interior
Bedrooms & bathrooms
- Bedrooms: 3
- Bathrooms: 3
- Full bathrooms: 2
- 1/2 bathrooms: 1
Primary bedroom
- Features: Carpet
- Level: Main
Bedroom 2
- Features: Carpet
- Level: Main
Bedroom 3
- Features: Carpet
- Level: Main
Primary bathroom
- Features: Ceramic Tiles
- Level: Main
Bathroom 2
- Features: Ceramic Tiles
- Level: Main
Dining room
- Features: Carpet
- Level: Main
Family room
- Features: Carpet, Fireplace
- Level: Main
Half bath
- Level: Lower
Kitchen
- Features: Vinyl
- Level: Main
Living room
- Features: Carpet
- Level: Main
Heating
- Forced Air
Cooling
- Electric
Appliances
- Laundry: In Basement
Features
- Basement: Concrete
- Number of fireplaces: 1
- Fireplace features: Family Room
Interior area
- Total structure area: 1,654
- Total interior livable area: 1,654 sqft
- Finished area above ground: 1,654
- Finished area below ground: 0
Property
Parking
- Total spaces: 2
- Parking features: Attached, Garage Faces Front
- Attached garage spaces: 2
Features
- Fencing: Metal
Lot
- Size: 8,978 Square Feet
Details
- Parcel number: 65220050600000000
Construction
Type & style
- Home type: SingleFamily
- Architectural style: Traditional
- Property subtype: Single Family Residence
Materials
- Brick/Mortar
- Roof: Composition
Condition
- Year built: 1964
Utilities & green energy
- Water: Public
Community & HOA
Community
- Subdivision: Bridlespur
HOA
- Has HOA: Yes
- HOA name: Bridlespur
Location
- Region: Kansas City
Financial & listing details
- Price per square foot: $199/sqft
- Tax assessed value: $224,820
- Annual tax amount: $3,092
- Date on market: 7/29/2026
- Ownership: Private
Estimated market value
Not available
Estimated sales range
Not available
Not available
Price history
| Date | Event | Price |
|---|---|---|
| 8/24/2026 | Contingent | $329,950$199/sqft |
Source:  Heartland MLS as distributed by MLS GRID #2629663 Report a problem Heartland MLS as distributed by MLS GRID #2629663 Report a problem | ||
| 8/10/2026 | Price change | $329,950-3.7%$199/sqft |
Source: Heartland MLS as distributed by MLS GRID #2629663 Report a problem | ||
| 7/29/2026 | Listed for sale | $342,500$207/sqft |
Source: Heartland MLS as distributed by MLS GRID #2629663 Report a problem | ||
Public tax history
| Year | Property taxes | Tax assessment |
|---|---|---|
| 2025 | $3,091 +0% | $42,716 +6.7% |
| 2024 | $3,091 +2% | $40,031 |
| 2023 | $3,028 +7.6% | $40,031 +23.9% |
| 2022 | $2,816 +0.3% | $32,300 |
| 2021 | $2,807 -4.5% | $32,300 +2.2% |
| 2020 | $2,938 +10.6% | $31,606 |
| 2019 | $2,657 | $31,606 +16.8% |
| 2018 | $2,657 -0.2% | $27,065 |
| 2017 | $2,663 +11.6% | $27,065 +9.3% |
| 2016 | $2,387 +0.9% | $24,767 +2% |
| 2014 | $2,365 -3.1% | $24,282 |
| 2013 | $2,440 +1.3% | $24,282 -3.5% |
| 2012 | $2,408 +8.7% | $25,160 |
| 2011 | $2,214 +0.8% | $25,160 |
| 2010 | $2,197 -1.9% | $25,160 |
| 2009 | $2,239 +0.2% | $25,160 -2% |
| 2008 | $2,235 +9% | $25,674 |
| 2007 | $2,050 +0.5% | $25,674 +2% |
| 2006 | $2,039 +4.7% | $25,171 |
| 2005 | $1,947 +0.3% | $25,171 +5% |
| 2004 | $1,941 +14.2% | $23,972 |
| 2003 | $1,700 +5.3% | $23,972 +15% |
| 2002 | $1,614 +7.5% | $20,845 |
| 2001 | $1,502 | $20,845 |
Find assessor info on the county website
Monthly payment
Est. payment
Payment breakdown
Explore the cost of this home by adjusting the details. Changes won't be saved.Climate risks
Neighborhood: Bridlespur


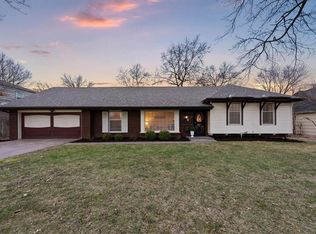
Similar homes
- $385,0003 bd3 ba2.3k sqft605 W 96th St, Kansas City, MO 64114For Sale
 MLS ID #2637156, Charlene Muller, ReeceNichols- Leawood Town Center. Heartland MLS as distributed by MLS GRID
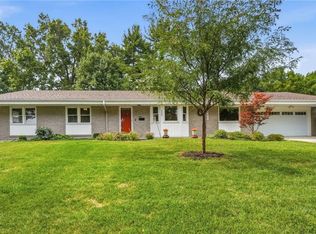
 - $274,6003 bd2 ba1.4k sqft1 W 96th Ter, Kansas City, MO 64114For Sale
 MLS ID #2635903, Frankie Bellucci, Real Broker, LLC. Heartland MLS as distributed by MLS GRID
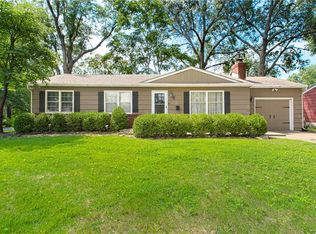
 - $310,0004 bd4 ba1.8k sqft11017 Jackson Ave, Kansas City, MO 64137For Sale
 MLS ID #2636992, Moxie Collums Collums, Real Broker, LLC. Heartland MLS as distributed by MLS GRID
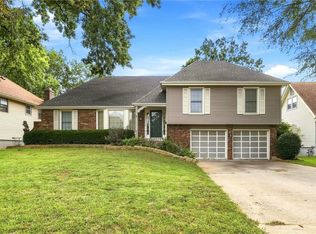
 - $314,9503 bd2 ba1.6k sqft6412 County Line Rd, Kansas City, KS 66106For Sale
 MLS ID #2638759, Kelli Becks, Keller Williams Realty Partners Inc.. Heartland MLS as distributed by MLS GRID
