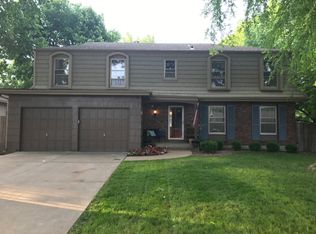
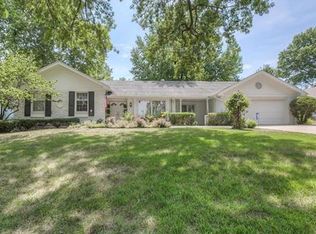
This spaciously updated 3-bed, 2.5-bath home is nestled on the winding roads of Bridlespur. Mature trees give charm and nostalgia to the neighborhood and an array of amenities are conveniently located nearby. Upon arrival, you'll be glad to observe a newer roof and easy maintenance brick and vinyl siding. Inside, the natural light bounces off the crisply painted walls and new floors with updates that will draw your eye from one room to the next. With a style combination of formal and relaxed, this open floorplan seamlessly connects the living spaces, creating an inviting atmosphere for both lounging and entertainment. The fireplace adds warmth and character to the living area while the new kitchen is a chef's delight, boasting modern appliances, new cabinets, pull out pantry, huge bar-top island and ample quartz counter space. Spaciousness is not lacking as common areas and bedrooms give an airiness and provide comfortable versatility. A roomy 2-car garage allows for extra storage and workspace and just inside, a bonus powder room is located for your convenience! Downstairs, a recreational basement space provides the opportunity for hosting good times around a wet bar with an openness that could allow a play area, work out room or extra living area! Outside, the walk-out brick patio and fenced backyard is perfect for enjoying a beautiful day outdoors solo, with family, friends and/or pets. With its proximity to shopping, restaurants, the library, Wonderscope, parks, trails, and entertainment options, this home offers a delightful blend of tranquility and convenience. Don't miss the opportunity to make this one your HOME-SWEET-HOME!
**Offer received. Highest and Best Offer Deadline of 5pm 3/1/24**
Sold
Zillow last checked:
Listing updated:
Bought with:
Rachel Grunert, 00245632
NextHome Gadwood Group
Source: Heartland MLS as distributed by MLS GRID,MLS#: 2474041
Price history
| Date | Event | Price |
|---|---|---|
| 4/17/2024 | Sold | -- |
Source:  Heartland MLS as distributed by MLS GRID #2474041 Report a problem Heartland MLS as distributed by MLS GRID #2474041 Report a problem | ||
| 3/2/2024 | Pending sale | $387,500$163/sqft |
Source: Heartland MLS as distributed by MLS GRID #2474041 Report a problem | ||
| 2/29/2024 | Listed for sale | $387,500+80.2%$163/sqft |
Source: Heartland MLS as distributed by MLS GRID #2474041 Report a problem | ||
| 3/20/2020 | Sold | -- |
Source: Heartland MLS as distributed by MLS GRID #2204346 Report a problem | ||
| 1/30/2020 | Pending sale | $215,000$90/sqft |
Source: BHG Kansas City Homes #2204346 Report a problem | ||
| 1/24/2020 | Listed for sale | $215,000$90/sqft |
Source: BHG Kansas City Homes #2204346 Report a problem | ||


Get a cash offer in 3 minutes
Find out how much your home could sell for in as little as 3 minutes with a no-obligation cash offer.
Estimated market value
$433,000
