Introducing this beautifully updated Bridlespur raised ranch, showcasing fresh exterior paint and a load of upgrades that are sure to impress! Boasting 4 spacious bedrooms and 2 baths, this home offers a blend of functionality and style.
The heart of the home is the coveted kitchen/dining area, featuring ample storage, generous serving surfaces, and convenient pull-out drawers. Whether you're preparing family meals or entertaining guests, this space is designed to meet your culinary needs.
Enjoy the convenience of main level laundry facilities, making household chores a breeze.
The versatile formal living room offers flexibility to be used as an at-home office, providing a quiet and productive workspace.
Adjacent to the open concept kitchen/dining area, the cozy family room invites relaxation with its warm fireplace, creating the perfect ambiance for cozy evenings.
The finished basement is a haven for entertainment and relaxation, featuring a spacious recreation area and a convenient kitchenette. Whether it's movie nights, game days, or casual hangouts, this space is perfect for snacks and drinks, making it a great hangout area for family and friends.
With its modern amenities, functional layout, and prime location close to Hwy 435, this home truly has it all!
Sold
Price Unknown
19 W Bridlespur Dr, Kansas City, MO 64114
4beds
2,492sqft
Single Family Residence
Built in 1964
10,008 Square Feet Lot
$449,100 Zestimate®
$--/sqft
$2,668 Estimated rent
Home value
$449,100
$404,000 - $490,000
$2,668/mo
Zestimate® history
Owner options
List your home for rent
$2,668/mo
Rent Zestimate®
Find your next renter with Zillow Rental Manager. Plus, with online applications, you can quickly screen prospective tenants – for free.
$2,668/mo
Rent Zestimate®
Refinance and save
$75/mo
Est. payment
Refinancing to a lower rate could help reduce your monthly payments and save thousands over the life of the loan.
$75/mo
Est. payment
Explore your selling options
Work with a Zillow partner agent
Leverage their expertise and Zillow's premium Showcase listings to get your home seen by more buyers.
Get startedList with your own agent
Get your home in front of millions of buyers by listing it on Zillow.
Learn how to do itSell it yourself
Take full control of how buyers see your home on Zillow by listing For Sale by Owner (FSBO).
List your homeWhat's special
Warm fireplaceAmple storageFunctional layoutModern amenitiesOpen concept kitchenCoveted kitchenSpacious recreation area
Zillow last checked:
Listing updated:
Listed by:
Mark Fraser 913-475-8197,
ReeceNichols- Leawood Town Center,
Rob Ellerman Team 816-304-4434,
ReeceNichols - Lees Summit
Bought with:
Dwayne Woldruff, 2023001075
Platinum Realty LLC
Source: Heartland MLS as distributed by MLS GRID,MLS#: 2479133
Facts & features
Interior
Bedrooms & bathrooms
- Bedrooms: 4
- Bathrooms: 2
- Full bathrooms: 2
Primary bedroom
- Level: Main
- Area: 192 Square Feet
- Dimensions: 16 x 12
Bedroom 2
- Level: Main
- Area: 120 Square Feet
- Dimensions: 12 x 10
Bedroom 3
- Level: Main
- Area: 132 Square Feet
- Dimensions: 12 x 11
Bedroom 4
- Level: Main
- Area: 121 Square Feet
- Dimensions: 11 x 11
Primary bathroom
- Level: Main
- Area: 64 Square Feet
- Dimensions: 8 x 8
Bathroom 2
- Level: Main
- Area: 55 Square Feet
- Dimensions: 5 x 11
Dining room
- Level: Main
- Area: 225 Square Feet
- Dimensions: 15 x 15
Family room
- Level: Main
- Area: 252 Square Feet
- Dimensions: 14 x 18
Kitchen
- Level: Main
- Area: 171 Square Feet
- Dimensions: 9 x 19
Kitchen 2nd
- Level: Basement
- Area: 64 Square Feet
- Dimensions: 8 x 8
Laundry
- Level: Main
- Area: 132 Square Feet
- Dimensions: 11 x 12
Living room
- Level: Main
- Area: 221 Square Feet
- Dimensions: 13 x 17
Other
- Level: Basement
- Area: 324 Square Feet
- Dimensions: 18 x 18
Recreation room
- Level: Basement
- Area: 156 Square Feet
- Dimensions: 12 x 13
Heating
- Forced Air
Cooling
- Electric
Appliances
- Included: Dishwasher, Disposal, Humidifier, Microwave, Refrigerator, Gas Range, Stainless Steel Appliance(s)
- Laundry: Laundry Room, Main Level
Features
- Ceiling Fan(s), Kitchen Island, Pantry, Vaulted Ceiling(s)
- Flooring: Wood
- Doors: Storm Door(s)
- Windows: Storm Window(s) - Partial, Wood Frames
- Basement: Concrete,Interior Entry
- Number of fireplaces: 1
- Fireplace features: Family Room, Fireplace Screen
Interior area
- Total structure area: 2,492
- Total interior livable area: 2,492 sqft
- Finished area above ground: 2,051
- Finished area below ground: 441
Property
Parking
- Total spaces: 2
- Parking features: Attached, Garage Door Opener, Garage Faces Front
- Attached garage spaces: 2
Features
- Patio & porch: Patio
- Fencing: Wood
Lot
- Size: 10,008 Square Feet
- Features: City Limits, City Lot
Details
- Parcel number: 65220050700000000
- Special conditions: Standard
Construction
Type & style
- Home type: SingleFamily
- Architectural style: Traditional
- Property subtype: Single Family Residence
Materials
- Brick/Mortar
- Roof: Composition
Condition
- Year built: 1964
Utilities & green energy
- Sewer: Public Sewer
- Water: Public
Community & HOA
Community
- Security: Smoke Detector(s)
- Subdivision: Bridlespur
HOA
- Has HOA: Yes
- HOA fee: $75 annually
- HOA name: Bridlespur
Location
- Region: Kansas City
Financial & listing details
- Tax assessed value: $263,170
- Annual tax amount: $3,543
- Date on market: 4/25/2024
- Listing terms: Cash,Conventional,FHA,VA Loan
- Ownership: Private
- Road surface type: Paved
Price history
| Date | Event | Price |
|---|---|---|
| 6/4/2024 | Sold | -- |
Source:  Heartland MLS as distributed by MLS GRID #2479133 Report a problem Heartland MLS as distributed by MLS GRID #2479133 Report a problem | ||
| 4/28/2024 | Pending sale | $385,000$154/sqft |
Source: Heartland MLS as distributed by MLS GRID #2479133 Report a problem | ||
| 4/25/2024 | Listed for sale | $385,000$154/sqft |
Source: Heartland MLS as distributed by MLS GRID #2479133 Report a problem | ||
| 11/3/2016 | Sold | -- |
Source: Heartland MLS as distributed by MLS GRID #2011767 Report a problem | ||
Public tax history
| Year | Property taxes | Tax assessment |
|---|---|---|
| 2025 | $3,867 +7% | $50,003 +6.8% |
| 2024 | $3,616 +2.1% | $46,833 |
| 2023 | $3,543 +7.5% | $46,833 +23.9% |
| 2022 | $3,296 +0.3% | $37,810 |
| 2021 | $3,286 +7% | $37,810 +14.5% |
| 2020 | $3,071 +10.6% | $33,030 |
| 2019 | $2,776 | $33,030 +16.2% |
| 2018 | $2,776 -0.7% | $28,416 |
| 2017 | $2,796 +7.6% | $28,416 +5.4% |
| 2016 | $2,598 +0.9% | $26,958 +2% |
| 2014 | $2,574 -1.7% | $26,429 |
| 2013 | $2,617 +1.3% | $26,429 -2% |
| 2012 | $2,583 +8.7% | $26,970 |
| 2011 | $2,376 +0.8% | $26,970 |
| 2010 | $2,357 -1.9% | $26,970 |
| 2009 | $2,402 +0.2% | $26,970 -2% |
| 2008 | $2,398 +9% | $27,521 |
| 2007 | $2,200 +0.5% | $27,521 +2% |
| 2006 | $2,188 +4.7% | $26,981 |
| 2005 | $2,089 +0.3% | $26,981 +5% |
| 2004 | $2,083 +14.2% | $25,696 |
| 2003 | $1,824 +5.3% | $25,696 +15% |
| 2002 | $1,732 +7.4% | $22,344 |
| 2001 | $1,613 | $22,344 |
Find assessor info on the county website
Neighborhood: Bridlespur
Nearby homes
- $329,9503 bd3 ba1.6k sqft15 W Bridlespur Dr, Kansas City, MO 64114For Sale

- $397,7004 bd3 ba2.3k sqft23 W Bridlespur Dr, Kansas City, MO 64114Off Market
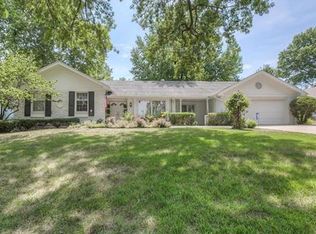
- $--3 bd3 ba2.3k sqft22 W 108th Ter, Kansas City, MO 64114Sold
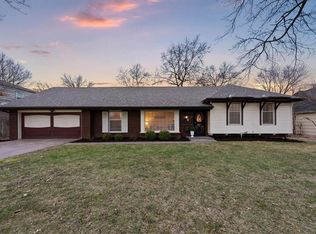
- $414,7004 bd4 ba3.1k sqft16 W 108th Ter, Kansas City, MO 64114Off Market

- $406,1005 bd3 ba2.5k sqft24 W 108th Ter, Kansas City, MO 64114Off Market
- $--3 bd2 ba1.9k sqft11 W Bridlespur Dr, Kansas City, MO 64114Sold
- $--5 bd4 ba3.3k sqft20 W Bridlespur Dr, Kansas City, MO 64114Sold
- $383,6003 bd2 ba1.9k sqft24 W Bridlespur Dr, Kansas City, MO 64114Off Market
Nearby schools
GreatSchools rating
- 6/10Red Bridge Elementary SchoolGrades: K-5Distance: 0.4 mi
- 3/10Center Middle SchoolGrades: 6-8Distance: 0.7 mi
- 3/10Center Sr. HighGrades: 9-12Distance: 2.6 mi
Schools provided by the listing agent
- Elementary: Red Bridge
- Middle: Center
- High: Center
Source: Heartland MLS as distributed by MLS GRID. This data may not be complete. We recommend contacting the local school district to confirm school assignments for this home.
Get a cash offer in 3 minutes
Find out how much your home could sell for in as little as 3 minutes with a no-obligation cash offer.
Estimated market value
$449,100
Get a cash offer in 3 minutes
Find out how much your home could sell for in as little as 3 minutes with a no-obligation cash offer.
Estimated market value
$449,100
- Missouri
- Jackson County
- Kansas City
- 64114
- Bridlespur
- 19 W Bridlespur Dr
