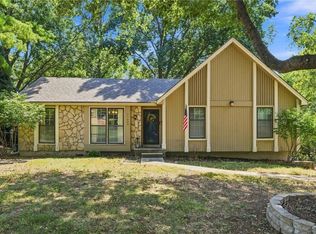
INVESTOR/RENOVATION Opportunity awaits in this charming 3-bedroom, 2.5-bath home in a desirable Overland Park neighborhood! Featuring a functional floor plan with a finished basement, this home offers plenty of living space and endless potential. While some updates would enhance its value, the property has been well maintained and provides a great opportunity for buyers to add their own personal style and build equity.
Property is being sold AS IS. Seller will make no repairs or improvements. Don't miss this excellent opportunity to own a home with great potential in a fantastic location!Enjoy spacious living areas, generously sized bedrooms, and the added flexibility of a finished basement that can serve as a family room, home office, gym, or recreation space. Conveniently located near parks, shopping, dining, and major highways, this home offers both comfort and convenience. Don't miss the chance to make this Overland Park property your own!
Active
Price cut: $10K (8/10)
$340,000
9610 W 97th St, Overland Park, KS 66212
3beds
2,450sqft
Single Family Residence
Built in 1965
8,749 Square Feet Lot
$-- Zestimate®
$139/sqft
$-- HOA
What's special
Finished basementGenerously sized bedroomsFunctional floor plan
- 46 days
- 5,839
- 390
Likely to sell faster than
Zillow last checked:
Listing updated:
Listed by:
Ed Salinas 913-271-0668,
RE/MAX State Line
Source: Heartland MLS as distributed by MLS GRID,MLS#: 2632815
Facts & features
Interior
Bedrooms & bathrooms
- Bedrooms: 3
- Bathrooms: 3
- Full bathrooms: 2
- 1/2 bathrooms: 1
Primary bedroom
- Features: Carpet
- Level: First
- Dimensions: 15 x 10
Bedroom 2
- Features: Carpet
- Level: First
- Dimensions: 10 x 10
Bedroom 3
- Features: Carpet
- Level: First
- Dimensions: 14 x 10
Primary bathroom
- Level: First
- Dimensions: 9 x 5
Bathroom 2
- Features: Ceramic Tiles
- Level: First
- Dimensions: 8 x 4
Dining room
- Features: Wood Floor
- Level: First
- Dimensions: 11 x 10
Great room
- Features: Wood Floor
- Level: First
- Dimensions: 17 x 15
Kitchen
- Features: Linoleum
- Level: First
- Dimensions: 11 x 10
Living room
- Features: Wood Floor
- Level: First
- Dimensions: 20 x 13
Heating
- Forced Air
Cooling
- Electric
Appliances
- Included: Cooktop, Dishwasher, Disposal, Refrigerator, Electric Range
- Laundry: In Basement
Features
- Ceiling Fan(s), Pantry
- Flooring: Carpet, Tile, Vinyl, Wood
- Doors: Storm Door(s)
- Basement: Concrete,Finished,Interior Entry
- Number of fireplaces: 1
- Fireplace features: Gas Starter, Great Room
Interior area
- Total structure area: 2,450
- Total interior livable area: 2,450 sqft
- Finished area above ground: 1,500
- Finished area below ground: 950
Property
Parking
- Total spaces: 2
- Parking features: Attached, Garage Door Opener, Garage Faces Front
- Attached garage spaces: 2
Features
- Patio & porch: Deck
Lot
- Size: 8,749 Square Feet
- Features: City Lot, Level
Details
- Parcel number: NP934000020014
Construction
Type & style
- Home type: SingleFamily
- Architectural style: Traditional
- Property subtype: Single Family Residence
Materials
- Brick Trim, Shingle Siding
- Roof: Composition
Condition
- Year built: 1965
Utilities & green energy
- Sewer: Public Sewer
- Water: Public
Community & HOA
Community
- Security: Smoke Detector(s)
- Subdivision: Woodstock
HOA
- Has HOA: No
Location
- Region: Overland Park
Financial & listing details
- Price per square foot: $139/sqft
- Tax assessed value: $367,200
- Annual tax amount: $4,046
- Date on market: 7/23/2026
- Listing terms: Cash,Conventional
- Ownership: Private
Estimated market value
Not available
Estimated sales range
Not available
Not available
Price history
| Date | Event | Price |
|---|---|---|
| 8/10/2026 | Price change | $340,000-2.9%$139/sqft |
Source:  Heartland MLS as distributed by MLS GRID #2632815 Report a problem Heartland MLS as distributed by MLS GRID #2632815 Report a problem | ||
| 7/31/2026 | Price change | $350,000-2.8%$143/sqft |
Source: Heartland MLS as distributed by MLS GRID #2632815 Report a problem | ||
| 7/23/2026 | Listed for sale | $360,000$147/sqft |
Source: Heartland MLS as distributed by MLS GRID #2632815 Report a problem | ||
| 2/27/2006 | Sold | -- |
Source: Agent Provided Report a problem | ||
Public tax history
| Year | Property taxes | Tax assessment |
|---|---|---|
| 2025 | $4,046 +7.8% | $42,228 +8.3% |
| 2024 | $3,753 +4.4% | $38,996 +6% |
| 2023 | $3,597 +9.8% | $36,788 +8.9% |
| 2022 | $3,277 | $33,775 +12.3% |
| 2021 | -- | $30,084 +6.2% |
| 2020 | $2,888 | $28,325 +8.7% |
| 2019 | -- | $26,048 +9.6% |
| 2018 | -- | $23,771 +4.9% |
| 2017 | $2,353 +5.4% | $22,655 +7.1% |
| 2016 | $2,234 +4.9% | $21,160 +2.7% |
| 2015 | $2,130 +6.6% | $20,597 +7.1% |
| 2013 | $1,997 -0.1% | $19,240 -1.4% |
| 2012 | $2,000 +1.4% | $19,516 -3.6% |
| 2010 | $1,972 -0.1% | $20,240 -2.1% |
| 2009 | $1,975 -3.9% | $20,666 -0.1% |
| 2008 | $2,054 +3.2% | $20,677 +2% |
| 2007 | $1,992 +9.3% | $20,274 +2.5% |
| 2006 | $1,822 | $19,780 +3.1% |
| 2005 | -- | $19,193 |
Find assessor info on the county website
Monthly payment
Est. payment
Payment breakdown
Explore the cost of this home by adjusting the details. Changes won't be saved.Climate risks
Neighborhood: Woodstock Park
Nearby schools
Schools provided by the listing agent
- Elementary: Carpenter
- Middle: Indian Woods
- High: SM South
Source: Heartland MLS as distributed by MLS GRID. This data may not be complete. We recommend contacting the local school district to confirm school assignments for this home.


Similar homes
- $380,0003 bd3 ba1.8k sqft9151 W 102nd Ter, Overland Park, KS 66212For Sale
 MLS ID #2639422, Amy Bible, Platinum Realty LLC. Heartland MLS as distributed by MLS GRID
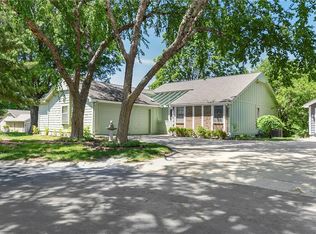
 - $365,0003 bd2 ba1.3k sqft11309 W 99th St, Overland Park, KS 66214For Sale
 MLS ID #2638206, Cathy Wolf, Platinum Realty LLC. Heartland MLS as distributed by MLS GRID
 - $360,0003 bd3 ba2.1k sqft8266 Monrovia St, Lenexa, KS 66215For Sale
 MLS ID #2617680, Lisa Spencer, Worth Clark Realty. Heartland MLS as distributed by MLS GRID
 - $465,0004 bd3 ba3.4k sqft6501 W 94th Ter, Overland Park, KS 66212For Sale
 MLS ID #2617398, Tamra Trickey, ReeceNichols - Leawood. Heartland MLS as distributed by MLS GRID
