Want a little more space to breathe without giving up the convenience of being close to everything? This unique Olathe property gives you just that. Situated on just over an acre across two parcels and backing to picturesque Mill Creek, you’ll enjoy mature trees, peaceful views, and a private backyard setting that feels like your own little escape.
And the best part? You’re just minutes from vibrant Downtown Olathe, where local restaurants, coffee shops, breweries, boutique shopping, parks, and community events are all within easy reach. Whether it’s quiet mornings overlooking the creek, evenings spent outside, or a quick trip downtown for dinner, this home offers the kind of lifestyle that’s getting harder to find—privacy, nature, and convenience all in one.
Active
Price cut: $5K (6/29)
$335,000
336 E Park St, Olathe, KS 66061
3beds
1,426sqft
Single Family Residence
Built in 1942
1.05 Acres Lot
$-- Zestimate®
$235/sqft
$-- HOA
What's special
Peaceful viewsMature treesPrivate backyard setting
- 111 days
- 928
- 42
Zillow last checked:
Listing updated:
Listed by:
Ashley Traughber 816-977-7544,
Real Broker, LLC-MO,
C Lorance Team 816-774-1112,
Real Broker, LLC-MO
Source: Heartland MLS as distributed by MLS GRID,MLS#: 2616662
Facts & features
Interior
Bedrooms & bathrooms
- Bedrooms: 3
- Bathrooms: 1
- Full bathrooms: 1
Primary bedroom
- Features: Ceiling Fan(s), Wood Floor
- Level: First
Bedroom 2
- Features: Wood Floor
- Level: First
Bedroom 3
- Features: Wood Floor
- Level: Second
Bathroom 1
- Features: Ceramic Tiles, Shower Over Tub
- Level: First
Breakfast room
- Features: Wood Floor
- Level: First
Dining room
- Features: Ceiling Fan(s), Wood Floor
- Level: First
Enclosed porch
- Features: Carpet
- Level: First
Kitchen
- Features: Built-in Features, Ceramic Tiles
- Level: First
Living room
- Features: Ceiling Fan(s), Fireplace, Wood Floor
- Level: First
Heating
- Natural Gas
Cooling
- Electric
Appliances
- Included: Dishwasher, Disposal, Dryer, Microwave, Refrigerator, Gas Range, Stainless Steel Appliance(s), Washer
- Laundry: Lower Level, Main Level
Features
- Flooring: Carpet, Luxury Vinyl, Wood
- Basement: Concrete,Full,Unfinished,Walk-Up Access
- Number of fireplaces: 1
- Fireplace features: Living Room, Other
Interior area
- Total structure area: 1,426
- Total interior livable area: 1,426 sqft
- Finished area above ground: 1,426
- Finished area below ground: 0
Property
Parking
- Total spaces: 1
- Parking features: Attached, Garage Faces Front
- Attached garage spaces: 1
Features
- Patio & porch: Deck
Lot
- Size: 1.05 Acres
- Features: Acreage, City Lot, Many Trees
Details
- Parcel number: DP310000010001H
- Special conditions: As Is
Construction
Type & style
- Home type: SingleFamily
- Architectural style: Traditional
- Property subtype: Single Family Residence
Materials
- Stone & Frame
- Roof: Composition
Condition
- Year built: 1942
Utilities & green energy
- Sewer: Public Sewer
- Water: Public
Community & HOA
Community
- Security: Smoke Detector(s)
- Subdivision: Other
HOA
- Has HOA: No
Location
- Region: Olathe
Financial & listing details
- Price per square foot: $235/sqft
- Tax assessed value: $245,700
- Annual tax amount: $3,075
- Date on market: 5/22/2026
- Listing terms: Cash,Conventional,FHA,VA Loan
- Ownership: Private
Estimated market value
Not available
Estimated sales range
Not available
Not available
Price history
| Date | Event | Price |
|---|---|---|
| 6/29/2026 | Price change | $335,000-1.5%$235/sqft |
Source:  Heartland MLS as distributed by MLS GRID #2616662 Report a problem Heartland MLS as distributed by MLS GRID #2616662 Report a problem | ||
| 6/19/2026 | Price change | $340,000-1.4%$238/sqft |
Source: Heartland MLS as distributed by MLS GRID #2616662 Report a problem | ||
| 6/7/2026 | Price change | $345,000-1.4%$242/sqft |
Source: Heartland MLS as distributed by MLS GRID #2616662 Report a problem | ||
| 5/22/2026 | Listed for sale | $350,000-4.1%$245/sqft |
Source: Heartland MLS as distributed by MLS GRID #2616662 Report a problem | ||
| 11/3/2025 | Listing removed | $365,000$256/sqft |
Source: Heartland MLS as distributed by MLS GRID #2547354 Report a problem | ||
| 6/11/2025 | Price change | $365,000-2.7%$256/sqft |
Source: Heartland MLS as distributed by MLS GRID #2547354 Report a problem | ||
| 5/2/2025 | Listed for sale | $375,000+2.7%$263/sqft |
Source: Heartland MLS as distributed by MLS GRID #2547354 Report a problem | ||
| 11/24/2024 | Listing removed | $365,000$256/sqft |
Source:  ReeceNichols Real Estate #2504725 Report a problem ReeceNichols Real Estate #2504725 Report a problem | ||
| 10/31/2024 | Price change | $365,000-2.7%$256/sqft |
Source: Heartland MLS as distributed by MLS GRID #2504725 Report a problem | ||
| 10/10/2024 | Listed for sale | $375,000-1.1%$263/sqft |
Source: Heartland MLS as distributed by MLS GRID #2504725 Report a problem | ||
| 9/11/2023 | Listing removed | -- |
Source: Owner Report a problem | ||
| 9/7/2023 | Price change | $379,000-13.7%$266/sqft |
Source: Owner Report a problem | ||
| 7/31/2023 | Price change | $439,000-11.3%$308/sqft |
Source: Owner Report a problem | ||
| 7/17/2023 | Listed for sale | $495,000+195.5%$347/sqft |
Source: Owner Report a problem | ||
| 10/11/2019 | Sold | -- |
Source: Heartland MLS as distributed by MLS GRID #45001_2186108 Report a problem | ||
| 8/29/2019 | Listed for sale | $167,500$117/sqft |
Source: RE/MAX Realty Suburban Inc #2186108 Report a problem | ||
Public tax history
| Year | Property taxes | Tax assessment |
|---|---|---|
| 2025 | $3,076 +12.5% | $28,255 +13.2% |
| 2024 | $2,735 +5.9% | $24,966 +9.1% |
| 2023 | $2,581 +7.9% | $22,885 +10.8% |
| 2022 | $2,393 | $20,654 +2.2% |
| 2021 | -- | $20,205 +11.5% |
| 2020 | $2,239 | $18,113 +12.7% |
| 2019 | -- | $16,065 +9% |
| 2018 | -- | $14,732 +15% |
| 2017 | $1,611 +10.4% | $12,811 +7.4% |
| 2016 | $1,458 +6.1% | $11,926 +5.8% |
| 2015 | $1,375 +13% | $11,270 +27.8% |
| 2013 | $1,217 -9.1% | $8,821 -11.1% |
| 2012 | $1,338 -11.7% | $9,925 -18.6% |
| 2010 | $1,516 -0.3% | $12,190 -5% |
| 2009 | $1,521 -6.7% | $12,834 -6.5% |
| 2008 | $1,631 +0.9% | $13,720 -1% |
| 2007 | $1,616 +4.6% | $13,858 +5.2% |
| 2006 | $1,544 | $13,179 |
| 2005 | -- | $13,179 |
Find assessor info on the county website
Monthly payment
Est. payment
Payment breakdown
Explore the cost of this home by adjusting the details. Changes won't be saved.Climate risks
Neighborhood: Old Town
Nearby schools
Schools provided by the listing agent
- Elementary: Central
- Middle: Oregon Trail
- High: Olathe North
Source: Heartland MLS as distributed by MLS GRID. This data may not be complete. We recommend contacting the local school district to confirm school assignments for this home.

Similar homes
- $325,0003 bd1 ba1.1k sqft226 S Chestnut St, Olathe, KS 66061For Sale
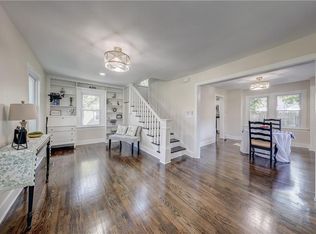 MLS ID #2626720, Anne Yates, ReeceNichols - Overland Park. Heartland MLS as distributed by MLS GRID
 - $350,0003 bd3 ba1.7k sqft17980 W 191st St, Spring Hill, KS 66083For Sale
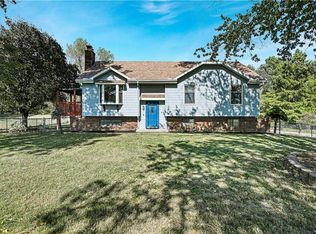 MLS ID #2641160, Brock Simpson, Compass Realty Group. Heartland MLS as distributed by MLS GRID
 - $320,0003 bd3 ba1.1k sqft2018 E Mohawk Ct, Olathe, KS 66062For Sale
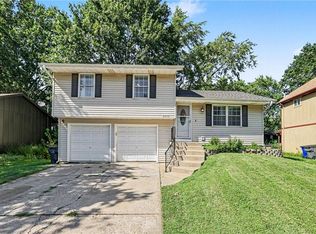 MLS ID #2638506, Asa Barnes, KW Diamond Partners. Heartland MLS as distributed by MLS GRID
 - $339,9003 bd2 ba1.2k sqft15821 W 152nd Ter, Olathe, KS 66062For Sale
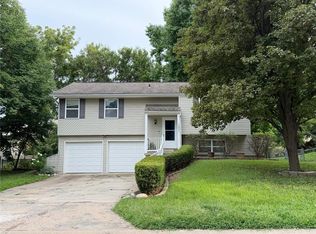 MLS ID #2631338, Yudaimys Arriola, Keller Williams Realty Partners Inc.. Heartland MLS as distributed by MLS GRID
