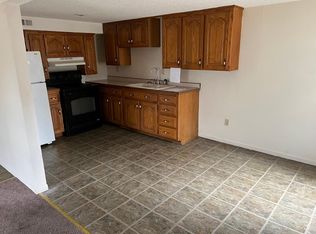
Welcome to the perfect blend of historic character and modern convenience in this beautifully restored 1910 home. Thoughtfully renovated from top to bottom, this charming 3-bedroom, 1-bath residence features a new roof, new HVAC, New windows, updated electrical, a completely remodeled kitchen With an ornamental restored wood stove/heater. The refinished bathroom has all new fixtures and plumbing and luxurious heated tile floors. you'll swoon over the gleaming refinished hardwood floors throughout the home, and so much more. While the major systems have been modernized, the home's original charm remains intact. You'll appreciate the preserved woodwork and timeless architectural details throughout. The true showstopper is the expansive front porch, complete with its original gingerbread trim making it an inviting space to relax, unwind, and enjoy the neighborhood.
Located in a revitalizing area of Olathe filled with character and community spirit, this home offers quick and easy accessibility to local businesses, public transportation, events, and amenities. A nearby community garden adds to the neighborhood's appeal, making it easy to enjoy a connected and vibrant lifestyle. Don't miss this opportunity to own a beautifully restored piece of history.
Active
Price cut: $10.5K (10/15)
$309,000
226 S Chestnut St, Olathe, KS 66061
3beds
1,126sqft
Single Family Residence
Built in 1910
3,525 Square Feet Lot
$-- Zestimate®
$274/sqft
$-- HOA
What's special
Refinished bathroomNew windowsOriginal gingerbread trimPreserved woodworkCompletely remodeled kitchenExpansive front porchLuxurious heated tile floors
- 108 days
- 1,213
- 89
Zillow last checked:
Listing updated:
Listed by:
Anne Yates 913-669-2118,
ReeceNichols - Overland Park,
Addeline Yates 913-306-0407,
ReeceNichols - Overland Park
Source: Heartland MLS as distributed by MLS GRID,MLS#: 2626720
Facts & features
Interior
Bedrooms & bathrooms
- Bedrooms: 3
- Bathrooms: 1
- Full bathrooms: 1
Heating
- Has Heating (Unspecified Type)
Cooling
- Electric
Features
- Basement: Concrete,Stone/Rock
- Has fireplace: No
Interior area
- Total structure area: 1,126
- Total interior livable area: 1,126 sqft
- Finished area above ground: 1,126
- Finished area below ground: 0
Property
Parking
- Parking features: Off Street, Shared Driveway
- Has uncovered spaces: Yes
Lot
- Size: 3,525 Square Feet
Details
- Parcel number: DP52000063 0015B
Construction
Type & style
- Home type: SingleFamily
- Property subtype: Single Family Residence
Materials
- Frame, Wood Siding
- Roof: Composition
Condition
- Year built: 1910
Utilities & green energy
- Water: Public
Community & HOA
Community
- Subdivision: Olathe
HOA
- Has HOA: No
Location
- Region: Olathe
Financial & listing details
- Price per square foot: $274/sqft
- Tax assessed value: $200,500
- Annual tax amount: $2,728
- Date on market: 7/9/2026
- Listing terms: Cash,Conventional,FHA,VA Loan
- Ownership: Investor
Estimated market value
Not available
Estimated sales range
Not available
Not available
Price history
| Date | Event | Price |
|---|---|---|
| 10/15/2026 | Price change | $309,000-3.3%$274/sqft |
Source:  Heartland MLS as distributed by MLS GRID #2626720 Report a problem Heartland MLS as distributed by MLS GRID #2626720 Report a problem | ||
| 9/16/2026 | Price change | $319,500-1.7%$284/sqft |
Source: Heartland MLS as distributed by MLS GRID #2626720 Report a problem | ||
| 7/9/2026 | Listed for sale | $325,000$289/sqft |
Source: Heartland MLS as distributed by MLS GRID #2626720 Report a problem | ||
Public tax history
| Year | Property taxes | Tax assessment |
|---|---|---|
| 2025 | $2,728 -49.8% | $23,057 +8.7% |
| 2024 | $5,439 +150.4% | $21,206 +9.4% |
| 2023 | $2,172 -14.1% | $19,389 +13.3% |
| 2022 | $2,529 | $17,112 +4.1% |
| 2021 | -- | $16,445 +12.9% |
| 2020 | $1,792 | $14,570 +1.3% |
| 2019 | -- | $14,386 +6.6% |
| 2018 | -- | $13,501 +16.2% |
| 2017 | $1,456 +17.6% | $11,615 +14.1% |
| 2016 | $1,238 +6% | $10,177 +5.7% |
| 2015 | $1,168 +10.7% | $9,625 +15.9% |
| 2013 | $1,055 -17.2% | $8,303 -12.4% |
| 2012 | $1,274 -3.8% | $9,476 -11.4% |
| 2010 | $1,325 -0.3% | $10,695 -5% |
| 2009 | $1,328 -5.2% | $11,258 -5% |
| 2008 | $1,401 +0.8% | $11,845 -1.2% |
| 2007 | $1,391 +4.4% | $11,983 +4.9% |
| 2006 | $1,332 | $11,420 +0.8% |
| 2005 | -- | $11,327 |
Find assessor info on the county website
Monthly payment
Est. payment
Payment breakdown
Explore the cost of this home by adjusting the details. Changes won't be saved.Climate risks
Neighborhood: Old Town
Similar homes
- $330,0003 bd1 ba1.4k sqft336 E Park St, Olathe, KS 66061For Sale
 MLS ID #2616662, Ashley Traughber, Real Broker, LLC-MO. Heartland MLS as distributed by MLS GRID
 - $255,0003 bd1 ba1k sqft737 N Woodland St, Olathe, KS 66061For Sale
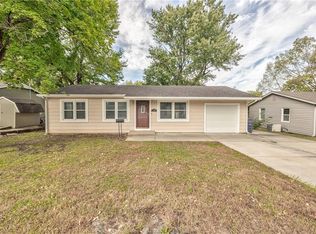 MLS ID #2644624, Guide Group, Compass Realty Group. Heartland MLS as distributed by MLS GRID
 - $315,0003 bd1 ba1.1k sqft6419 Bluejacket St, Shawnee, KS 66203For Sale
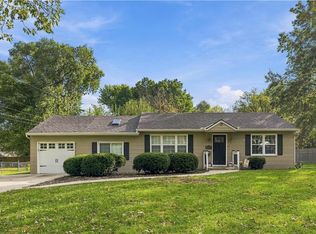 MLS ID #2646583, Kayla Blevins, Platinum Realty LLC. Heartland MLS as distributed by MLS GRID
 - $325,0003 bd2 ba1.2k sqft9702 Eby St, Overland Park, KS 66212For Sale
 MLS ID #2646380, Ryan Olander, Sage Sotheby's International Realty. Heartland MLS as distributed by MLS GRID
