Expect to be impressed by this beautifully remodeled 3 bedroom home in the charming town of Bucyrus, perfectly blending classic character with modern elegance!!! It is so much bigger than it looks! From the moment you step onto the lovely, covered porch & walk through the door, you will notice the gorgeous, refinished original hardwood floors that flow seamlessly beneath new light fixtures, custom trim, and solid wood doors. Extensive top to bottom transformation, which includes upgraded plumbing & fully updated electrical systems, new gutters, and so much more.The stunning open-concept kitchen features custom cabinets with easy-close slide outs & drawers, accented by chic gold hardware. Elegant farm sink with a matching gold faucet, an elite range hood, quartz countertops, durable tile flooring, & a full suite of appliances that stay with the home. Dining room complete with a built-in China hutch opens into a spacious living room that is perfect for entertaining. The luxurious main-floor primary suite is a private retreat boasting hardwood floors, a large closet, a double vanity, & an elegant custom tiled shower. Also on the main floor is a generous sized spare bedroom, additional full bathroom, & a laundry room equipped with a stack washer and dryer. Venture to the second floor to a massive room currently serving as a third bedroom, offering endless possibilities and ample space to easily convert into two separate rooms if desired. Unfinished basement for workshop and storage space. High-quality Pella windows, newer HVAC system & water heater, & a roof that is only 2 yrs old. At the back of the home, a mudroom leads you out to a fantastic deck & a spacious backyard with a cozy firepit, creating the ultimate backdrop for outdoor gatherings & crisp evenings. Situated with quick, convenient access to both Highway 69 & Highway 169, this move-in-ready beauty offers the perfect mix of small-town charm & commuter convenience.
Active
Price cut: $15K (7/26)
$399,950
420 South St, Bucyrus, KS 66013
3beds
1,210sqft
:
Get pre-qualified$2,629/mo
Single Family Residence
Built in 1930
7,700 Square Feet Lot
$-- Zestimate®
$331/sqft
$-- HOA
What's special
New light fixturesLovely covered porchQuartz countertopsCustom trimStunning open-concept kitchenLarge closetDouble vanity
- 52 days |
- 1,157 |
- 34 |
Zillow last checked:
Listing updated:
Listed by:
Patty Simpson 913-980-1812,
Crown Realty
Source: Heartland MLS as distributed by MLS GRID,MLS#: 2621819
Facts & features
Interior
Bedrooms & bathrooms
- Bedrooms: 3
- Bathrooms: 2
- Full bathrooms: 2
Primary bedroom
- Features: Wood Floor
- Level: First
- Dimensions: 11 x 11
Bedroom 1
- Features: Wood Floor
- Level: First
- Dimensions: 10 x 9
Bedroom 2
- Features: Carpet
- Level: Second
- Dimensions: 40 x 11
Primary bathroom
- Features: Ceramic Tiles, Double Vanity, Shower Only
- Level: First
- Dimensions: 13 x 5
Bathroom 1
- Features: Ceramic Tiles, Shower Over Tub
- Level: First
- Dimensions: 10 x 5
Dining room
- Features: Built-in Features, Wood Floor
- Level: First
- Dimensions: 15 x 9
Kitchen
- Features: Ceramic Tiles, Quartz Counter
- Level: First
- Dimensions: 12 x 9
Laundry
- Features: Wood Floor
- Level: First
- Dimensions: 10 x 4
Living room
- Features: Ceiling Fan(s), Wood Floor
- Level: First
- Dimensions: 24 x 14
Heating
- Natural Gas, Propane
Cooling
- Electric
Appliances
- Included: Dishwasher, Exhaust Fan, Microwave
- Laundry: Laundry Room, Main Level
Features
- Ceiling Fan(s), Custom Cabinets, Painted Cabinets
- Flooring: Carpet, Tile, Wood
- Windows: Thermal Windows
- Basement: Concrete,Interior Entry,Sump Pump,Walk-Out Access,Walk-Up Access
- Has fireplace: No
Interior area
- Total structure area: 1,210
- Total interior livable area: 1,210 sqft
- Finished area above ground: 1,210
- Finished area below ground: 0
Property
Parking
- Parking features: Off Street
Features
- Patio & porch: Deck
Lot
- Size: 7,700 Square Feet
- Features: City Lot, Corner Lot
Details
- Parcel number: 0272600005007.000
Construction
Type & style
- Home type: SingleFamily
- Architectural style: Traditional
- Property subtype: Single Family Residence
Materials
- Lap Siding
- Roof: Composition
Condition
- Year built: 1930
Utilities & green energy
- Sewer: Public Sewer
- Water: Public
Community & HOA
Community
- Security: Smoke Detector(s)
- Subdivision: Other
HOA
- Has HOA: No
Location
- Region: Bucyrus
Financial & listing details
- Price per square foot: $331/sqft
- Tax assessed value: $150,400
- Annual tax amount: $1,582
- Date on market: 6/5/2026
- Listing terms: Cash,Conventional
- Ownership: Private
- Road surface type: Paved
Estimated market value
Not available
Estimated sales range
Not available
Not available
Price history
| Date | Event | Price |
|---|---|---|
| 7/26/2026 | Price change | $399,950-3.6%$331/sqft |
Source:  Heartland MLS as distributed by MLS GRID #2621819 Report a problem Heartland MLS as distributed by MLS GRID #2621819 Report a problem | ||
| 6/27/2026 | Price change | $414,950-1.2%$343/sqft |
Source: Heartland MLS as distributed by MLS GRID #2621819 Report a problem | ||
| 6/5/2026 | Listed for sale | $419,950+431.6%$347/sqft |
Source: Heartland MLS as distributed by MLS GRID #2621819 Report a problem | ||
| 5/20/2016 | Sold | -- |
Source: Heartland MLS as distributed by MLS GRID #45001_1962690 Report a problem | ||
| 4/12/2016 | Pending sale | $79,000$65/sqft |
Source: Better Homes and Gardens Real Estate Kansas City Homes #1962690 Report a problem | ||
| 3/13/2016 | Listed for sale | $79,000$65/sqft |
Source: Better Homes and Gardens Real Estate Kansas City Homes #1962690 Report a problem | ||
| 2/2/2016 | Listing removed | $79,000$65/sqft |
Source: Better Homes and Gardens Real Estate Kansas City Homes #1962690 Report a problem | ||
| 2/1/2016 | Pending sale | $79,000$65/sqft |
Source: Better Homes and Gardens Real Estate Kansas City Homes #1962690 Report a problem | ||
| 1/16/2016 | Price change | $79,000-7.1%$65/sqft |
Source: Better Homes and Gardens Real Estate Kansas City Homes #1962690 Report a problem | ||
| 11/15/2015 | Price change | $85,000-5.6%$70/sqft |
Source: Better Homes and Gardens Real Estate Kansas City Homes #1962690 Report a problem | ||
| 10/21/2015 | Listed for sale | $90,000$74/sqft |
Source: Better Homes and Gardens Real Estate Kansas City Homes #1962690 Report a problem | ||
Public tax history
| Year | Property taxes | Tax assessment |
|---|---|---|
| 2025 | -- | $17,296 +1.1% |
| 2024 | $1,550 -4.2% | $17,112 +0.2% |
| 2023 | $1,618 +19.6% | $17,077 +27% |
| 2022 | $1,353 | $13,444 +23.5% |
| 2021 | -- | $10,890 +2.1% |
| 2020 | $1,096 | $10,661 |
| 2019 | $1,096 -9.2% | -- |
| 2018 | $1,207 | -- |
| 2017 | $1,207 | -- |
| 2016 | -- | -- |
| 2015 | -- | -- |
| 2014 | -- | -- |
| 2013 | -- | -- |
| 2012 | -- | -- |
| 2011 | -- | -- |
| 2009 | -- | $10,925 -2.7% |
| 2008 | -- | $11,224 |
| 2007 | -- | $11,224 |
| 2006 | -- | $11,224 +3.9% |
| 2005 | -- | $10,799 +0% |
| 2004 | -- | $10,798 +12% |
| 2003 | -- | $9,637 +5.5% |
| 2002 | -- | $9,132 +10.4% |
| 2000 | -- | $8,269 |
Find assessor info on the county website
Monthly payment
Est. payment
Payment breakdown
Explore the cost of this home by adjusting the details. Changes won't be saved.Climate risks
Neighborhood: 66013
Nearby schools
GreatSchools rating
- NARockville Elementary SchoolGrades: PK-2Distance: 7.4 mi
- 9/10Louisburg Middle SchoolGrades: 6-8Distance: 7.7 mi
- 10/10Louisburg High SchoolGrades: 9-12Distance: 7.7 mi
Schools provided by the listing agent
- Elementary: Louisburg
- Middle: Louisburg
- High: Louisburg
Source: Heartland MLS as distributed by MLS GRID. This data may not be complete. We recommend contacting the local school district to confirm school assignments for this home.
- $--4 bd2 ba1.2k sqft418 South St, Bucyrus, KS 66013Sold
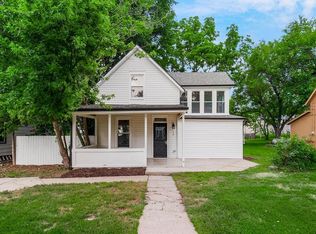
- $272,5003 bd3 ba1.1k sqft421 Main St, Bucyrus, KS 66013Off Market

- $211,9004 bd2 ba1k sqft312 South St, Bucyrus, KS 66013Off Market
- $186,0002 bd1 ba896 sqft415 Main St, Bucyrus, KS 66013Off Market
- $315,3003 bd2 ba1.1k sqft110 S 5th St, Bucyrus, KS 66013Off Market
- $199,2003 bd1 ba928 sqft114 S 5th St, Bucyrus, KS 66013Off Market
- $70,5800.439 Acres11809 W 223rd St, Bucyrus, KS 66013Off Market
- $--2 bd1 ba1k sqft412 South St, Bucyrus, KS 66013Sold
A local agent can set up tours, give advice and negotiate with sellers.
A local lender can help you make sure your offer is ready when you are.
Similar homes
- $400,0004 bd1 ba1.4k sqft22014 W 223rd St, Spring Hill, KS 66083For Sale
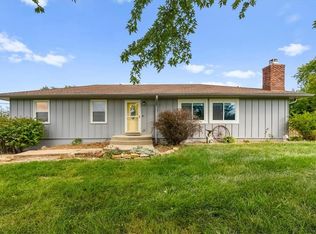 MLS ID #2620801, Jen Schellhase, ReeceNichols- Leawood Town Center. Heartland MLS as distributed by MLS GRID
 - $375,0003 bd3 ba1.4k sqft9102 Grant Ln, Overland Park, KS 66212For Sale
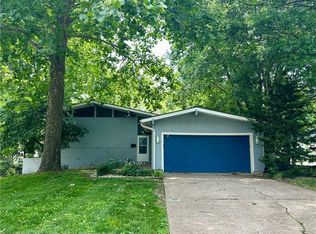 MLS ID #2626516, Eric Bubb, ReeceNichols -The Village. Heartland MLS as distributed by MLS GRID
 - $375,0002 bd2 ba1.3k sqft15724 Travis St, Overland Park, KS 66223For Sale
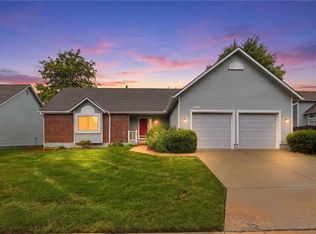 MLS ID #2633568, Angela Shade, RE/MAX Heritage. Heartland MLS as distributed by MLS GRID
 - $369,9504 bd4 ba1.6k sqft1501 N 6th St E, Louisburg, KS 66053For Sale
 MLS ID #2630225, Deborah Bowes, Keller Williams Realty Partners Inc.. Heartland MLS as distributed by MLS GRID
 - $347,5003 bd2 ba1.3k sqft105 E Cedar St, Spring Hill, KS 66083For SaleMLS ID #2631122, Guide Group, Compass Realty Group. Heartland MLS as distributed by MLS GRID
- $360,0003 bd2 ba1.4k sqft14821 W 150th Pl, Olathe, KS 66062For SaleMLS ID #2632961, Casey Carley, ReeceNichols - Overland Park. Heartland MLS as distributed by MLS GRID
- $415,0003 bd2 ba1.7k sqft33155 Block Rd, Paola, KS 66071For SaleMLS ID #2629145, Emily Ball, KW Diamond Partners. Heartland MLS as distributed by MLS GRID
- $450,0002 bd2 ba1.3k sqft22670 W 246th St, Paola, KS 66071For SaleMLS ID #2626401, Angela Lamb, Compass Realty Group. Heartland MLS as distributed by MLS GRID
- $350,0003 bd2 ba1.7k sqft612 S Sherman Ave, Olathe, KS 66061For SaleMLS ID #2631762, Bryan Huff, Keller Williams Realty Partners Inc.. Heartland MLS as distributed by MLS GRID
- $369,9503 bd2 ba1.5k sqft15015 Broadmoor St, Overland Park, KS 66223For SaleMLS ID #2624821, Michelle Saporito, Keller Williams Realty Partners Inc.. Heartland MLS as distributed by MLS GRID
- $370,0003 bd2 ba1.5k sqft17360 W 156th St, Olathe, KS 66062For SaleMLS ID #2627477, David Barraza, Real Broker, LLC. Heartland MLS as distributed by MLS GRID
- $335,0003 bd1 ba1.4k sqft336 E Park St, Olathe, KS 66061For SaleMLS ID #2616662, Ashley Traughber, Real Broker, LLC-MO. Heartland MLS as distributed by MLS GRID
- $399,9903 bd2 ba1.4k sqft19701 W 201st St, Spring Hill, KS 66083New ConstructionHeartland MLS as distributed by MLS GRID
- $315,0004 bd2 ba1.4k sqft305 W South St, Spring Hill, KS 66083For SaleMLS ID #2630794, Lisa Huppe, ReeceNichols- Leawood Town Center. Heartland MLS as distributed by MLS GRID
- $455,0003 bd2 ba1.4k sqft730 E Cambridge Rd, Belton, MO 64012For SaleMLS ID #2584886, Kevin Foster, ReeceNichols - Eastland. Heartland MLS as distributed by MLS GRID
- $325,0003 bd4 ba1.7k sqft10569 Century Ln, Overland Park, KS 66215For SaleMLS ID #2626679, Taylor Made Team, KW KANSAS CITY METRO. Heartland MLS as distributed by MLS GRID
- $419,5003 bd3 ba1.5k sqft11001 Glen Arbor Rd, Kansas City, MO 64114For SaleMLS ID #2632275, Abby Bone, Parkway Real Estate LLC. Heartland MLS as distributed by MLS GRID
- $415,0003 bd2 ba1.4k sqft7622 W 97th Ter, Overland Park, KS 66212For SaleMLS ID #2615906, Mark A Wolf, BHG Kansas City Homes. Heartland MLS as distributed by MLS GRID
- $345,0003 bd2 ba1.2k sqft7617 Antioch Rd, Overland Park, KS 66204For SaleMLS ID #2621607, LeAnn Hiatt, Huck Homes. Heartland MLS as distributed by MLS GRID
- $360,0004 bd2 ba1.7k sqft35705 Renner Rd, Paola, KS 66071For SaleMLS ID #2610472, Ed Salinas, RE/MAX State Line. Heartland MLS as distributed by MLS GRID
