** BACK ON MARKET / BUYER LOST FINANCING. Their loss is YOUR gain! **
Clean and move-in-ready California Split in a quiet cul-de-sac near tons of parks, schools, golf courses and more popular amenities! The darling front porch is the perfect spot to enjoy the peace and quiet of the neighborhood. Inside, the open and airy living room with vaulted ceilings, a huge picture window and a cozy fireplace is ready to relax or entertain. Upstairs, the kitchen and dining area walk out to the huge back deck and fenced yard so you can easily enjoy your morning coffee or grilled burgers al fresco. Two guest bedrooms and a full bath complete the second level, and the spacious primary suite enjoys a private level all to itself. A huge bedroom, private ensuite bath with soaking tub, and large walk-in closet provide all of the space you need. Downstairs, the full walkout basement has plenty of room for storage and could easily be finished out for even more living space. All of this located close to parks, schools, highway access, and many popular shops and restaurants along 159th Street. Welcome home!
Pending
Price cut: $10K (8/26)
$360,000
17360 W 156th St, Olathe, KS 66062
3beds
1,566sqft
Single Family Residence
Built in 1993
10,252 Square Feet Lot
$-- Zestimate®
$230/sqft
$-- HOA
What's special
- 110 days
- 654
- 81
Zillow last checked:
Listing updated:
Listed by:
David Barraza 913-747-5321,
Real Broker, LLC
Source: Heartland MLS as distributed by MLS GRID,MLS#: 2627477
Facts & features
Interior
Bedrooms & bathrooms
- Bedrooms: 3
- Bathrooms: 2
- Full bathrooms: 2
Dining room
- Description: Kit/Dining Combo
Heating
- Natural Gas
Cooling
- Electric
Appliances
- Included: Dishwasher, Disposal, Refrigerator, Electric Range
- Laundry: In Basement
Features
- Ceiling Fan(s)
- Flooring: Carpet, Luxury Vinyl, Wood
- Basement: Concrete,Daylight,Unfinished,Walk-Out Access
- Number of fireplaces: 1
- Fireplace features: Great Room
Interior area
- Total structure area: 1,566
- Total interior livable area: 1,566 sqft
- Finished area above ground: 1,566
Property
Parking
- Total spaces: 2
- Parking features: Attached, Garage Faces Front
- Attached garage spaces: 2
Features
- Patio & porch: Deck, Patio
- Fencing: Wood
Lot
- Size: 10,252 Square Feet
- Features: Cul-De-Sac, Level
Details
- Parcel number: DP68500025 0041
Construction
Type & style
- Home type: SingleFamily
- Architectural style: Traditional
- Property subtype: Single Family Residence
Materials
- Wood Siding
- Roof: Composition
Condition
- Year built: 1993
Utilities & green energy
- Sewer: Public Sewer
- Water: Public
Community & HOA
Community
- Subdivision: Scarborough
HOA
- Has HOA: No
Location
- Region: Olathe
Financial & listing details
- Price per square foot: $230/sqft
- Tax assessed value: $356,400
- Annual tax amount: $4,539
- Date on market: 6/25/2026
- Listing terms: Cash,Conventional,FHA,VA Loan
- Ownership: Private
Estimated market value
Not available
Estimated sales range
Not available
Not available
Price history
| Date | Event | Price |
|---|---|---|
| 9/25/2026 | Pending sale | $360,000$230/sqft |
Source:  Heartland MLS as distributed by MLS GRID #2627477 Report a problem Heartland MLS as distributed by MLS GRID #2627477 Report a problem | ||
| 8/26/2026 | Price change | $360,000-2.7%$230/sqft |
Source: Heartland MLS as distributed by MLS GRID #2627477 Report a problem | ||
| 8/21/2026 | Listed for sale | $370,000$236/sqft |
Source: Heartland MLS as distributed by MLS GRID #2627477 Report a problem | ||
| 7/31/2026 | Pending sale | $370,000$236/sqft |
Source: Heartland MLS as distributed by MLS GRID #2627477 Report a problem | ||
| 7/23/2026 | Price change | $370,000-3.9%$236/sqft |
Source: Heartland MLS as distributed by MLS GRID #2627477 Report a problem | ||
| 6/25/2026 | Listed for sale | $385,000+108.1%$246/sqft |
Source: Heartland MLS as distributed by MLS GRID #2627477 Report a problem | ||
| 8/20/2009 | Sold | -- |
Source: Agent Provided Report a problem | ||
| 7/18/2009 | Listed for sale | $185,000$118/sqft |
Source: Larry Kueser #1622585 Report a problem | ||
Public tax history
| Year | Property taxes | Tax assessment |
|---|---|---|
| 2025 | $4,540 +10.5% | $40,986 +11.5% |
| 2024 | $4,108 +0.8% | $36,755 +3.1% |
| 2023 | $4,074 +7.7% | $35,638 +10.6% |
| 2022 | $3,784 | $32,212 +8.4% |
| 2021 | -- | $29,705 +5.9% |
| 2020 | $3,491 | $28,037 +7.1% |
| 2019 | -- | $26,174 +3.9% |
| 2018 | -- | $25,196 +8.4% |
| 2017 | $2,961 +12.1% | $23,253 +9.1% |
| 2016 | $2,642 +4.2% | $21,309 +4% |
| 2015 | $2,537 +8.3% | $20,481 +3.7% |
| 2013 | $2,341 -3.6% | $19,745 +3.2% |
| 2012 | $2,430 -2.4% | $19,124 -3.3% |
| 2010 | $2,489 +4.3% | $19,780 -0.7% |
| 2009 | $2,387 -0.1% | $19,929 |
| 2008 | $2,389 +0.9% | $19,929 -1% |
| 2007 | $2,367 +2.8% | $20,125 +3.4% |
| 2006 | $2,303 | $19,469 0% |
| 2005 | -- | $19,470 |
Find assessor info on the county website
Monthly payment
Est. payment
Payment breakdown
Explore the cost of this home by adjusting the details. Changes won't be saved.Climate risks
Neighborhood: Heritage Glen
Nearby schools
Schools provided by the listing agent
- Elementary: Scarborough
- Middle: Indian Trail
- High: Olathe South
Source: Heartland MLS as distributed by MLS GRID. This data may not be complete. We recommend contacting the local school district to confirm school assignments for this home.

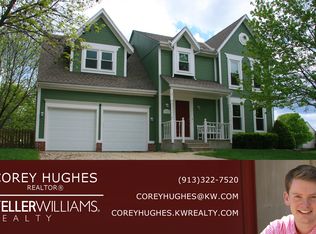
Similar homes
- $375,0004 bd3 ba1.9k sqft2004 E 144th Ter, Olathe, KS 66062For Sale
 MLS ID #2646688, Kate Johnson, Real Broker, LLC. Heartland MLS as distributed by MLS GRID
 - $356,0003 bd2 ba1.7k sqft15135 W 152nd Cir, Olathe, KS 66062For Sale
 MLS ID #2641569, Elizabeth Theis, Seek Real Estate. Heartland MLS as distributed by MLS GRID
 - $385,0002 bd3 ba1.9k sqft18665 W 158th Ter Unit 400, Olathe, KS 66062For Sale
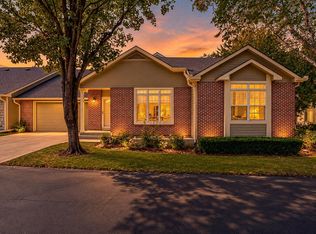 MLS ID #2646196, Joe Ientile, KW Diamond Partners. Heartland MLS as distributed by MLS GRID
 - $410,0004 bd3 ba1.8k sqft16412 W 157th Ter, Olathe, KS 66062For Sale
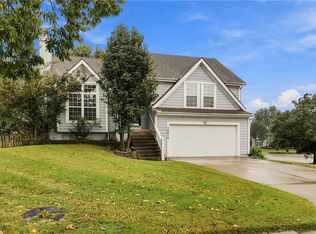 MLS ID #2625383, Kristin Malfer, Compass Realty Group. Heartland MLS as distributed by MLS GRID
