**Fantastic Olathe Home in a Prime Location!**
Welcome to this fantastic home right in the heart of Olathe, conveniently located close to just about everything—including MidAmerica Nazarene University! This spacious home offers 3+ bedrooms, with a non-conforming bonus space conveniently located next to the loft that could easily serve as an additional bedroom, office, or flex space.
Inside, you'll find 2.5 baths, a welcoming great room highlighted by a **brick fireplace**—perfect for cozy holidays and relaxing evenings—and a lower-level family room offering even more room to spread out. The sub-basement provides incredible versatility, with space for a home gym, hobbies, storage, and all the extras you need.
A two-car garage adds everyday convenience, while the **spectacular outdoor space** is sure to impress. The new fence provides a wonderful, secure area for your furry friends to play and enjoy the outdoors.
With its flexible living spaces, abundant storage, fantastic outdoor area, and unbeatable Olathe location, this home has so much to offer.
**Better hurry—don't wait! Run, don't walk, to see this one before it's gone!**
Pending
$365,000
13929 S Summertree Ln, Olathe, KS 66062
3beds
2,297sqft
Single Family Residence
Built in 1977
7,819 Square Feet Lot
$-- Zestimate®
$159/sqft
$-- HOA
What's special
- 15 days
- 1,288
- 198
Likely to sell faster than
Zillow last checked:
Listing updated:
Listed by:
Wayne Janner 913-515-3339,
KW Diamond Partners
Source: Heartland MLS as distributed by MLS GRID,MLS#: 2645629
Facts & features
Interior
Bedrooms & bathrooms
- Bedrooms: 3
- Bathrooms: 3
- Full bathrooms: 2
- 1/2 bathrooms: 1
Primary bedroom
- Level: Upper
Bedroom 2
- Level: Upper
Bedroom 3
- Level: Upper
Primary bathroom
- Level: Upper
Bathroom 2
- Level: Upper
Basement
- Level: Basement
Bonus room
- Level: Second
Dining room
- Level: Main
Family room
- Level: Lower
Half bath
- Level: Lower
Kitchen
- Level: Main
Laundry
- Level: Lower
Living room
- Level: Main
Loft
- Level: Second
Heating
- Has Heating (Unspecified Type)
Cooling
- Electric
Appliances
- Included: Dishwasher
Features
- Ceiling Fan(s), Painted Cabinets, Stained Cabinets, Vaulted Ceiling(s)
- Flooring: Carpet, Tile, Wood
- Doors: Storm Door(s)
- Windows: Window Coverings, Thermal Windows
- Basement: Concrete,Full,Interior Entry
- Number of fireplaces: 1
- Fireplace features: Gas, Living Room
Interior area
- Total structure area: 2,297
- Total interior livable area: 2,297 sqft
- Finished area above ground: 1,152
- Finished area below ground: 1,145
Property
Parking
- Total spaces: 2
- Parking features: Attached, Garage Door Opener, Garage Faces Front
- Attached garage spaces: 2
Features
- Patio & porch: Patio
- Fencing: Privacy,Wood
Lot
- Size: 7,819 Square Feet
- Features: City Limits, City Lot
Details
- Parcel number: DP745000000052
Construction
Type & style
- Home type: SingleFamily
- Architectural style: Traditional
- Property subtype: Single Family Residence
Materials
- Board & Batten Siding
- Roof: Composition
Condition
- Year built: 1977
Utilities & green energy
- Sewer: Public Sewer
- Water: Public
Community & HOA
Community
- Subdivision: Tomahawk Trails
HOA
- Has HOA: No
Location
- Region: Olathe
Financial & listing details
- Price per square foot: $159/sqft
- Tax assessed value: $366,100
- Annual tax amount: $4,668
- Date on market: 10/8/2026
- Listing terms: Cash,Conventional
- Ownership: Private
- Road surface type: Paved
Estimated market value
Not available
Estimated sales range
Not available
Not available
Price history
| Date | Event | Price |
|---|---|---|
| 10/13/2026 | Pending sale | $365,000$159/sqft |
Source:  Heartland MLS as distributed by MLS GRID #2645629 Report a problem | ||
| 10/8/2026 | Listed for sale | $365,000+40.4%$159/sqft |
Source: Heartland MLS as distributed by MLS GRID #2645629 Report a problem | ||
| 6/25/2020 | Sold | -- |
Source: Heartland MLS as distributed by MLS GRID #2221628 Report a problem | ||
| 5/24/2020 | Pending sale | $260,000$113/sqft |
Source: Keller Williams Diamond Part #2221628 Report a problem | ||
| 5/21/2020 | Listed for sale | $260,000+48.6%$113/sqft |
Source: Keller Williams Diamond Part #2221628 Report a problem | ||
| 4/2/2012 | Sold | -- |
Source: Heartland MLS as distributed by MLS GRID #1764081 Report a problem | ||
| 2/8/2012 | Listed for sale | $175,000$76/sqft |
Source: Prudential Kansas City Realty #1764081 Report a problem | ||
Public tax history
| Year | Property taxes | Tax assessment |
|---|---|---|
| 2025 | $4,668 +7.6% | $42,102 +8.7% |
| 2024 | $4,339 +2.1% | $38,744 +4.3% |
| 2023 | $4,250 +10.6% | $37,146 +13.6% |
| 2022 | $3,843 | $32,706 +4.6% |
| 2021 | -- | $31,268 +21.6% |
| 2020 | $3,198 | $25,714 +4.8% |
| 2019 | -- | $24,529 +5.6% |
| 2018 | -- | $23,218 +7.1% |
| 2017 | $2,757 +6.6% | $21,677 +3.9% |
| 2016 | $2,586 +4.8% | $20,861 +4.7% |
| 2015 | $2,467 +8.7% | $19,929 +13.2% |
| 2013 | $2,269 +3% | $17,606 +3.7% |
| 2012 | $2,204 -3.8% | $16,985 -6.8% |
| 2010 | $2,290 +1.9% | $18,227 -3% |
| 2009 | $2,248 -2.5% | $18,791 -2.4% |
| 2008 | $2,306 +0.5% | $19,249 -1.4% |
| 2007 | $2,295 +1.4% | $19,527 +2% |
| 2006 | $2,264 | $19,147 +3.4% |
| 2005 | -- | $18,526 |
Find assessor info on the county website
Monthly payment
Est. payment
Payment breakdown
Explore the cost of this home by adjusting the details. Changes won't be saved.Climate risks
Neighborhood: Tomahawk Place

Similar homes
- $400,0004 bd3 ba2.3k sqft16218 W 143rd Ter, Olathe, KS 66062For Sale
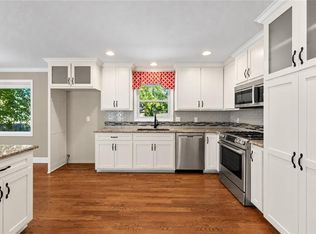 MLS ID #2648502, Rollene Croucher, KW Diamond Partners. Heartland MLS as distributed by MLS GRID
- $365,0004 bd3 ba1.9k sqft2004 E 144th Ter, Olathe, KS 66062For Sale
 MLS ID #2646688, Kate Johnson, Real Broker, LLC. Heartland MLS as distributed by MLS GRID
- $349,0003 bd2 ba1.7k sqft15135 W 152nd Cir, Olathe, KS 66062For Sale
 MLS ID #2648118, Elizabeth Theis, Seek Real Estate. Heartland MLS as distributed by MLS GRID
- $399,9504 bd4 ba1.9k sqft14224 S Cottonwood Dr, Olathe, KS 66062For Sale
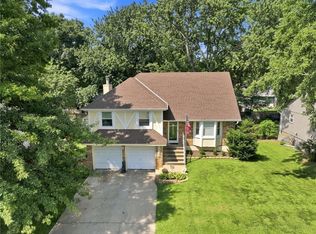 MLS ID #2637200, Tawnya Williams, RE/MAX State Line. Heartland MLS as distributed by MLS GRID
