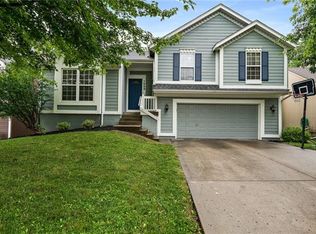
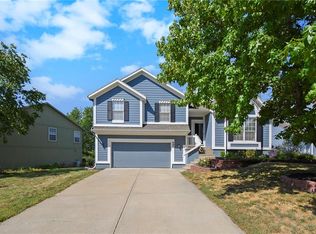
Welcome to 1005 N Clinton St in Olathe! Ideally located with convenient access to shopping, dining, parks, schools, and major routes, this refreshed 4-bedroom, 3-bath home offers both space and location. Inside, you’ll find fresh paint, new countertops, new appliances, and all-new windows throughout. A new garage door adds to the updates, while the spacious layout provides plenty of room to spread out. Move-in ready and situated in a fantastic Olathe location—this one is ready to welcome you home!
Active
Price cut: $5K (9/29)
$409,900
1005 N Clinton St, Olathe, KS 66061
4beds
1,964sqft
Single Family Residence
Built in 1999
6,762 Square Feet Lot
$-- Zestimate®
$209/sqft
$-- HOA
What's special
All-new windows throughoutFresh paintNew appliancesNew countertopsNew garage doorSpacious layout
- 38 days
- 757
- 90
Likely to sell faster than
Zillow last checked:
Listing updated:
Listed by:
SBD Team,
SBD Housing Solutions LLC,
Tristan Johnson 816-307-2886,
SBD Housing Solutions LLC
Source: Heartland MLS as distributed by MLS GRID,MLS#: 2640064
Facts & features
Interior
Bedrooms & bathrooms
- Bedrooms: 4
- Bathrooms: 3
- Full bathrooms: 3
Primary bedroom
- Level: First
- Area: 154 Square Feet
- Dimensions: 14 x 11
Bedroom 2
- Level: First
- Area: 100 Square Feet
- Dimensions: 10 x 10
Bedroom 3
- Level: First
- Area: 100 Square Feet
- Dimensions: 10 x 10
Bedroom 4
- Level: Basement
- Area: 132 Square Feet
- Dimensions: 12 x 11
Bathroom 1
- Level: Basement
Bathroom 2
- Level: First
Bathroom 3
- Level: First
Breakfast room
- Level: First
- Area: 140 Square Feet
- Dimensions: 14 x 10
Family room
- Level: Basement
- Area: 288 Square Feet
- Dimensions: 18 x 16
Great room
- Level: First
- Area: 176 Square Feet
- Dimensions: 16 x 11
Kitchen
- Level: First
- Area: 126 Square Feet
- Dimensions: 14 x 9
Heating
- Natural Gas
Cooling
- Electric
Features
- Basement: Finished,Walk-Out Access
- Number of fireplaces: 1
Interior area
- Total structure area: 1,964
- Total interior livable area: 1,964 sqft
- Finished area above ground: 1,292
- Finished area below ground: 672
Property
Parking
- Total spaces: 2
- Parking features: Attached
- Attached garage spaces: 2
Lot
- Size: 6,762 Square Feet
Details
- Parcel number: Dp06550000 0125
Construction
Type & style
- Home type: SingleFamily
- Architectural style: Traditional
- Property subtype: Single Family Residence
Materials
- Other, Vinyl Siding
- Roof: Composition
Condition
- Year built: 1999
Utilities & green energy
- Sewer: Public Sewer
- Water: Public
Community & HOA
Community
- Subdivision: Brookfield Park
HOA
- Has HOA: No
Location
- Region: Olathe
Financial & listing details
- Price per square foot: $209/sqft
- Tax assessed value: $361,000
- Annual tax amount: $4,600
- Date on market: 9/4/2026
- Listing terms: Cash,Conventional,VA Loan
- Exclusions: Fp
- Ownership: Investor
Estimated market value
Not available
Estimated sales range
Not available
Not available
Price history
| Date | Event | Price |
|---|---|---|
| 9/29/2026 | Price change | $409,900-1.2%$209/sqft |
Source:  Heartland MLS as distributed by MLS GRID #2640064 Report a problem Heartland MLS as distributed by MLS GRID #2640064 Report a problem | ||
| 9/17/2026 | Price change | $414,900-1.2%$211/sqft |
Source: Heartland MLS as distributed by MLS GRID #2640064 Report a problem | ||
| 9/4/2026 | Listed for sale | $419,900+133.3%$214/sqft |
Source: Heartland MLS as distributed by MLS GRID #2640064 Report a problem | ||
| 11/26/2014 | Sold | -- |
Source: Agent Provided Report a problem | ||
| 11/4/2014 | Pending sale | $179,950$92/sqft |
Source: RE/MAX Premier Realty #1909989 Report a problem | ||
| 10/23/2014 | Listed for sale | $179,950-2.7%$92/sqft |
Source: RE/MAX Premier Realty #1909989 Report a problem | ||
| 2/15/2009 | Listing removed | $184,900$94/sqft |
Source: Realty Executives Mid-America Region #1502448 Report a problem | ||
| 11/21/2008 | Price change | $184,900-2.6%$94/sqft |
Source: Realty Executives Mid-America Region #1502448 Report a problem | ||
| 11/4/2008 | Price change | $189,800-0.1%$97/sqft |
Source: Realty Executives Mid-America Region #1502448 Report a problem | ||
| 10/18/2008 | Price change | $189,9000%$97/sqft |
Source: Realty Executives Mid-America Region #1502448 Report a problem | ||
| 9/23/2008 | Price change | $189,950-1.1%$97/sqft |
Source: Vflyer Report a problem | ||
| 9/10/2008 | Price change | $192,000-1.3%$98/sqft |
Source: Vflyer Report a problem | ||
| 8/10/2008 | Listed for sale | $194,500$99/sqft |
Source: Vflyer Report a problem | ||
Public tax history
| Year | Property taxes | Tax assessment |
|---|---|---|
| 2025 | $4,600 +2.2% | $41,515 +3.5% |
| 2024 | $4,500 +4.8% | $40,124 +7% |
| 2023 | $4,293 +12.2% | $37,513 +15.2% |
| 2022 | $3,827 | $32,568 +11.2% |
| 2021 | -- | $29,279 +0.5% |
| 2020 | $3,630 | $29,141 +5.3% |
| 2019 | -- | $27,681 +7% |
| 2018 | -- | $25,875 +4.1% |
| 2017 | $3,169 +18.4% | $24,863 +15.2% |
| 2016 | $2,677 +5.9% | $21,586 +5.7% |
| 2015 | $2,528 -4.1% | $20,413 -1.7% |
| 2013 | $2,636 +2.4% | $20,758 +2.3% |
| 2012 | $2,574 -4.6% | $20,298 -1.9% |
| 2010 | $2,698 +3.9% | $20,701 |
| 2009 | $2,597 -4.5% | $20,701 -5.2% |
| 2008 | $2,720 +4% | $21,830 +2.2% |
| 2007 | $2,616 +10.1% | $21,355 +6.4% |
| 2006 | $2,376 | $20,079 +3.4% |
| 2005 | -- | $19,412 |
Find assessor info on the county website
Monthly payment
Est. payment
Payment breakdown
Explore the cost of this home by adjusting the details. Changes won't be saved.Climate risks
Neighborhood: Fairview


Similar homes
- $390,0003 bd4 ba2k sqft12264 S Crest Dr, Olathe, KS 66061For Sale
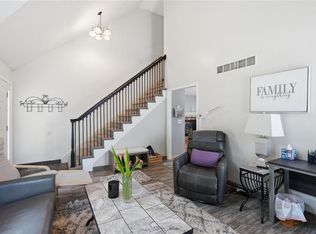 MLS ID #2628443, Peter Garabedian, Real Broker, LLC. Heartland MLS as distributed by MLS GRID
 - $410,0004 bd3 ba1.8k sqft16412 W 157th Ter, Olathe, KS 66062For Sale
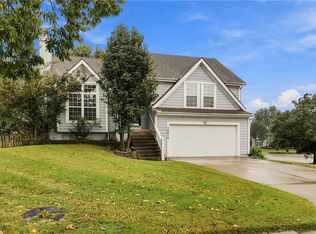 MLS ID #2625383, Kristin Malfer, Compass Realty Group. Heartland MLS as distributed by MLS GRID
 - $449,9004 bd3 ba2.6k sqft15529 W 146th St, Olathe, KS 66062For Sale
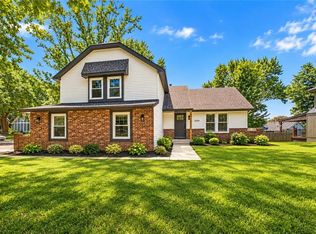 MLS ID #2630141, SBD Team, SBD Housing Solutions LLC. Heartland MLS as distributed by MLS GRID
 - $545,0004 bd3 ba2.9k sqft19985 W 119th St, Olathe, KS 66061For Sale
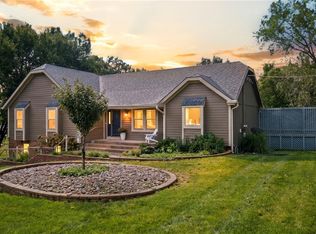 MLS ID #2635929, Brandy Fannan, RE/MAX Revolution. Heartland MLS as distributed by MLS GRID
