Welcome home to this beautifully maintained ranch/ reverse 1.5 story nestled in one of the area’s most coveted peaceful golf course communities! Enjoy an exceptional lifestyle with resort-style amenities all just moments from your front door - like the community pool, neighborhood activities, & a great restaurant at the recently remodeled Prairie Highlands Golf Course Clubhouse! The private golf course offers membership opportunities for those who love the game. Step inside this former model home to discover beautiful hardwood floors & an inviting open-concept floor plan designed for both everyday living & entertaining. The spacious great room is anchored by a striking floor-to-ceiling gas fireplace with a stylish tiled surround & floating shelves, while abundant light fills the kitchen, dining, & living spaces. The kitchen boasts mid-century modern stained cabinetry, painted island, quartz countertops, ss appliances & the “must have” large walk-in pantry! The luxurious primary suite is a private retreat featuring a spa-like BA with walk-in tiled shower, quartz countertops, dual vanities, & an oversized walk-in closet. A 2nd BR, full BA, laundry rm & mudroom complete the main level. The finished walkout LL offers incredible flexibility with 2 additional BR's, a 3rd full BA, an expansive family rm, large storage area & wet bar that’s perfect for hosting game nights, movie marathons, or overnight guests. Outdoor living features a covered deck overlooking the fenced backyard & a walkout patio below, providing multiple spaces to relax, entertain & enjoy the outdoors. Offering the perfect blend of comfort, style & an unbeatable location with outstanding neighborhood amenities, this lovely home is ready to be enjoyed by its next owner! Just minutes from Lake Olathe where you can enjoy easy access to boating, trails, fishing & outdoor recreation. Close to entertainment, schools & highways. Schedule a showing today & prepare to be impressed by all this home has to offer!
Coming soon 08/14
$589,950
25973 W 143rd Ter, Olathe, KS 66061
4beds
2,500sqft
:
Get pre-qualified$3,884/mo
Single Family Residence
Built in 2017
9,285 Square Feet Lot
$-- Zestimate®
$236/sqft
$42/mo HOA
What's special
- --
- on Zillow |
- 311
- views |
- 14
- saves |
Zillow last checked:
Listing updated:
Listed by:
Alison Zimmerlin 913-206-1507,
ReeceNichols - Leawood,
Andrew Caldwell 913-787-2421,
ReeceNichols - Leawood
Source: Heartland MLS as distributed by MLS GRID,MLS#: 2632154
Facts & features
Interior
Bedrooms & bathrooms
- Bedrooms: 4
- Bathrooms: 3
- Full bathrooms: 3
Primary bedroom
- Level: First
- Area: 196 Square Feet
- Dimensions: 14 x 14
Bedroom 2
- Features: Carpet
- Level: First
- Area: 120 Square Feet
- Dimensions: 10 x 12
Bedroom 3
- Features: Carpet
- Level: Lower
- Area: 182 Square Feet
- Dimensions: 13 x 14
Bedroom 4
- Features: Carpet
- Level: Lower
- Area: 168 Square Feet
- Dimensions: 12 x 14
Primary bathroom
- Features: Ceramic Tiles, Double Vanity, Granite Counters
- Level: First
- Area: 100 Square Feet
- Dimensions: 10 x 10
Bathroom 2
- Features: Ceramic Tiles, Granite Counters
- Level: First
- Area: 48 Square Feet
- Dimensions: 8 x 6
Dining room
- Level: First
- Area: 108 Square Feet
- Dimensions: 9 x 12
Family room
- Features: Carpet, Wet Bar
- Level: Lower
- Area: 650 Square Feet
- Dimensions: 25 x 26
Great room
- Features: Fireplace
- Level: First
- Area: 256 Square Feet
- Dimensions: 16 x 16
Kitchen
- Features: Kitchen Island, Pantry, Quartz Counter
- Level: First
- Area: 176 Square Feet
- Dimensions: 11 x 16
Heating
- Forced Air
Cooling
- Electric
Appliances
- Included: Dishwasher, Disposal, Microwave, Stainless Steel Appliance(s)
- Laundry: Main Level
Features
- Ceiling Fan(s), Kitchen Island, Pantry, Stained Cabinets, Vaulted Ceiling(s), Walk-In Closet(s), Wet Bar
- Flooring: Carpet, Ceramic Tile, Wood
- Windows: Thermal Windows
- Basement: Finished,Sump Pump,Walk-Out Access
- Number of fireplaces: 1
- Fireplace features: Gas Starter, Great Room
Interior area
- Total structure area: 2,500
- Total interior livable area: 2,500 sqft
- Finished area above ground: 1,500
- Finished area below ground: 1,000
Property
Parking
- Total spaces: 3
- Parking features: Attached, Garage Faces Front
- Attached garage spaces: 3
Features
- Patio & porch: Patio
- Fencing: Wood
Lot
- Size: 9,285 Square Feet
- Features: City Lot
Details
- Parcel number: DP73730000 0043
Construction
Type & style
- Home type: SingleFamily
- Architectural style: Traditional
- Property subtype: Single Family Residence
Materials
- Stucco & Frame
- Roof: Composition
Condition
- Year built: 2017
Details
- Builder model: SONOMA
- Builder name: SAB HOMES
Utilities & green energy
- Sewer: Public Sewer
- Water: Public
Community & HOA
Community
- Subdivision: Prairie Highlands- The Greens
HOA
- Has HOA: Yes
- Amenities included: Clubhouse, Golf Course, Pool, Trail(s)
- HOA fee: $500 annually
Location
- Region: Olathe
Financial & listing details
- Price per square foot: $236/sqft
- Tax assessed value: $542,800
- Annual tax amount: $7,005
- Date on market: 7/18/2026
- Listing terms: Cash,Conventional,FHA,VA Loan
- Ownership: Private
Estimated market value
Not available
Estimated sales range
Not available
Not available
Price history
| Date | Event | Price |
|---|---|---|
| 3/1/2018 | Sold | -- |
Source: Agent Provided Report a problem | ||
Public tax history
| Year | Property taxes | Tax assessment |
|---|---|---|
| 2025 | $7,004 +3.3% | $62,422 +4.6% |
| 2024 | $6,779 +3.9% | $59,696 +5.6% |
| 2023 | $6,521 +10.9% | $56,557 +13.9% |
| 2022 | $5,880 | $49,634 +8% |
| 2021 | -- | $45,965 +5.5% |
| 2020 | $5,450 | $43,562 -1.1% |
| 2019 | -- | $44,034 +7.2% |
| 2018 | -- | $41,090 +782.5% |
| 2017 | $628 +2.3% | $4,656 |
| 2016 | $614 +2134.9% | $4,656 +155100% |
| 2015 | $27 -2.8% | $3 |
| 2013 | $28 -95.5% | $3 -99.9% |
| 2009 | $631 -28.9% | $4,910 -8.3% |
| 2008 | $887 -10.1% | $5,357 -14% |
| 2007 | $987 +33930% | $6,228 +25850% |
| 2006 | $3 | $24 |
Find assessor info on the county website
Monthly payment
Est. payment
Payment breakdown
Explore the cost of this home by adjusting the details. Changes won't be saved.Climate risks
Neighborhood: Prairie Highlands
Nearby schools
GreatSchools rating
- 10/10Clearwater Creek Elementary SchoolGrades: PK-5Distance: 2 mi
- 5/10Oregon Trail Middle SchoolGrades: 6-8Distance: 2.1 mi
- 9/10Olathe West High SchoolGrades: 9-12Distance: 2.1 mi
Schools provided by the listing agent
- Elementary: Clearwater Creek
- Middle: Oregon Trail
- High: Olathe West
Source: Heartland MLS as distributed by MLS GRID. This data may not be complete. We recommend contacting the local school district to confirm school assignments for this home.
- $548,6006 bd5 ba3.3k sqft25995 W 143rd Ter, Olathe, KS 66061Off Market
- $533,6004 bd3 ba-- sqft25995 W 143rd Trl, Olathe, KS 66061Off Market
- $485,6003 bd2 ba1.7k sqft25951 W 143rd Ter, Olathe, KS 66061Off Market
- $469,6003 bd3 ba1.9k sqft25980 W 143rd Pl, Olathe, KS 66061Off Market
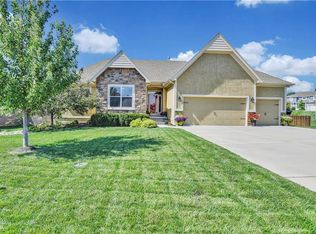
- $573,7004 bd3 ba1.8k sqft26011 W 143rd Ter, Olathe, KS 66061Off Market
- $517,3004 bd2 ba2.2k sqft25994 W 143rd Pl, Olathe, KS 66061Off Market
- $471,4004 bd3 ba1.9k sqft25982 W 143rd Ter, Olathe, KS 66061Off Market
- $534,6005 bd4 ba3k sqft25960 W 143rd Ter, Olathe, KS 66061Off Market
A local agent can set up tours, give advice and negotiate with sellers.
A local lender can help you make sure your offer is ready when you are.
Similar homes
- $575,0004 bd5 ba3.2k sqft14773 S Turnberry St, Olathe, KS 66061For Sale
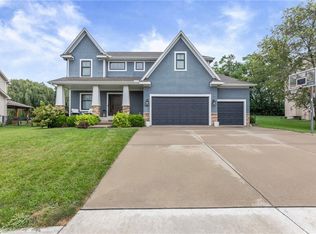 MLS ID #2633860, Jake Zillner, Modern Realty Advisors. Heartland MLS as distributed by MLS GRID
 - $535,0004 bd4 ba2.6k sqft25168 W 150th Ter, Olathe, KS 66061For Sale
 MLS ID #2633604, Jenn May, Keller Williams Realty Partners Inc.. Heartland MLS as distributed by MLS GRID
 - $544,9004 bd4 ba2.4k sqft26227 W 141st Ct, Olathe, KS 66061For Sale
 MLS ID #2631423, Ray Homes KC Team, Compass Realty Group. Heartland MLS as distributed by MLS GRID
 - $570,0004 bd3 ba2.1k sqft14078 S Landon St, Olathe, KS 66061For Sale
 MLS ID #2633569, Abbas Altaie, Worth Clark Realty. Heartland MLS as distributed by MLS GRID
 - $579,5004 bd3 ba2.2k sqft25995 W 140th St, Olathe, KS 66061New ConstructionMLS ID #2625425, CJ Garrett, Heartland Realty, LLC. Heartland MLS as distributed by MLS GRID
- $604,9505 bd4 ba2.7k sqft2682 W Park St, Olathe, KS 66061New ConstructionMLS ID #2633578, Marti Prieb Lilja, Keller Williams Realty Partners Inc.. Heartland MLS as distributed by MLS GRID
- $610,0004 bd3 ba3k sqft14934 S Turnberry St, Olathe, KS 66061For SaleMLS ID #2630503, Angela Lamb, Compass Realty Group. Heartland MLS as distributed by MLS GRID
- $462,5004 bd4 ba2.6k sqft883 S Clearwater Creek Dr, Olathe, KS 66061For SaleMLS ID #2634048, Nichols Home Collective Team, ReeceNichols-KCN. Heartland MLS as distributed by MLS GRID
- $565,0004 bd5 ba3.4k sqft2297 W Cothrell St, Olathe, KS 66061For SaleMLS ID #2633468, Sydney West, Real Broker, LLC. Heartland MLS as distributed by MLS GRID
- $589,9505 bd4 ba2.7k sqft2739 W Park St, Olathe, KS 66061For SaleMLS ID #2634281, Marti Prieb Lilja, Keller Williams Realty Partners Inc.. Heartland MLS as distributed by MLS GRID
- $534,5004 bd3 ba2.1k sqft14075 S Pascal St, Olathe, KS 66061New ConstructionMLS ID #2602757, CJ Garrett, Heartland Realty, LLC. Heartland MLS as distributed by MLS GRID
- $587,4455 bd5 ba3k sqft14960 S Red Bird St, Olathe, KS 66061New ConstructionMLS ID #2461509, Holly Bond, Keller Williams Realty Partners Inc.. Heartland MLS as distributed by MLS GRID
- $625,0003 bd3 ba2.6k sqft1012 S Wyckford St, Olathe, KS 66061For SaleMLS ID #2627678, Babs Stilley, ReeceNichols - Overland Park. Heartland MLS as distributed by MLS GRID
- $550,0004 bd4 ba2.6k sqft2776 W Sitka Dr, Olathe, KS 66061For SaleMLS ID #2626966, Dani Beyer Team, Keller Williams KC North. Heartland MLS as distributed by MLS GRID
- $550,0004 bd4 ba3.4k sqft14770 S Glen Eyrie St, Olathe, KS 66061For SaleMLS ID #2610518, Connie Barton, ReeceNichols -Johnson County W. Heartland MLS as distributed by MLS GRID
- $575,0005 bd4 ba3.4k sqft901 S Diane Dr, Olathe, KS 66061For SaleMLS ID #2629186, Majid Ghavami, ReeceNichols- Leawood Town Center. Heartland MLS as distributed by MLS GRID
- $465,0005 bd4 ba3.2k sqft2617 Whitney St, Olathe, KS 66061For SaleMLS ID #2632805, Ray Homes KC Team, Compass Realty Group. Heartland MLS as distributed by MLS GRID
- $385,0003 bd2 ba1.4k sqft26186 W 141st Ct, Olathe, KS 66061For SaleMLS ID #2633107, Breeze Team, EXP Realty LLC. Heartland MLS as distributed by MLS GRID
- $665,0003 bd3 ba3.1k sqft14124 S Red Bird St, Olathe, KS 66061For SaleMLS ID #2610041, Julie Gadwood, NextHome Gadwood Group. Heartland MLS as distributed by MLS GRID
- $624,9505 bd4 ba2.8k sqft2695 W Park St, Olathe, KS 66061New ConstructionMLS ID #2633357, Marti Prieb Lilja, Keller Williams Realty Partners Inc.. Heartland MLS as distributed by MLS GRID
