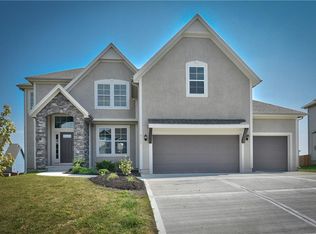
Welcome home to the popular 2-story Harlow 5 in the desirable Prairie Farms community! A grand turned staircase and gleaming hardwoods greet you at the entrance, setting a sophisticated tone. The main level seamlessly connects a formal dining room with custom built-ins to a light-filled great room with a cozy fireplace. The chef’s kitchen is designed for entertaining, complete with granite countertops, an apron-front sink, soft-close custom cabinetry, an oversized center island, stainless steel appliances, and a walk-in pantry. A versatile main-floor bedroom makes the perfect guest suite, office, playroom, craft space, or more.. Upstairs, the primary bedroom features a spa-inspired bath with a freestanding soaking tub, walk-in tiled shower, dual granite vanities, and a walk-in closet with direct laundry room access. Three additional upstairs bedrooms include a private suite and a Jack-and-Jill layout with separate vanities. Complete with an expansive unfinished basement, sprinkler system, and top-tier neighborhood amenities—plus instant access to Lake Olathe! Photos are of actual home.
Active
$604,950
2682 W Park St, Olathe, KS 66061
5beds
2,742sqft
:
Get pre-qualified$3,988/mo
Single Family Residence
Built in ----
10,018 Square Feet Lot
$-- Zestimate®
$221/sqft
$50/mo HOA
What's special
Cozy fireplaceExpansive unfinished basementDual granite vanitiesGranite countertopsGleaming hardwoodsLight-filled great roomVersatile main-floor bedroom
- 3 days |
- 165 |
- 8 |
Zillow last checked:
Listing updated:
Listed by:
Marti Prieb Lilja 913-709-1415,
Keller Williams Realty Partners Inc.,
Meaghan White 913-220-0456,
Keller Williams Realty Partners Inc.
Source: Heartland MLS as distributed by MLS GRID,MLS#: 2633578
Facts & features
Interior
Bedrooms & bathrooms
- Bedrooms: 5
- Bathrooms: 4
- Full bathrooms: 4
Primary bedroom
- Features: Carpet, Walk-In Closet(s)
- Level: Second
Bedroom 2
- Features: Carpet
- Level: Main
Bedroom 3
- Features: Carpet, Walk-In Closet(s)
- Level: Second
Bedroom 4
- Features: Carpet, Walk-In Closet(s)
- Level: Second
Bedroom 5
- Features: Carpet, Walk-In Closet(s)
- Level: Second
Primary bathroom
- Features: Ceramic Tiles, Double Vanity, Granite Counters, Separate Shower And Tub
- Level: Second
Breakfast room
- Level: Main
Dining room
- Features: Carpet
- Level: Main
Great room
- Features: Carpet, Fireplace
- Level: Main
Kitchen
- Features: Granite Counters, Kitchen Island, Pantry
- Level: Main
Laundry
- Features: Ceramic Tiles
- Level: Second
Heating
- Forced Air
Cooling
- Electric
Appliances
- Included: Dishwasher, Disposal, Exhaust Fan, Microwave, Stainless Steel Appliance(s)
- Laundry: Upper Level
Features
- Ceiling Fan(s), Custom Cabinets, Kitchen Island, Painted Cabinets, Pantry, Vaulted Ceiling(s), Walk-In Closet(s)
- Flooring: Carpet, Tile, Wood
- Windows: Thermal Windows
- Basement: Full,Bath/Stubbed
- Number of fireplaces: 1
- Fireplace features: Gas, Great Room
Interior area
- Total structure area: 2,742
- Total interior livable area: 2,742 sqft
- Finished area above ground: 2,742
- Finished area below ground: 0
Property
Parking
- Total spaces: 3
- Parking features: Attached, Garage Faces Front
- Attached garage spaces: 3
Lot
- Size: 10,018 Square Feet
- Features: City Lot
Details
- Parcel number: DP591300000322
Construction
Type & style
- Home type: SingleFamily
- Architectural style: Traditional
- Property subtype: Single Family Residence
Materials
- Frame, Stone Trim
- Roof: Composition
Condition
- Under Construction
- New construction: Yes
Details
- Builder model: Harlow V
- Builder name: Prieb Homes
Utilities & green energy
- Sewer: Public Sewer
- Water: Public
Green energy
- Energy efficient items: Doors, Windows
Community & HOA
Community
- Security: Smoke Detector(s)
- Subdivision: Prairie Farms
HOA
- Has HOA: Yes
- Amenities included: Play Area, Pool, Trail(s)
- HOA fee: $600 annually
- HOA name: Young Management Group
Location
- Region: Olathe
Financial & listing details
- Price per square foot: $221/sqft
- Tax assessed value: $146,270
- Annual tax amount: $7,500
- Date on market: 7/26/2026
- Listing terms: Cash,Conventional,FHA,VA Loan
- Ownership: Private
- Road surface type: Paved
Estimated market value
Not available
Estimated sales range
Not available
Not available
Price history
| Date | Event | Price |
|---|---|---|
| 7/26/2026 | Listed for sale | $604,950$221/sqft |
Source:  Heartland MLS as distributed by MLS GRID #2633578 Report a problem Heartland MLS as distributed by MLS GRID #2633578 Report a problem | ||
| 7/26/2026 | Listing removed | $604,950$221/sqft |
Source: Heartland MLS as distributed by MLS GRID #2606863 Report a problem | ||
| 5/11/2026 | Price change | $604,950-0.8%$221/sqft |
Source: Heartland MLS as distributed by MLS GRID #2606863 Report a problem | ||
| 4/16/2026 | Price change | $609,950-0.8%$222/sqft |
Source: Heartland MLS as distributed by MLS GRID #2606863 Report a problem | ||
| 3/12/2026 | Listed for sale | $614,950-2.4%$224/sqft |
Source: Heartland MLS as distributed by MLS GRID #2606863 Report a problem | ||
| 3/12/2026 | Listing removed | $629,950$230/sqft |
Source: Heartland MLS as distributed by MLS GRID #2603099 Report a problem | ||
| 2/20/2026 | Price change | $629,950-1.6%$230/sqft |
Source: Heartland MLS as distributed by MLS GRID #2603099 Report a problem | ||
| 2/12/2026 | Listed for sale | $639,950$233/sqft |
Source: Heartland MLS as distributed by MLS GRID #2601468 Report a problem | ||
| 2/12/2026 | Listing removed | $639,950$233/sqft |
Source: Heartland MLS as distributed by MLS GRID #2568497 Report a problem | ||
| 8/11/2025 | Listed for sale | $639,950$233/sqft |
Source: Heartland MLS as distributed by MLS GRID #2568497 Report a problem | ||
| 8/9/2025 | Listing removed | $639,950$233/sqft |
Source: Heartland MLS as distributed by MLS GRID #2541612 Report a problem | ||
| 4/5/2025 | Listed for sale | $639,950$233/sqft |
Source: Heartland MLS as distributed by MLS GRID #2541612 Report a problem | ||
Public tax history
| Year | Property taxes | Tax assessment |
|---|---|---|
| 2025 | $1,761 +25.3% | $16,822 +39.4% |
| 2024 | $1,405 +19.4% | $12,068 +19.9% |
| 2023 | $1,177 +255.3% | $10,062 +265.4% |
| 2022 | $331 | $2,754 +42.8% |
| 2021 | -- | $1,928 |
| 2020 | $243 | $1,928 |
Find assessor info on the county website
Monthly payment
Est. payment
Payment breakdown
Explore the cost of this home by adjusting the details. Changes won't be saved.Climate risks
Neighborhood: Prairie Farms
Nearby schools
GreatSchools rating
- 10/10Clearwater Creek Elementary SchoolGrades: PK-5Distance: 0.9 mi
- 5/10Oregon Trail Middle SchoolGrades: 6-8Distance: 1.1 mi
- 9/10Olathe West High SchoolGrades: 9-12Distance: 0.4 mi
Schools provided by the listing agent
- Elementary: Clearwater Creek
- Middle: Oregon Trail
- High: Olathe West
Source: Heartland MLS as distributed by MLS GRID. This data may not be complete. We recommend contacting the local school district to confirm school assignments for this home.
- $--5 bd4 ba2.7k sqft2696 W Park St, Olathe, KS 66061Sold
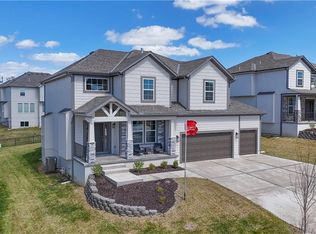
- $--4 bd4 ba2.7k sqft2631 W Dartmouth St, Olathe, KS 66061Sold

- $--5 bd4 ba2.8k sqft2714 W Park St, Olathe, KS 66061Sold
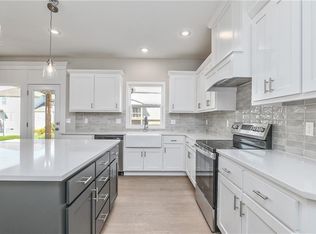
- $619,9505 bd4 ba2.8k sqft2717 W Park St, Olathe, KS 66061Pending
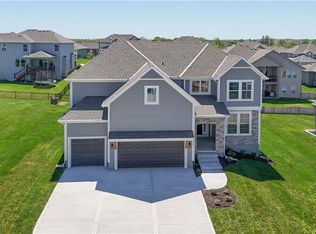
- $--5 bd4 ba2.8k sqft2761 W Park St, Olathe, KS 66061Sold
- $3,5955 bd4 ba2.7k sqft2677 W Dartmouth St, Olathe, KS 66061For Rent
- $624,9505 bd4 ba2.8k sqft2695 W Park St, Olathe, KS 66061New Construction
- $--5 bd4 ba2.8k sqft2630 W Park St, Olathe, KS 66061Sold
A local agent can set up tours, give advice and negotiate with sellers.
A local lender can help you make sure your offer is ready when you are.
Similar homes
- $589,9505 bd4 ba2.7k sqft2739 W Park St, Olathe, KS 66061New Construction
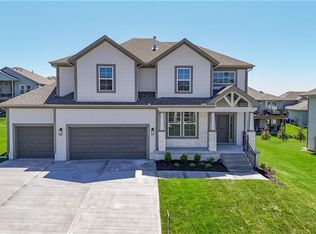 MLS ID #2623748, Marti Prieb Lilja, Keller Williams Realty Partners Inc.. Heartland MLS as distributed by MLS GRID
 - $550,0004 bd4 ba2.6k sqft2776 W Sitka Dr, Olathe, KS 66061For Sale
 MLS ID #2626966, Dani Beyer Team, Keller Williams KC North. Heartland MLS as distributed by MLS GRID
 - $624,9505 bd4 ba2.8k sqft2673 W Park St, Olathe, KS 66061New Construction
 MLS ID #2609203, Marti Prieb Lilja, Keller Williams Realty Partners Inc.. Heartland MLS as distributed by MLS GRID
 - $639,9505 bd4 ba2.7k sqft2275 W Elm St, Olathe, KS 66061New Construction
 MLS ID #2615824, Marti Prieb Lilja, Keller Williams Realty Partners Inc.. Heartland MLS as distributed by MLS GRID
 - $494,9504 bd3 ba2.7k sqft105 S Diane Dr, Olathe, KS 66061New ConstructionMLS ID #2632594, Marti Prieb Lilja, Keller Williams Realty Partners Inc.. Heartland MLS as distributed by MLS GRID
- $664,9505 bd4 ba2.8k sqft2283 Wabash St, Olathe, KS 66061New ConstructionMLS ID #2629558, Marti Prieb Lilja, Keller Williams Realty Partners Inc.. Heartland MLS as distributed by MLS GRID
- $664,9505 bd4 ba2.7k sqft2309 W Wabash St, Olathe, KS 66061New ConstructionMLS ID #2614976, Marti Prieb Lilja, Keller Williams Realty Partners Inc.. Heartland MLS as distributed by MLS GRID
- $664,9505 bd4 ba2.8k sqft2353 W Wabash St, Olathe, KS 66061New ConstructionMLS ID #2609776, Marti Prieb Lilja, Keller Williams Realty Partners Inc.. Heartland MLS as distributed by MLS GRID
- $664,9505 bd4 ba2.8k sqft2243 W Elm St, Olathe, KS 66061New ConstructionMLS ID #2609786, Marti Prieb Lilja, Keller Williams Realty Partners Inc.. Heartland MLS as distributed by MLS GRID
- $664,9505 bd4 ba2.8k sqft2291 W Elm St, Olathe, KS 66061New ConstructionMLS ID #2609771, Marti Prieb Lilja, Keller Williams Realty Partners Inc.. Heartland MLS as distributed by MLS GRID
- $464,9504 bd3 ba2.7k sqft135 S Diane Dr, Olathe, KS 66061New ConstructionMLS ID #2602445, Marti Prieb Lilja, Keller Williams Realty Partners Inc.. Heartland MLS as distributed by MLS GRID
- $694,9504 bd3 ba2.7k sqft2240 W Wabash St, Olathe, KS 66061New ConstructionMLS ID #2609794, Marti Prieb Lilja, Keller Williams Realty Partners Inc.. Heartland MLS as distributed by MLS GRID
- $474,9504 bd3 ba2.7k sqft131 S Diane Dr, Olathe, KS 66061New ConstructionMLS ID #2601235, Marti Prieb Lilja, Keller Williams Realty Partners Inc.. Heartland MLS as distributed by MLS GRID
- $474,9504 bd3 ba2.7k sqft125 S Diane Dr, Olathe, KS 66061New ConstructionMLS ID #2603268, Marti Prieb Lilja, Keller Williams Realty Partners Inc.. Heartland MLS as distributed by MLS GRID
- $699,9504 bd3 ba2.7k sqft2394 W Wabash St, Olathe, KS 66061New ConstructionMLS ID #2609797, Marti Prieb Lilja, Keller Williams Realty Partners Inc.. Heartland MLS as distributed by MLS GRID
- $469,9504 bd3 ba2.7k sqft115 S Diane Dr, Olathe, KS 66061New ConstructionMLS ID #2574627, Marti Prieb Lilja, Keller Williams Realty Partners Inc.. Heartland MLS as distributed by MLS GRID
- $449,9504 bd3 ba2.7k sqft2291 W Dartmouth St, Olathe, KS 66061New ConstructionMLS ID #2574618, Marti Prieb Lilja, Keller Williams Realty Partners Inc.. Heartland MLS as distributed by MLS GRID
- from $595,0004 bd4 ba2.3k sqftTahoe Plan, Red Hawk Run, Olathe, KS 66061New ConstructionGRATA Development
- $700,0004 bd4 ba3.1k sqft24908 W 145th St, Olathe, KS 66061New ConstructionHeartland MLS as distributed by MLS GRID
- $617,3004 bd4 ba2.4k sqft17446 W 169th Pl, Olathe, KS 66062New ConstructionHeartland MLS as distributed by MLS GRID
