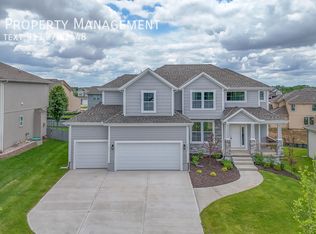
The Brooklyn II By Prieb Homes. This 5 bedroom, 4 bath home features a spectacular two-story entry along with a covered front porch perfect for KS nights! Formal dining room has a pass through to the kitchen w/a dry bar with more cabinet space. Kitchen has an over-sized granite island, upgraded backsplash with apron sink & soft close drawers & doors, large walk in pantry. The primary bedroom is set off from the rest of the floor plan for extra privacy. The primary bathroom has a custom walk-in shower and tiled flooring with free standing tub. The spacious master closet offers a pass-thru to the laundry room for added convenience. 2nd bedrooms all have private sinks and a jack/jill or private bath. Nice size closets with vaulted ceilings. Photos are of actual home.
Active
$589,950
2739 W Park St, Olathe, KS 66061
5beds
2,726sqft
:
Get pre-qualified$3,929/mo
Single Family Residence
Built in 2025
9,861 Square Feet Lot
$-- Zestimate®
$216/sqft
$50/mo HOA
What's special
Formal dining roomFree standing tubTiled flooringCovered front porchLarge walk in pantryOver-sized granite islandSpectacular two-story entry
- 3 days |
- 177 |
- 6 |
Zillow last checked:
Listing updated:
Listed by:
Marti Prieb Lilja 913-709-1415,
Keller Williams Realty Partners Inc.,
Tashawn Newson 816-665-1831,
Keller Williams Realty Partners Inc.
Source: Heartland MLS as distributed by MLS GRID,MLS#: 2634281
Facts & features
Interior
Bedrooms & bathrooms
- Bedrooms: 5
- Bathrooms: 4
- Full bathrooms: 4
Primary bedroom
- Level: Second
- Area: 221 Square Feet
- Dimensions: 17 x 13
Bedroom 2
- Level: Second
- Area: 130 Square Feet
- Dimensions: 10 x 13
Bedroom 3
- Level: Second
- Area: 100 Square Feet
- Dimensions: 10 x 10
Bedroom 4
- Level: Second
- Area: 110 Square Feet
- Dimensions: 10 x 11
Bedroom 5
- Level: First
- Area: 143 Square Feet
- Dimensions: 11 x 13
Primary bathroom
- Features: Double Vanity
- Level: Second
Dining room
- Features: All Carpet
- Level: First
- Area: 132 Square Feet
- Dimensions: 11 x 12
Kitchen
- Features: Granite Counters, Kitchen Island, Pantry
- Level: First
- Area: 182 Square Feet
- Dimensions: 13 x 14
Living room
- Features: All Carpet
- Level: First
- Area: 224 Square Feet
- Dimensions: 14 x 16
Heating
- Forced Air
Cooling
- Electric
Appliances
- Included: Dishwasher, Disposal, Exhaust Fan, Microwave
- Laundry: Bedroom Level
Features
- Custom Cabinets, Kitchen Island, Painted Cabinets, Pantry, Walk-In Closet(s)
- Flooring: Carpet, Tile, Wood
- Basement: Full,Bath/Stubbed
- Number of fireplaces: 1
- Fireplace features: Great Room
Interior area
- Total structure area: 2,726
- Total interior livable area: 2,726 sqft
- Finished area above ground: 2,726
- Finished area below ground: 0
Property
Parking
- Total spaces: 3
- Parking features: Attached
- Attached garage spaces: 3
Lot
- Size: 9,861 Square Feet
- Features: City Lot
Details
- Parcel number: DP591300000308
Construction
Type & style
- Home type: SingleFamily
- Architectural style: Traditional
- Property subtype: Single Family Residence
Materials
- Lap Siding, Stone Trim
- Roof: Composition
Condition
- Year built: 2025
Details
- Builder model: Brooklyn II
- Builder name: Prieb Homes
Utilities & green energy
- Sewer: Public Sewer
- Water: Public
Community & HOA
Community
- Subdivision: Prairie Farms
HOA
- Has HOA: Yes
- Amenities included: Play Area, Pool
- HOA fee: $600 annually
- HOA name: Young Management Group
Location
- Region: Olathe
Financial & listing details
- Price per square foot: $216/sqft
- Tax assessed value: $99,810
- Annual tax amount: $6,800
- Date on market: 7/30/2026
- Listing terms: Cash,Conventional,FHA,VA Loan
- Ownership: Private
Estimated market value
Not available
Estimated sales range
Not available
Not available
Price history
| Date | Event | Price |
|---|---|---|
| 7/30/2026 | Listed for sale | $589,950$216/sqft |
Source:  Heartland MLS as distributed by MLS GRID #2634281 Report a problem Heartland MLS as distributed by MLS GRID #2634281 Report a problem | ||
| 7/30/2026 | Listing removed | $589,950$216/sqft |
Source: Heartland MLS as distributed by MLS GRID #2623748 Report a problem | ||
| 6/2/2026 | Listed for sale | $589,950-1.7%$216/sqft |
Source: Heartland MLS as distributed by MLS GRID #2623748 Report a problem | ||
| 6/2/2026 | Listing removed | $599,950$220/sqft |
Source: Heartland MLS as distributed by MLS GRID #2602889 Report a problem | ||
| 5/11/2026 | Price change | $599,950-0.8%$220/sqft |
Source: Heartland MLS as distributed by MLS GRID #2602889 Report a problem | ||
| 4/16/2026 | Price change | $604,950-5.5%$222/sqft |
Source: Heartland MLS as distributed by MLS GRID #2602889 Report a problem | ||
| 2/20/2026 | Listed for sale | $639,950$235/sqft |
Source: Heartland MLS as distributed by MLS GRID #2602889 Report a problem | ||
| 2/19/2026 | Listing removed | $639,950$235/sqft |
Source: Heartland MLS as distributed by MLS GRID #2583990 Report a problem | ||
| 10/27/2025 | Listed for sale | $639,950+539.9%$235/sqft |
Source: Heartland MLS as distributed by MLS GRID #2583990 Report a problem | ||
| 4/10/2023 | Listing removed | -- |
Source: Heartland MLS as distributed by MLS GRID #2387926 Report a problem | ||
| 10/21/2022 | Listed for sale | $100,000$37/sqft |
Source: Heartland MLS as distributed by MLS GRID #2387926 Report a problem | ||
Public tax history
| Year | Property taxes | Tax assessment |
|---|---|---|
| 2025 | $1,377 -1.3% | $11,478 -4.2% |
| 2024 | $1,395 +19.4% | $11,977 +19.9% |
| 2023 | $1,168 +255.7% | $9,985 +265.8% |
| 2022 | $328 | $2,730 +42.9% |
| 2021 | -- | $1,910 |
| 2020 | $241 | $1,910 |
Find assessor info on the county website
Monthly payment
Est. payment
Payment breakdown
Explore the cost of this home by adjusting the details. Changes won't be saved.Climate risks
Neighborhood: Prairie Farms
Nearby schools
GreatSchools rating
- 10/10Clearwater Creek Elementary SchoolGrades: PK-5Distance: 0.9 mi
- 5/10Oregon Trail Middle SchoolGrades: 6-8Distance: 1.1 mi
- 9/10Olathe West High SchoolGrades: 9-12Distance: 0.4 mi
Schools provided by the listing agent
- Elementary: Clearwater Creek
- Middle: Oregon Trail
- High: Olathe West
Source: Heartland MLS as distributed by MLS GRID. This data may not be complete. We recommend contacting the local school district to confirm school assignments for this home.
- $--4 bd3 ba2.7k sqft2736 W Loula St, Olathe, KS 66061Sold

- $600,2005 bd4 ba2.7k sqft2653 W Dartmouth St, Olathe, KS 66061Off Market
- $549,2005 bd4 ba2.8k sqft2701 W Dartmouth St, Olathe, KS 66061Off Market

- $--3 bd3 ba2.6k sqft2760 W Loula St, Olathe, KS 66061Sold
- $--4 bd3 ba2.7k sqft2704 W Loula St, Olathe, KS 66061Sold
- $624,9505 bd4 ba2.8k sqft2695 W Park St, Olathe, KS 66061New Construction
- $--5 bd4 ba2.8k sqft2630 W Park St, Olathe, KS 66061Sold
- $--5 bd4 ba2.7k sqft2740 W Park St, Olathe, KS 66061Sold
A local agent can set up tours, give advice and negotiate with sellers.
A local lender can help you make sure your offer is ready when you are.
Similar homes
- $604,9505 bd4 ba2.7k sqft2682 W Park St, Olathe, KS 66061New Construction
 MLS ID #2633578, Marti Prieb Lilja, Keller Williams Realty Partners Inc.. Heartland MLS as distributed by MLS GRID
 - $624,9505 bd4 ba2.8k sqft2695 W Park St, Olathe, KS 66061New Construction
 MLS ID #2633357, Marti Prieb Lilja, Keller Williams Realty Partners Inc.. Heartland MLS as distributed by MLS GRID
 - $550,0004 bd4 ba2.6k sqft2776 W Sitka Dr, Olathe, KS 66061For Sale
 MLS ID #2626966, Dani Beyer Team, Keller Williams KC North. Heartland MLS as distributed by MLS GRID
 - $624,9505 bd4 ba2.8k sqft2673 W Park St, Olathe, KS 66061New Construction
 MLS ID #2609203, Marti Prieb Lilja, Keller Williams Realty Partners Inc.. Heartland MLS as distributed by MLS GRID
 - $724,9504 bd3 ba3.1k sqft2372 W Wabash St, Olathe, KS 66061New ConstructionMLS ID #2633555, Marti Prieb Lilja, Keller Williams Realty Partners Inc.. Heartland MLS as distributed by MLS GRID
- $664,9505 bd4 ba2.8k sqft2283 Wabash St, Olathe, KS 66061New ConstructionMLS ID #2629558, Marti Prieb Lilja, Keller Williams Realty Partners Inc.. Heartland MLS as distributed by MLS GRID
- $664,9505 bd4 ba2.7k sqft2309 W Wabash St, Olathe, KS 66061New ConstructionMLS ID #2614976, Marti Prieb Lilja, Keller Williams Realty Partners Inc.. Heartland MLS as distributed by MLS GRID
- $664,9505 bd4 ba2.8k sqft2353 W Wabash St, Olathe, KS 66061New ConstructionMLS ID #2609776, Marti Prieb Lilja, Keller Williams Realty Partners Inc.. Heartland MLS as distributed by MLS GRID
- $664,9505 bd4 ba2.8k sqft2291 W Elm St, Olathe, KS 66061New ConstructionMLS ID #2609771, Marti Prieb Lilja, Keller Williams Realty Partners Inc.. Heartland MLS as distributed by MLS GRID
- $452,9504 bd3 ba2.7k sqft105 S Diane Dr, Olathe, KS 66061New ConstructionMLS ID #2632594, Marti Prieb Lilja, Keller Williams Realty Partners Inc.. Heartland MLS as distributed by MLS GRID
- $664,9505 bd4 ba2.8k sqft2243 W Elm St, Olathe, KS 66061New ConstructionMLS ID #2609786, Marti Prieb Lilja, Keller Williams Realty Partners Inc.. Heartland MLS as distributed by MLS GRID
- $589,9504 bd3 ba2.3k sqft12232 Emerald St, Olathe, KS 66061New ConstructionHeartland MLS as distributed by MLS GRID
- $639,9505 bd4 ba2.7k sqft16410 S Elmridge St, Olathe, KS 66062New ConstructionMLS ID #2633834, Mike Slaven, Rodrock & Associates Realtors. Heartland MLS as distributed by MLS GRID
- $694,9504 bd3 ba2.7k sqft2240 W Wabash St, Olathe, KS 66061New ConstructionMLS ID #2609794, Marti Prieb Lilja, Keller Williams Realty Partners Inc.. Heartland MLS as distributed by MLS GRID
- $699,9504 bd3 ba2.7k sqft2394 W Wabash St, Olathe, KS 66061New ConstructionMLS ID #2609797, Marti Prieb Lilja, Keller Williams Realty Partners Inc.. Heartland MLS as distributed by MLS GRID
- $619,9504 bd4 ba2.3k sqft19779 W 122nd Ter, Olathe, KS 66061New ConstructionHeartland MLS as distributed by MLS GRID
- $449,9504 bd3 ba2.7k sqft2291 W Dartmouth St, Olathe, KS 66061New ConstructionMLS ID #2574618, Marti Prieb Lilja, Keller Williams Realty Partners Inc.. Heartland MLS as distributed by MLS GRID
- $452,9504 bd3 ba2.7k sqft115 S Diane Dr, Olathe, KS 66061New ConstructionMLS ID #2574627, Marti Prieb Lilja, Keller Williams Realty Partners Inc.. Heartland MLS as distributed by MLS GRID
- from $595,0004 bd4 ba2.3k sqftTahoe Plan, Red Hawk Run, Olathe, KS 66061New ConstructionGRATA Development
- $579,0004 bd4 ba2.3k sqft19007 W 170th Ter, Olathe, KS 66062New ConstructionMLS ID #2633395, Melissa Irish, ReeceNichols -Johnson County W. Heartland MLS as distributed by MLS GRID
