Skip main navigation
Off market
  • $547,000

    2701 W Dartmouth St, Olathe, KS 66061

    5beds
    2,862sqft
    Townhouse
    Built in ----
    -- sqft lot
    $547,000 Zestimate®
    $191/sqft
    $3,517 Estimated rent

    Home value

    $547,000

    $520,000 - $580,000

    $3,517/mo

    Zestimate® history
    Loading
    Loading...

    Owner options

    List your home for rent

    $3,517/mo

    Rent Zestimate®

    Find your next renter with Zillow Rental Manager. Plus, with online applications, you can quickly screen prospective tenants – for free.

    Learn more

    $3,517/mo

    Rent Zestimate®

    Refinance and save

    $2,809/mo

    Est. payment

    Refinancing to a lower rate could help reduce your monthly payments and save thousands over the life of the loan.

    See today's rates

    $2,809/mo

    Est. payment

    Explore your selling options

    Work with a Zillow partner agent

    Leverage their expertise and Zillow's premium Showcase listings to get your home seen by more buyers.

    Get started

    List with your own agent

    Get your home in front of millions of buyers by listing it on Zillow.

    Learn how to do it

    Sell it yourself

    Take full control of how buyers see your home on Zillow by listing For Sale by Owner (FSBO).

    List your home

    What's special

    Custom tile fireplaceHardwood flooringGranite countertopsCovered patioVaulted ceilingsOpen concept great roomStainless steel appliances

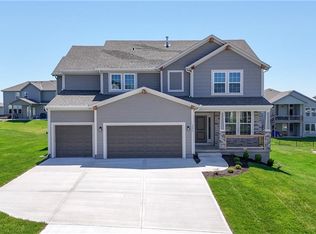
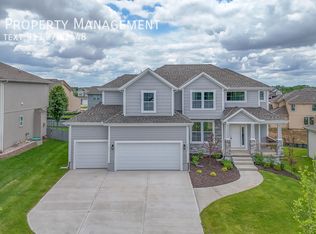
    The Sydney 3 - A spacious 5-Bedroom Home with Elegant Upgrades in a Great Location! Welcome to your new home! This beautiful and thoughtfully designed house offers 5 bedrooms, 4 full bathrooms and a first floor room that's perfect for a home office or additional bedroom. Step through the two-story vaulted entryway and into an open concept great room, kitchen and breakfast area, ideal for relaxing or entertaining. The kitchen features a large center island with bar-height seating, a walk-in pantry, stainless steel appliances and stunning granite countertops. You'll also love the upgraded tile backsplash, custom cabinetry, new blinds and dry bar connecting the great room to the dining area. The main floor includes hardwood flooring throughout the entry, kitchen, breakfast area, and mud room. You'll also find a handy boot bench and entry closet to keep things organized. Upstairs, the spacious master suite is your private retreat, complete with a luxurious jetted tub, walk-in tile shower and direct access to the laundry room through the walk-in closet. All upstairs bedrooms feature vaulted ceilings and private access to bathrooms offering comfort and privacy for everyone, including your pets. Additional highlights include: Custom tile fireplace with wood trim in the great room Raised granite vanity tops in master and first-floor bathrooms Tile flooring in all bathrooms and the laundry room with washer and dryer hookups included Berber carpet on the stairs Covered patio and sprinkler system for easy outdoor living New blinds and garage door opener included Fenced in backyard! Located near West Market, Olathe West High School and Lake Olathe, you can enjoy both local convenience and outdoor recreation. The HOA also grant accessibility to the neighborhood pool, trails and playground. Don't miss out on this spacious and stylish home! *Owner is responsible for lawn care

    This property is not currently displayed as for sale or rent on Zillow. This may be different from what's on other websites or public sources.

    Zillow last checked:

    Listing updated:

    Source: Zillow Rentals

    Facts & features

    Interior

    Bedrooms & bathrooms
    • Bedrooms: 5
    • Bathrooms: 4
    • Full bathrooms: 4
    Features
    • Walk In Closet
    Interior area
    • Total interior livable area: 2,862 sqft

    Property

    Parking
    • Details: Contact manager
    Features
    • Exterior features: Walk In Closet
    Details
    • Parcel number: DP591300000335

    Construction

    Type & style
    • Home type: Townhouse
    • Property subtype: Townhouse

    Community & HOA

    Community
    • Deposit fee: $2,495
    Location
    • Region: Olathe

    Financial & listing details

    • Price per square foot: $191/sqft
    • Tax assessed value: $383,600
    • Annual tax amount: $4,899
    • Date on market: 7/11/2025
    • Date available: 07/30/2025
    • Lease term: Contact For Details

    Price history

    DateEventPrice
    7/15/2025Listing removed$3,695$1/sqft
    Source: Zillow Rentals Report a problem
    7/11/2025Listed for rent$3,695$1/sqft
    Source: Zillow Rentals Report a problem
    6/15/2025Listing removed$624,950$218/sqft
    Source: Heartland MLS as distributed by MLS GRID #2528418 Report a problem
    2/2/2025Listed for sale$624,950$218/sqft
    Source: Heartland MLS as distributed by MLS GRID #2528418 Report a problem
    1/12/2025Listing removed$624,950$218/sqft
    Source: Heartland MLS as distributed by MLS GRID #2510274 Report a problem
    9/15/2024Listed for sale$624,950$218/sqft
    Source: Heartland MLS as distributed by MLS GRID #2510274 Report a problem

    Public tax history

    YearProperty taxesTax assessment
    2025$4,899 +184.1%$44,114 +170.8%
    2024$1,725 +48%$16,291 +63.5%
    2023$1,166 +52.9%$9,961 +57.2%
    2022$762 $6,337
    Find assessor info on the county website

    Neighborhood: Prairie Farms

    Nearby schools

    GreatSchools rating
    Get a cash offer in 3 minutes
    Find out how much your home could sell for in as little as 3 minutes with a no-obligation cash offer.
    Estimated market value
    $547,000
    Get a cash offer in 3 minutes
    Find out how much your home could sell for in as little as 3 minutes with a no-obligation cash offer.
    Estimated market value
    $547,000