Experience elevated living in The Levi II, a smartly expanded layout loaded with upscale details. Gorgeous hardwood floors flow through the open main level, connecting a cozy stone-fireplace great room to a chef's kitchen featuring custom cabinets, granite counters, a island, stainless appliances, and walk-in pantry. A main-floor flex room with a custom wood-paneled ceiling easily serves as an office or 5th bedroom, flanked by a convenient boot-bench mudroom.
Upstairs, soaring vaulted ceilings crown every bedroom. The primary suite offers a resort-like escape with its own sitting area, huge closet, freestanding tub, and tiled shower. A sunny loft with built-in bookshelves and a laundry room with granite finishes add effortless function. Enjoy relaxing on the covered patio with a full sprinkler system, plus Prairie Farms amenities like a pool, trails, playground, and short stroll to Lake Olathe. Photos are of previous homes and may
show some optional features.
Active
$664,950
2283 Wabash St, Olathe, KS 66061
5beds
2,850sqft
Single Family Residence
Built in 2025
8,712 Square Feet Lot
$-- Zestimate®
$233/sqft
$50/mo HOA
What's special
Cozy stone-fireplace great roomHardwood floorsCovered patioOpen main levelFreestanding tubGranite countersHuge closet
- 13 days
- 170
- 14
Zillow last checked:
Listing updated:
Listed by:
Marti Prieb Lilja 913-709-1415,
Keller Williams Realty Partners Inc.,
Tashawn Newson 816-665-1831,
Keller Williams Realty Partners Inc.
Source: Heartland MLS as distributed by MLS GRID,MLS#: 2645339
Facts & features
Interior
Bedrooms & bathrooms
- Bedrooms: 5
- Bathrooms: 4
- Full bathrooms: 4
Primary bedroom
- Level: Second
- Area: 240 Square Feet
- Dimensions: 15 x 16
Bedroom 2
- Level: Second
- Area: 121 Square Feet
- Dimensions: 11 x 11
Bedroom 3
- Level: First
- Area: 110 Square Feet
- Dimensions: 10 x 11
Bedroom 4
- Level: Second
- Area: 168 Square Feet
- Dimensions: 12 x 14
Bedroom 5
- Features: Ceiling Fan(s), Fireplace
- Level: First
- Area: 120 Square Feet
- Dimensions: 10 x 12
Primary bathroom
- Features: Double Vanity
- Level: Second
- Area: 140 Square Feet
- Dimensions: 10 x 14
Dining room
- Level: First
- Area: 156 Square Feet
- Dimensions: 12 x 13
Great room
- Level: First
- Area: 300 Square Feet
- Dimensions: 15 x 20
Kitchen
- Features: Granite Counters, Kitchen Island, Pantry
- Level: First
- Area: 224 Square Feet
- Dimensions: 14 x 16
Laundry
- Level: Second
- Area: 48 Square Feet
- Dimensions: 6 x 8
Heating
- Has Heating (Unspecified Type)
Cooling
- Electric
Appliances
- Included: Dishwasher, Disposal, Exhaust Fan, Microwave, Electric Range, Stainless Steel Appliance(s)
- Laundry: Bedroom Level
Features
- Ceiling Fan(s), Custom Cabinets, Kitchen Island, Painted Cabinets, Pantry, Walk-In Closet(s)
- Flooring: Carpet, Tile, Wood
- Basement: Full,Bath/Stubbed
- Number of fireplaces: 1
- Fireplace features: Great Room
Interior area
- Total structure area: 2,850
- Total interior livable area: 2,850 sqft
- Finished area above ground: 2,850
- Finished area below ground: 0
Property
Parking
- Total spaces: 3
- Parking features: Attached
- Attached garage spaces: 3
Features
- Patio & porch: Covered
Lot
- Size: 8,712 Square Feet
- Features: Sprinkler-In Ground
Details
- Parcel number: DP591300000353
Construction
Type & style
- Home type: SingleFamily
- Architectural style: Traditional
- Property subtype: Single Family Residence
Materials
- Lap Siding, Stucco & Frame
- Roof: Composition
Condition
- Year built: 2025
Details
- Builder model: Levi 2= Grand Entry
- Builder name: Prieb Homes
Utilities & green energy
- Sewer: Public Sewer
- Water: Public
Community & HOA
Community
- Subdivision: Prairie Farms
HOA
- Has HOA: Yes
- Amenities included: Pool, Trail(s)
- Services included: Curbside Recycle, Partial Amenities, Trash
- HOA fee: $600 annually
- HOA name: Young Management Group
Location
- Region: Olathe
Financial & listing details
- Price per square foot: $233/sqft
- Tax assessed value: $59,780
- Annual tax amount: $6,700
- Date on market: 10/2/2026
- Listing terms: Cash,Conventional,FHA,VA Loan
- Ownership: Private
Estimated market value
Not available
Estimated sales range
Not available
Not available
Price history
| Date | Event | Price |
|---|---|---|
| 10/2/2026 | Listed for sale | $664,950$233/sqft |
Source:  Heartland MLS as distributed by MLS GRID #2645339 Report a problem Heartland MLS as distributed by MLS GRID #2645339 Report a problem | ||
| 10/2/2026 | Listing removed | $664,950$233/sqft |
Source: Heartland MLS as distributed by MLS GRID #2629558 Report a problem | ||
| 7/3/2026 | Listed for sale | $664,950$233/sqft |
Source: Heartland MLS as distributed by MLS GRID #2629558 Report a problem | ||
| 6/26/2026 | Listing removed | $664,950$233/sqft |
Source: Heartland MLS as distributed by MLS GRID #2609533 Report a problem | ||
| 3/26/2026 | Listed for sale | $664,950$233/sqft |
Source: Heartland MLS as distributed by MLS GRID #2609533 Report a problem | ||
Public tax history
| Year | Property taxes | Tax assessment |
|---|---|---|
| 2025 | $825 | $7,174 |
Find assessor info on the county website
Monthly payment
Est. payment
Payment breakdown
Explore the cost of this home by adjusting the details. Changes won't be saved.Climate risks
Neighborhood: Shadow Ridge
Nearby schools
Schools provided by the listing agent
- Elementary: Clearwater Creek
- Middle: Oregon Trail
- High: Olathe West
Source: Heartland MLS as distributed by MLS GRID. This data may not be complete. We recommend contacting the local school district to confirm school assignments for this home.


Similar homes
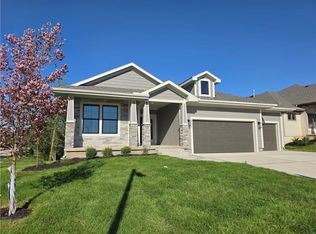
- $664,9505 bd4 ba2.8k sqft2353 W Wabash St, Olathe, KS 66061New Construction
 MLS ID #2639371, Marti Prieb Lilja, Keller Williams Realty Partners Inc.. Heartland MLS as distributed by MLS GRID
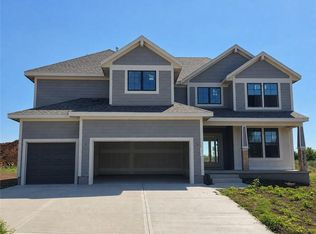
 - $664,9505 bd4 ba2.8k sqft2291 W Elm St, Olathe, KS 66061New Construction
 MLS ID #2639280, Marti Prieb Lilja, Keller Williams Realty Partners Inc.. Heartland MLS as distributed by MLS GRID
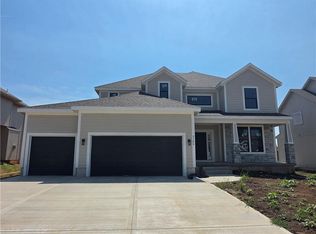
 - $664,9505 bd4 ba2.7k sqft2309 W Wabash St, Olathe, KS 66061New Construction
 MLS ID #2639415, Marti Prieb Lilja, Keller Williams Realty Partners Inc.. Heartland MLS as distributed by MLS GRID
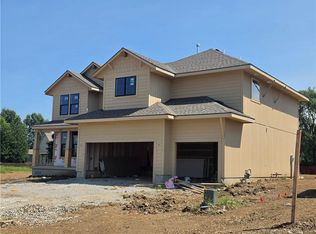
 - $664,9505 bd4 ba2.8k sqft2243 W Elm St, Olathe, KS 66061New Construction
 MLS ID #2638060, Marti Prieb Lilja, Keller Williams Realty Partners Inc.. Heartland MLS as distributed by MLS GRID
