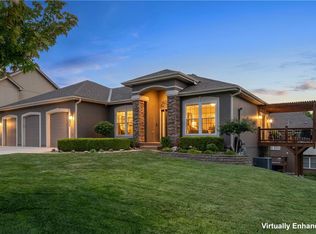
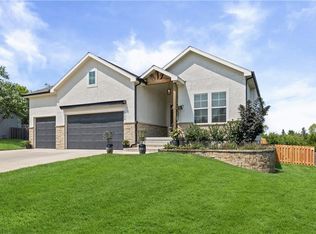
Among the rare finds in this quickly sold out Tom French built community, is this nearly new home now for sale. From the moment you arrive, you'll be impressed by the beautiful curb appeal with professional landscaping, and inviting front porch. Inside, rich hardwood floors, soaring ceilings, and abundant natural light create an elegant and welcoming atmosphere throughout the open-concept main level. The spacious great room is anchored by a striking floor-to-ceiling stone fireplace with custom built-ins and flows seamlessly into the dining area and chef-inspired kitchen. Featuring quartz countertops, a large center island with seating, stainless steel appliances, designer lighting, and an oversized walk-in pantry, this kitchen is as functional as it is beautiful.
Retreat to the luxurious primary suite, complete with a tray ceiling, expansive walk-in closet, and spa-like ensuite featuring dual vanities, a freestanding soaking tub, and a large walk-in shower. Generously sized secondary bedrooms and thoughtfully designed living spaces provide comfort and flexibility for every lifestyle.
The finished lower level expands the home's living space with a large rec room, additional bedroom, and full bath, ideal for guests, entertaining, or multi-generational living. Don't overlook the covered screened-in porch where you'll spend relaxing evenings and morning coffee comfortably overlooking the spacious backyard. With stylish finishes, exceptional storage, and a bright, open layout throughout, this move-in-ready home offers the perfect blend of luxury, comfort, and everyday convenience in the growing corridor of western Olathe.
Active
$735,000
11563 S Montclaire Dr, Olathe, KS 66061
5beds
3,244sqft
Single Family Residence
Built in 2023
10,834 Square Feet Lot
$-- Zestimate®
$227/sqft
$100/mo HOA
What's special
Covered screened-in porchGenerously sized secondary bedroomsLuxurious primary suiteStylish finishesQuartz countertopsThoughtfully designed living spacesSpacious great room
- 57 days |
- 582 |
- 24 |
Zillow last checked:
Listing updated:
Listed by:
Dan O'Dell 913-226-3399,
Real Broker, LLC,
Mike O Dell 913-486-4321,
Real Broker, LLC
Source: Heartland MLS as distributed by MLS GRID,MLS#: 2627898
Facts & features
Interior
Bedrooms & bathrooms
- Bedrooms: 5
- Bathrooms: 5
- Full bathrooms: 4
- 1/2 bathrooms: 1
Primary bedroom
- Features: Carpet, Ceiling Fan(s), Walk-In Closet(s)
- Level: Upper
- Area: 210 Square Feet
- Dimensions: 15 x 14
Bedroom 2
- Features: Carpet, Ceiling Fan(s), Shower Only, Walk-In Closet(s)
- Level: Upper
- Area: 154 Square Feet
- Dimensions: 14 x 11
Bedroom 3
- Features: Carpet
- Level: Upper
- Area: 121 Square Feet
- Dimensions: 11 x 11
Bedroom 4
- Features: Carpet, Ceiling Fan(s)
- Level: Upper
- Area: 180 Square Feet
- Dimensions: 12 x 15
Bedroom 5
- Features: Ceiling Fan(s)
- Level: Lower
- Area: 132 Square Feet
- Dimensions: 11 x 12
Primary bathroom
- Features: Built-in Features, Separate Shower And Tub
- Level: Upper
- Area: 135 Square Feet
- Dimensions: 15 x 9
Bathroom 2
- Features: Ceramic Tiles, Shower Only
- Level: Upper
- Area: 56 Square Feet
- Dimensions: 8 x 7
Bathroom 3
- Features: Ceramic Tiles, Shower Over Tub
- Level: Upper
- Area: 55 Square Feet
- Dimensions: 11 x 5
Bathroom 4
- Features: Ceramic Tiles, Quartz Counter
- Level: Lower
- Area: 48 Square Feet
- Dimensions: 8 x 6
Basement
- Features: Built-in Features, Carpet
- Level: Lower
- Area: 450 Square Feet
- Dimensions: 25 x 18
Dining room
- Level: Main
- Area: 130 Square Feet
- Dimensions: 13 x 10
Half bath
- Features: Quartz Counter
- Level: Main
- Area: 35 Square Feet
- Dimensions: 7 x 5
Kitchen
- Features: Kitchen Island, Pantry, Quartz Counter
- Level: Main
- Area: 285 Square Feet
- Dimensions: 19 x 15
Living room
- Features: Built-in Features, Ceiling Fan(s), Fireplace
- Level: Main
- Area: 315 Square Feet
- Dimensions: 15 x 21
Heating
- Natural Gas
Cooling
- Electric
Appliances
- Included: Dishwasher, Disposal, Double Oven, Exhaust Fan, Microwave, Refrigerator, Built-In Oven
- Laundry: Bedroom Level, Laundry Room
Features
- Ceiling Fan(s), Kitchen Island, Painted Cabinets, Pantry, Walk-In Closet(s)
- Flooring: Carpet, Ceramic Tile, Tile, Vinyl, Wood
- Basement: Egress Window(s),Finished,Interior Entry,Sump Pump
- Number of fireplaces: 1
- Fireplace features: Family Room, Gas, Great Room
Interior area
- Total structure area: 3,244
- Total interior livable area: 3,244 sqft
- Finished area above ground: 2,551
- Finished area below ground: 693
Video & virtual tour
Property
Parking
- Total spaces: 3
- Parking features: Attached, Garage Door Opener, Garage Faces Front
- Attached garage spaces: 3
Features
- Patio & porch: Screened
Lot
- Size: 10,834 Square Feet
Details
- Parcel number: DP162400000020
Construction
Type & style
- Home type: SingleFamily
- Architectural style: Contemporary,Craftsman
- Property subtype: Single Family Residence
Materials
- Frame, Stone Veneer
- Roof: Composition
Condition
- Year built: 2023
Details
- Builder model: Bentley
Utilities & green energy
- Sewer: Public Sewer
- Water: Public
Community & HOA
Community
- Security: Fire Alarm, Security System, Smoke Detector(s)
- Subdivision: Covington Creek
HOA
- Has HOA: Yes
- Amenities included: Play Area, Pool
- HOA fee: $1,200 annually
- HOA name: Covington Creek Homes Association
Location
- Region: Olathe
Financial & listing details
- Price per square foot: $227/sqft
- Tax assessed value: $677,800
- Annual tax amount: $8,789
- Date on market: 6/26/2026
- Listing terms: Cash,Conventional,VA Loan
- Ownership: Estate/Trust
Estimated market value
Not available
Estimated sales range
Not available
Not available
Price history
| Date | Event | Price |
|---|---|---|
| 6/26/2026 | Listed for sale | $735,000+9.7%$227/sqft |
Source:  Heartland MLS as distributed by MLS GRID #2627898 Report a problem Heartland MLS as distributed by MLS GRID #2627898 Report a problem | ||
| 5/30/2024 | Sold | -- |
Source: Heartland MLS as distributed by MLS GRID #2468671 Report a problem | ||
| 5/10/2024 | Pending sale | $669,950$207/sqft |
Source: Heartland MLS as distributed by MLS GRID #2468671 Report a problem | ||
| 1/10/2024 | Listed for sale | $669,950$207/sqft |
Source: Heartland MLS as distributed by MLS GRID #2468671 Report a problem | ||
Public tax history
| Year | Property taxes | Tax assessment |
|---|---|---|
| 2025 | $8,789 +60.8% | $77,947 +61% |
| 2024 | $5,465 +281.4% | $48,415 +295.4% |
| 2023 | $1,433 -2.7% | $12,245 |
| 2022 | $1,473 | $12,245 +42.9% |
| 2021 | -- | $8,570 |
| 2020 | $1,081 | $8,570 |
| 2019 | -- | $8,570 +15% |
| 2018 | -- | $7,453 +10.1% |
| 2017 | -- | $6,767 +112683.3% |
| 2016 | $1 | $6 -66.7% |
| 2015 | $2 | $18 |
Find assessor info on the county website
Monthly payment
Est. payment
Payment breakdown
Explore the cost of this home by adjusting the details. Changes won't be saved.Climate risks
Neighborhood: Villages of Sunnybrook Estates
Nearby schools
GreatSchools rating
- 7/10Millbrooke ElementaryGrades: PK-5Distance: 0.2 mi
- 7/10Summit Trail Middle SchoolGrades: 6-8Distance: 0.4 mi
- 10/10Olathe Northwest High SchoolGrades: 9-12Distance: 0.9 mi
Schools provided by the listing agent
- Elementary: Millbrooke
- Middle: Summit Trail
- High: Olathe Northwest
Source: Heartland MLS as distributed by MLS GRID. This data may not be complete. We recommend contacting the local school district to confirm school assignments for this home.
- $677,9004 bd4 ba2.9k sqft11515 S Montclaire Dr, Olathe, KS 66061Off Market
- $--4 bd4 ba2.5k sqft11571 S Montclaire Dr, Olathe, KS 66061Sold
- $623,2004 bd4 ba2.6k sqft11539 S Montclaire Dr, Olathe, KS 66061Off Market
- $675,7004 bd3 ba2.8k sqft11531 S Montclaire Dr, Olathe, KS 66061Off Market
- $743,400-- bd-- ba-- sqft11490 S Montclaire Dr, Olathe, KS 66061Off Market
- $815,3004 bd3 ba3.1k sqft11490 S Montclaire Dr, Olathe, KS 66061Off Market
- $--5 bd4 ba3.2k sqft11514 S Roundtree St, Olathe, KS 66061Sold
- $--4 bd3 ba3.7k sqft11502 S Roundtree St, Olathe, KS 66061Sold
A local agent can set up tours, give advice and negotiate with sellers.
A local lender can help you make sure your offer is ready when you are.
Similar homes
- $823,0364 bd3 ba3.3k sqft22018 W 114th Ct, Olathe, KS 66061New Construction
 MLS ID #2468987, Susan Hoskinson, ReeceNichols - Overland Park. Heartland MLS as distributed by MLS GRID
 - $619,9505 bd3 ba2.5k sqft19556 W 105th Ter, Olathe, KS 66061For Sale
 MLS ID #2635847, Vickie Turner, ReeceNichols -Johnson County W. Heartland MLS as distributed by MLS GRID
 - $724,9504 bd3 ba3.1k sqft2372 W Wabash St, Olathe, KS 66061New Construction
 MLS ID #2633555, Marti Prieb Lilja, Keller Williams Realty Partners Inc.. Heartland MLS as distributed by MLS GRID
 - $675,0004 bd3 ba2.7k sqft14178 S Pickering St, Olathe, KS 66061For Sale
 MLS ID #2636502, Jonas Barrish, Compass Realty Group. Heartland MLS as distributed by MLS GRID
 - $614,0003 bd3 ba2.3k sqft11413 S Waterford Dr, Olathe, KS 66061New ConstructionMLS ID #2633996, Susan Hoskinson, ReeceNichols - Overland Park. Heartland MLS as distributed by MLS GRID
- $769,9504 bd3 ba3.3k sqft2328 W Wabash St, Olathe, KS 66061New ConstructionMLS ID #2636843, Marti Prieb Lilja, Keller Williams Realty Partners Inc.. Heartland MLS as distributed by MLS GRID
- $780,5324 bd3 ba3.3k sqft2262 W Wabash St, Olathe, KS 66061New ConstructionMLS ID #2636515, Marti Prieb Lilja, Keller Williams Realty Partners Inc.. Heartland MLS as distributed by MLS GRID
- $709,2754 bd3 ba2.6k sqft12201 S Emerald St, Olathe, KS 66061New ConstructionHeartland MLS as distributed by MLS GRID
- $664,9505 bd4 ba2.8k sqft2283 Wabash St, Olathe, KS 66061New ConstructionMLS ID #2629558, Marti Prieb Lilja, Keller Williams Realty Partners Inc.. Heartland MLS as distributed by MLS GRID
- $834,4454 bd3 ba3.2k sqft11216 S Gleason Rd, Olathe, KS 66061New ConstructionMLS ID #2603742, Jeff Sheppard, Prime Development Land Co LLC. Heartland MLS as distributed by MLS GRID
- $550,0004 bd4 ba2.6k sqft2776 W Sitka Dr, Olathe, KS 66061For SaleMLS ID #2626966, Dani Beyer Team, Keller Williams KC North. Heartland MLS as distributed by MLS GRID
- $730,0004 bd4 ba2.9k sqft24739 W 92nd St, Lenexa, KS 66227For SaleMLS ID #2614995, Bourk Johnson Team, Parkway Real Estate LLC. Heartland MLS as distributed by MLS GRID
- $735,0005 bd5 ba3.9k sqft7019 Apache Dr, Shawnee, KS 66226For SaleMLS ID #2618300, Lisa Bunnell, ReeceNichols - Leawood. Heartland MLS as distributed by MLS GRID
- $660,0003 bd3 ba2.4k sqft12212 S Emerald St, Olathe, KS 66061New ConstructionHeartland MLS as distributed by MLS GRID
- $690,0006 bd5 ba3.8k sqft9161 Green Rd, Lenexa, KS 66227For SaleMLS ID #2632238, Kathleen Markham, ReeceNichols - Leawood. Heartland MLS as distributed by MLS GRID
- $589,9504 bd3 ba2.5k sqft25973 W 143rd Ter, Olathe, KS 66061For SaleMLS ID #2632154, Alison Zimmerlin, ReeceNichols - Leawood. Heartland MLS as distributed by MLS GRID
- $700,0004 bd4 ba2.8k sqft7817 Green St, Shawnee, KS 66227For SaleMLS ID #2627579, Karla Muncie, Realty Executives. Heartland MLS as distributed by MLS GRID
- $587,4455 bd5 ba3k sqft14960 S Red Bird St, Olathe, KS 66061New ConstructionMLS ID #2461509, Holly Bond, Keller Williams Realty Partners Inc.. Heartland MLS as distributed by MLS GRID
- $629,5005 bd3 ba2.8k sqft17766 S Myrna Dr, Olathe, KS 66062For SaleMLS ID #2629339, Collette Fultz, NextHome Gadwood Group. Heartland MLS as distributed by MLS GRID
- $731,0804 bd4 ba2.7k sqft16335 S Norton St, Olathe, KS 66062New ConstructionHeartland MLS as distributed by MLS GRID
