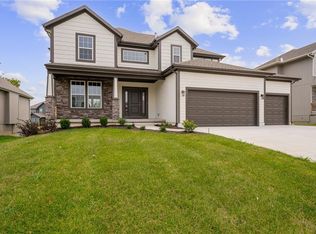
PRICE REDUCTION - LOOK NO FURTHER!!! This stunning 5 br, 3 bath beauty is waiting for a new owner. Come home to so many newer updates such as driveway, new foundation wall, high efficient furnace, epoxy garage flooring, extra large side lot for those family and friends get together, his and hers closets as well as built ins in the MBR, soaker tub and walk in shower. Pantry in the kitchen for convenience, laundry on first floor. Deck off kitchen for bbq and deck off living room for relaxing. Loads of storage in basement and in 3 car garage. Cabinets in garage do not stay. Newer roof, speakers on first floor thruout, and huge lot on cul-de-sac. LOCATION LOCATION !! so so much more you must see for yourself to appreciate !! Check out additional page for newer items. Outdoor rocks do not stay. Don't miss out on this great Location with access to Hwy 10, 435 and 7 Hwy
Active
Price cut: $10K (8/16)
$619,950
19556 W 105th Ter, Olathe, KS 66061
5beds
2,588sqft
Single Family Residence
Built in 2007
0.6 Acres Lot
$-- Zestimate®
$240/sqft
$42/mo HOA
What's special
Epoxy garage flooringHuge lot on cul-de-sacSoaker tubWalk in showerLaundry on first floorHis and hers closetsNewer roof
- 29 days
- 2,453
- 101
Zillow last checked:
Listing updated:
Listed by:
Vickie Turner 913-709-9138,
ReeceNichols -Johnson County W,
Peggy J Puhl 816-289-2077,
ReeceNichols -Johnson County W
Source: Heartland MLS as distributed by MLS GRID,MLS#: 2635847
Facts & features
Interior
Bedrooms & bathrooms
- Bedrooms: 5
- Bathrooms: 3
- Full bathrooms: 3
Primary bedroom
- Features: Built-in Features, Carpet, Ceiling Fan(s)
- Level: First
Bedroom 2
- Features: All Carpet, Carpet, Ceiling Fan(s)
- Level: First
Bedroom 3
- Features: All Carpet
- Level: First
Bedroom 4
- Features: Carpet
- Level: Basement
Bedroom 5
- Features: All Carpet
- Level: Basement
Bathroom 1
- Features: Ceiling Fan(s), Double Vanity, Separate Shower And Tub, Walk-In Closet(s)
- Level: First
Bathroom 2
- Features: Granite Counters, Shower Only
- Level: First
Bathroom 3
- Features: Shower Over Tub
- Level: Basement
Family room
- Features: All Carpet, Carpet
- Level: Basement
Kitchen
- Features: Built-in Features, Granite Counters, Kitchen Island, Pantry
- Level: First
Laundry
- Level: First
Living room
- Features: Ceiling Fan(s), Fireplace
- Level: First
Heating
- Natural Gas
Cooling
- Electric
Appliances
- Included: Dishwasher, Disposal, Microwave, Electric Range
Features
- Ceiling Fan(s), Kitchen Island, Pantry, Vaulted Ceiling(s), Walk-In Closet(s)
- Windows: Thermal Windows
- Basement: Basement BR,Finished,Full,Walk-Out Access
- Number of fireplaces: 1
- Fireplace features: Gas, Living Room
Interior area
- Total structure area: 2,588
- Total interior livable area: 2,588 sqft
- Finished area above ground: 1,544
- Finished area below ground: 1,044
Property
Parking
- Total spaces: 3
- Parking features: Attached, Garage Door Opener
- Attached garage spaces: 3
Features
- Patio & porch: Deck- Covered
Lot
- Size: 0.6 Acres
- Features: Cul-De-Sac
Details
- Parcel number: DP201200000039
Construction
Type & style
- Home type: SingleFamily
- Property subtype: Single Family Residence
Materials
- Stone & Frame
- Roof: Composition
Condition
- Year built: 2007
Utilities & green energy
- Sewer: Public Sewer
- Water: Public
Community & HOA
Community
- Security: Smoke Detector(s)
- Subdivision: Eagle Crest
HOA
- Has HOA: Yes
- Amenities included: Pool
- HOA fee: $500 annually
Location
- Region: Olathe
Financial & listing details
- Price per square foot: $240/sqft
- Tax assessed value: $518,000
- Annual tax amount: $6,564
- Date on market: 8/10/2026
- Listing terms: Cash,Conventional,FHA,VA Loan
- Ownership: Private
Estimated market value
Not available
Estimated sales range
Not available
Not available
Price history
| Date | Event | Price |
|---|---|---|
| 8/16/2026 | Price change | $619,950-1.6%$240/sqft |
Source:  Heartland MLS as distributed by MLS GRID #2635847 Report a problem Heartland MLS as distributed by MLS GRID #2635847 Report a problem | ||
| 8/10/2026 | Listed for sale | $629,950+121%$243/sqft |
Source: Heartland MLS as distributed by MLS GRID #2635847 Report a problem | ||
| 5/5/2015 | Sold | -- |
Source: Heartland MLS as distributed by MLS GRID #1936699 Report a problem | ||
| 1/12/2015 | Listing removed | $285,000$110/sqft |
Source: Keller Williams Realty Diamond Partners Inc. #1897711 Report a problem | ||
| 1/9/2015 | Listed for sale | $285,000$110/sqft |
Source: Keller Williams Realty Diamond Partners Inc. #1897711 Report a problem | ||
| 12/30/2014 | Pending sale | $285,000$110/sqft |
Source: Keller Williams Realty Diamond Partners Inc. #1897711 Report a problem | ||
| 12/15/2014 | Price change | $285,000-1.7%$110/sqft |
Source: Keller Williams Realty Diamond Partners Inc. #1897711 Report a problem | ||
| 12/13/2014 | Price change | $289,9750%$112/sqft |
Source: Keller Williams Realty Diamond Partners Inc. #1897711 Report a problem | ||
| 12/3/2014 | Price change | $289,995+0%$112/sqft |
Source: Keller Williams Realty Diamond Partners Inc. #1897711 Report a problem | ||
| 11/23/2014 | Price change | $289,9500%$112/sqft |
Source: Keller Williams Realty Diamond Partners Inc. #1897711 Report a problem | ||
| 11/11/2014 | Price change | $290,000-3.3%$112/sqft |
Source: Keller Williams Realty Diamond Partners Inc. #1897711 Report a problem | ||
| 10/22/2014 | Price change | $299,9750%$116/sqft |
Source: Keller Williams Realty Diamond Partners Inc. #1897711 Report a problem | ||
| 10/16/2014 | Price change | $299,995+0%$116/sqft |
Source: Keller Williams Realty Diamond Partners Inc. #1897711 Report a problem | ||
| 10/11/2014 | Price change | $299,9500%$116/sqft |
Source: Keller Williams Realty Diamond Partners Inc. #1897711 Report a problem | ||
| 9/29/2014 | Price change | $300,000-1.6%$116/sqft |
Source: Keller Williams Realty Diamond Partners Inc. #1897711 Report a problem | ||
| 9/11/2014 | Price change | $305,000-3.2%$118/sqft |
Source: Keller Williams Realty Diamond Partners Inc. #1897711 Report a problem | ||
| 8/19/2014 | Price change | $315,000-1.6%$122/sqft |
Source: Keller Williams Realty Diamond Partners Inc. #1897711 Report a problem | ||
| 8/5/2014 | Listed for sale | $320,000$124/sqft |
Source: Keller Williams Realty Diamond Partners Inc. #1897711 Report a problem | ||
| 1/26/2010 | Sold | -- |
Source: Agent Provided Report a problem | ||
Public tax history
| Year | Property taxes | Tax assessment |
|---|---|---|
| 2025 | $6,564 +5.4% | $59,570 +8.4% |
| 2024 | $6,227 +3.9% | $54,958 +5.6% |
| 2023 | $5,995 +9% | $52,060 +12% |
| 2022 | $5,501 | $46,483 +10.9% |
| 2021 | -- | $41,917 +5.6% |
| 2020 | $4,964 | $39,709 +4.2% |
| 2019 | -- | $38,122 +5.5% |
| 2018 | -- | $36,133 +5% |
| 2017 | $4,403 +7.2% | $34,408 +4.5% |
| 2016 | $4,106 +3.3% | $32,913 +3.2% |
| 2015 | $3,974 +2.7% | $31,878 +7.6% |
| 2013 | $3,869 +6.7% | $29,635 +1% |
| 2012 | $3,626 +1.1% | $29,336 +3.6% |
| 2010 | $3,585 +2.8% | $28,324 -2.1% |
| 2009 | $3,489 +209.6% | $28,946 +237.5% |
| 2008 | $1,127 +54.7% | $8,577 +63.9% |
| 2007 | $728 +15.4% | $5,232 |
| 2006 | $631 | $5,232 +17.5% |
| 2005 | -- | $4,452 |
Find assessor info on the county website
Monthly payment
Est. payment
Payment breakdown
Explore the cost of this home by adjusting the details. Changes won't be saved.Climate risks
Neighborhood: Raven Crest
Nearby schools
Schools provided by the listing agent
- Elementary: Meadow Lane
- Middle: Prairie Trail
- High: Olathe Northwest
Source: Heartland MLS as distributed by MLS GRID. This data may not be complete. We recommend contacting the local school district to confirm school assignments for this home.

Similar homes
- $614,0003 bd3 ba2.3k sqft11413 S Waterford Dr, Olathe, KS 66061New Construction
 MLS ID #2633996, Susan Hoskinson, ReeceNichols - Overland Park. Heartland MLS as distributed by MLS GRID
 - $560,0004 bd4 ba2.9k sqft1052 N Stonecrest Rd, Olathe, KS 66061For Sale
 MLS ID #2636403, Tristan Miller, United Real Estate Kansas City. Heartland MLS as distributed by MLS GRID
 - $693,4505 bd4 ba2.7k sqft19799 W 114th Pl, Olathe, KS 66061New Construction
 MLS ID #2639903, Marti Prieb Lilja, Keller Williams Realty Partners Inc.. Heartland MLS as distributed by MLS GRID
 - $610,0004 bd5 ba3.8k sqft14761 S Turnberry St, Olathe, KS 66061For Sale
 MLS ID #2622049, Darrel Hunter, Weichert, Realtors Welch & Co.. Heartland MLS as distributed by MLS GRID
