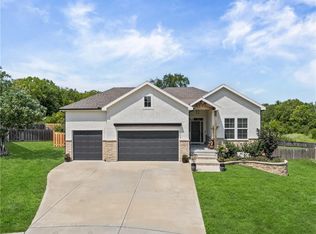
Beautiful Reverse 1.5-story home, built in 2019 and offering 4 bedrooms and 3 full bathrooms. The open floor plan creates a naturally well-lit, warm and inviting flow between the hearth and kitchen areas. Fresh paint and new carpet provide a clean, updated feel and make this home truly move-in ready. Enjoy the upgraded exterior patio and deck, perfect for relaxing and entertaining in the premium privacy-fenced backyard.
Gardner Lake is just 5 minutes away, with boating access and a variety of events open to the public throughout the year. Lake Olathe is also right around the corner, offering public swimming, fishing, and beach access for enjoying sunny days close to home.
For the golf enthusiast, a private golf course is just around the corner, while its brand-new restaurant is open to the public, providing a convenient spot to enjoy a great meal without having to go far.
Priced competitively and ready for an offer!
Active
Price cut: $10K (9/3)
$559,950
24814 W 144th Ter, Olathe, KS 66061
4beds
2,630sqft
Single Family Residence
Built in 2019
10,018 Square Feet Lot
$-- Zestimate®
$213/sqft
$375/mo HOA
What's special
Premium privacy-fenced backyardOpen floor plan
- 19 days
- 741
- 34
Zillow last checked:
Listing updated:
Listed by:
Will Thomas 913-558-0431,
ReeceNichols -Johnson County W
Source: Heartland MLS as distributed by MLS GRID,MLS#: 2637238
Facts & features
Interior
Bedrooms & bathrooms
- Bedrooms: 4
- Bathrooms: 3
- Full bathrooms: 3
Primary bedroom
- Features: All Carpet
- Level: Main
- Area: 169
- Dimensions: 13 x 13
Bedroom 2
- Features: All Carpet, Built-in Features, Ceiling Fan(s)
- Level: Main
- Area: 120 Square Feet
- Dimensions: 10 x 12
Bedroom 3
- Features: All Carpet, Ceiling Fan(s)
- Level: Lower
- Area: 156 Square Feet
- Dimensions: 12 x 13
Bedroom 4
- Features: All Carpet, Ceiling Fan(s)
- Level: Lower
- Area: 130 Square Feet
- Dimensions: 13 x 10
Primary bathroom
- Features: Built-in Features, Ceramic Tiles, Double Vanity, Indirect Lighting
- Level: Main
- Area: 70
- Dimensions: 10 x 7
Bathroom 2
- Features: Ceramic Tiles, Quartz Counter
- Level: Main
- Area: 30 Square Feet
- Dimensions: 6 x 5
Bathroom 3
- Features: Built-in Features, Ceramic Tiles, Quartz Counter
- Level: Lower
- Area: 30 Square Feet
- Dimensions: 5 x 6
Hearth room
- Features: Ceiling Fan(s), Fireplace, Indirect Lighting, Luxury Vinyl
- Level: Main
- Area: 195
- Dimensions: 13 x 15
Kitchen
- Features: Granite Counters, Indirect Lighting, Kitchen Island
- Level: Main
- Area: 286
- Dimensions: 26 x 11
Laundry
- Level: Lower
- Area: 36 Square Feet
- Dimensions: 6 x 6
Recreation room
- Features: All Carpet
- Level: Lower
- Area: 450 Square Feet
- Dimensions: 25 x 18
Utility room
- Level: Lower
Heating
- Forced Air
Cooling
- Electric
Appliances
- Included: Dishwasher, Disposal, Exhaust Fan, Microwave, Gas Range, Stainless Steel Appliance(s)
Features
- Ceiling Fan(s), Custom Cabinets, Kitchen Island, Smart Thermostat, Vaulted Ceiling(s), Walk-In Closet(s)
- Flooring: Carpet, Luxury Vinyl
- Windows: Thermal Windows
- Basement: Egress Window(s),Finished,Full,Sump Pump,Walk-Out Access
- Number of fireplaces: 1
- Fireplace features: Gas, Hearth Room
Interior area
- Total structure area: 2,630
- Total interior livable area: 2,630 sqft
- Finished area above ground: 1,604
- Finished area below ground: 1,026
Property
Parking
- Total spaces: 3
- Parking features: Attached
- Attached garage spaces: 3
Features
- Exterior features: Fire Pit
Lot
- Size: 10,018 Square Feet
- Features: Sprinkler-In Ground
Details
- Parcel number: DP362800000093
- Other equipment: Back Flow Device
Construction
Type & style
- Home type: SingleFamily
- Architectural style: Craftsman,Traditional
- Property subtype: Single Family Residence
Materials
- Concrete, Lap Siding, Other
- Roof: Composition
Condition
- Year built: 2019
Details
- Builder name: Inspired-Homes
Utilities & green energy
- Sewer: Public Sewer
- Water: Public
Community & HOA
Community
- Subdivision: Huntford
HOA
- Has HOA: Yes
- Services included: Snow Removal, Trash
- HOA fee: $375 monthly
- HOA name: Huntford HOA
Location
- Region: Olathe
Financial & listing details
- Price per square foot: $213/sqft
- Tax assessed value: $585,500
- Annual tax amount: $7,568
- Date on market: 8/20/2026
- Listing terms: Cash,Conventional,FHA,VA Loan
- Exclusions: See Sd
- Ownership: Private
- Road surface type: Paved
Estimated market value
Not available
Estimated sales range
Not available
Not available
Price history
| Date | Event | Price |
|---|---|---|
| 9/3/2026 | Price change | $559,950-1.8%$213/sqft |
Source:  Heartland MLS as distributed by MLS GRID #2637238 Report a problem Heartland MLS as distributed by MLS GRID #2637238 Report a problem | ||
| 8/28/2026 | Price change | $569,950-1.7%$217/sqft |
Source: Heartland MLS as distributed by MLS GRID #2637238 Report a problem | ||
| 8/20/2026 | Listed for sale | $579,950+59.1%$221/sqft |
Source: Heartland MLS as distributed by MLS GRID #2637238 Report a problem | ||
| 2/26/2020 | Sold | -- |
Source: Heartland MLS as distributed by MLS GRID #2200237 Report a problem | ||
| 12/10/2019 | Pending sale | $364,415$139/sqft |
Source: New Home Star #2200237 Report a problem | ||
| 12/10/2019 | Listed for sale | $364,415$139/sqft |
Source: New Home Star #2200237 Report a problem | ||
Public tax history
| Year | Property taxes | Tax assessment |
|---|---|---|
| 2025 | $7,569 +3.3% | $67,333 +4.6% |
| 2024 | $7,327 +7.9% | $64,400 +9.4% |
| 2023 | $6,789 +14.3% | $58,845 +17.3% |
| 2022 | $5,942 | $50,152 +15.6% |
| 2021 | -- | $43,390 +33.7% |
| 2020 | $4,047 | $32,442 +540600% |
| 2019 | -- | $6 |
| 2018 | -- | $6 |
| 2017 | $1 | $6 -99.9% |
| 2016 | $553 +20% | $4,382 +20% |
| 2015 | $461 +2% | $3,653 +121666.7% |
| 2013 | $452 -18.4% | $3 -99.9% |
| 2008 | $554 +29.4% | $4,530 +26.9% |
| 2007 | $428 -0.6% | $3,569 |
| 2006 | $431 | $3,569 +792.3% |
| 2005 | -- | $400 |
Find assessor info on the county website
Monthly payment
Est. payment
Payment breakdown
Explore the cost of this home by adjusting the details. Changes won't be saved.Climate risks
Neighborhood: Lakeshore
Nearby schools
Schools provided by the listing agent
- Elementary: Clearwater Creek
- Middle: Oregon Trail
- High: Olathe West
Source: Heartland MLS as distributed by MLS GRID. This data may not be complete. We recommend contacting the local school district to confirm school assignments for this home.

Similar homes
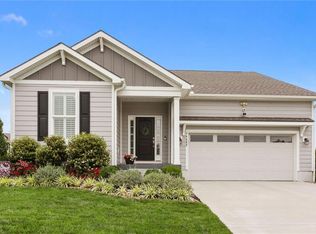
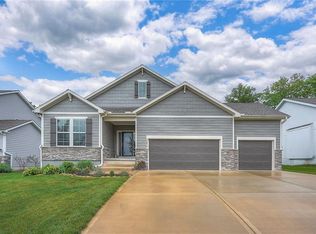
- $565,0004 bd5 ba3.2k sqft14773 S Turnberry St, Olathe, KS 66061For Sale
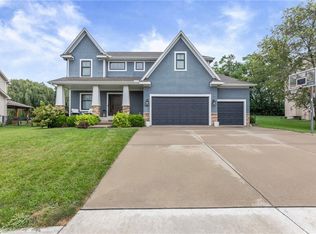 MLS ID #2633860, Jake Zillner, Modern Realty Advisors. Heartland MLS as distributed by MLS GRID
 - $587,4455 bd5 ba3k sqft14960 S Red Bird St, Olathe, KS 66061New Construction
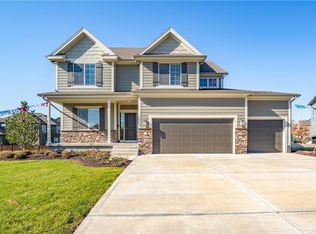 MLS ID #2461509, Holly Bond, Keller Williams Realty Partners Inc.. Heartland MLS as distributed by MLS GRID
 - $669,0004 bd3 ba2.7k sqft14178 S Pickering St, Olathe, KS 66061For Sale
 MLS ID #2636502, Jonas Barrish, Compass Realty Group. Heartland MLS as distributed by MLS GRID
 - $625,0004 bd3 ba2.4k sqft24940 W 145th St, Olathe, KS 66061New Construction
 Heartland MLS as distributed by MLS GRID
