BACK ON THE MARKET AT NO FAULT OF THE SELLER. BUYERS GOT COLD FEET. BETTER THAN NEW ! This exceptional five-year-old home. with its 4 bedrooms and 3 baths and 3 car garage has been transformed with over $150,000 in PREMIUM UPGRADES, creating a level of COMFORT and QUALITY that stands out instantly. Stunning, PROFESSIONALLY DESIGNED LANDSCAPING surrounds the property, while inside, RICH HARDWOOD FLOORING flows through the dining room, kitchen, and living room, setting an elegant tone from the moment you step in.
The thoughtful updates continue throughout the home: brand-new LVP FLOORING in the bedrooms and rec room, TRIPLE PANE APEX THERMAL WINDOWS for superior efficiency and quietness, and a BEAUTIFUL SOLARIUM that adds bright, year-round living space. The laundry room, closet, and bedroom connect in one seamless flow, making daily routines effortless. CUSTOM BLINDS AND PLANTATION SHUTTERS provide both privacy and enhanced energy performance.
Even the practical spaces shine—both the garage floor and entryway porch feature DURABLE E-TECH COATING, giving them a polished, clean finish built to last. Every upgrade has been carefully chosen for longevity and convenience. CLOSE TO LAKE OLATHE.
THIS ONE IS A MUST SEE!!!!
Sold
Price Unknown
14443 S Dawson St, Olathe, KS 66061
4beds
2,771sqft
Single Family Residence
Built in 2020
9,671 Square Feet Lot
$582,000 Zestimate®
$--/sqft
$3,463 Estimated rent
Home value
$582,000
$553,000 - $611,000
$3,463/mo
Zestimate® history
Owner options
List your home for rent
$3,463/mo
Rent Zestimate®
Find your next renter with Zillow Rental Manager. Plus, with online applications, you can quickly screen prospective tenants – for free.
$3,463/mo
Rent Zestimate®
Refinance and save
$375/mo
Est. payment
Refinancing to a lower rate could help reduce your monthly payments and save thousands over the life of the loan.
$375/mo
Est. payment
Explore your selling options
Work with a Zillow partner agent
Leverage their expertise and Zillow's premium Showcase listings to get your home seen by more buyers.
Get startedList with your own agent
Get your home in front of millions of buyers by listing it on Zillow.
Learn how to do itSell it yourself
Take full control of how buyers see your home on Zillow by listing For Sale by Owner (FSBO).
List your homeWhat's special
Zillow last checked:
Listing updated:
Listed by:
Larry Stanley 816-830-1959,
BHG Kansas City Homes
Bought with:
Richard Deich, SP00226033
Real Broker, LLC
Source: Heartland MLS as distributed by MLS GRID,MLS#: 2592580
Facts & features
Interior
Bedrooms & bathrooms
- Bedrooms: 4
- Bathrooms: 3
- Full bathrooms: 3
Primary bedroom
- Level: Main
Bedroom 2
- Level: Main
Bedroom 3
- Level: Lower
Bedroom 4
- Level: Lower
Primary bathroom
- Level: Main
Bathroom 3
- Level: Lower
Breakfast room
- Level: Main
Family room
- Level: Lower
Great room
- Level: Main
Kitchen
- Level: Main
Heating
- Heat Strip, Natural Gas
Cooling
- Electric
Appliances
- Included: Dishwasher, Disposal, Exhaust Fan, Humidifier, Microwave, Gas Range, Stainless Steel Appliance(s)
- Laundry: Main Level
Features
- Ceiling Fan(s), Custom Cabinets, Kitchen Island, Pantry, Walk-In Closet(s)
- Flooring: Vinyl, Wood
- Windows: Window Coverings, Thermal Windows
- Basement: Finished,Full,Walk-Out Access
- Number of fireplaces: 1
- Fireplace features: Hearth Room
Interior area
- Total structure area: 2,771
- Total interior livable area: 2,771 sqft
- Finished area above ground: 1,671
- Finished area below ground: 1,100
Property
Parking
- Total spaces: 3
- Parking features: Attached, Garage Door Opener, Garage Faces Front
- Attached garage spaces: 3
Features
- Patio & porch: Deck, Patio, Screened
- Fencing: Other
Lot
- Size: 9,671 Square Feet
Details
- Parcel number: DP362800000090
- Other equipment: Back Flow Device
Construction
Type & style
- Home type: SingleFamily
- Architectural style: Traditional
- Property subtype: Single Family Residence
Materials
- Frame, Stone Trim
- Roof: Composition
Condition
- Year built: 2020
Utilities & green energy
- Sewer: Public Sewer
- Water: Public
Community & HOA
Community
- Security: Security System, Smoke Detector(s)
- Subdivision: Huntford
HOA
- Has HOA: Yes
- HOA fee: $375 annually
Location
- Region: Olathe
Financial & listing details
- Tax assessed value: $588,800
- Annual tax amount: $7,612
- Date on market: 1/7/2026
- Listing terms: Cash,Conventional,FHA,VA Loan
- Ownership: Private
Price history
| Date | Event | Price |
|---|---|---|
| 4/29/2026 | Sold | -- |
Source:  Heartland MLS as distributed by MLS GRID #2592580 Report a problem Heartland MLS as distributed by MLS GRID #2592580 Report a problem | ||
| 3/26/2026 | Pending sale | $585,000$211/sqft |
Source: Heartland MLS as distributed by MLS GRID #2592580 Report a problem | ||
| 3/18/2026 | Price change | $585,000-0.8%$211/sqft |
Source: Heartland MLS as distributed by MLS GRID #2592580 Report a problem | ||
| 3/14/2026 | Price change | $589,900-0.9%$213/sqft |
Source: Heartland MLS as distributed by MLS GRID #2592580 Report a problem | ||
| 3/10/2026 | Price change | $595,000-0.7%$215/sqft |
Source: Heartland MLS as distributed by MLS GRID #2592580 Report a problem | ||
| 2/6/2026 | Pending sale | $599,000$216/sqft |
Source: Heartland MLS as distributed by MLS GRID #2592580 Report a problem | ||
| 1/28/2026 | Price change | $599,000-0.2%$216/sqft |
Source: Heartland MLS as distributed by MLS GRID #2592580 Report a problem | ||
| 1/7/2026 | Listed for sale | $600,000+41.2%$217/sqft |
Source: Heartland MLS as distributed by MLS GRID #2592580 Report a problem | ||
| 8/24/2020 | Sold | -- |
Source: Heartland MLS as distributed by MLS GRID #2185409 Report a problem | ||
| 7/31/2020 | Pending sale | $425,000$153/sqft |
Source: New Home Star #2185409 Report a problem | ||
| 3/29/2020 | Price change | $425,000+11.7%$153/sqft |
Source: New Home Star #2185409 Report a problem | ||
| 7/3/2019 | Pending sale | $380,640$137/sqft |
Source: New Home Star #2185409 Report a problem | ||
| 7/3/2019 | Listed for sale | $380,640$137/sqft |
Source: New Home Star #2185409 Report a problem | ||
Public tax history
| Year | Property taxes | Tax assessment |
|---|---|---|
| 2025 | $7,612 +3.3% | $67,712 +4.5% |
| 2024 | $7,371 +7.2% | $64,780 +8.7% |
| 2023 | $6,875 +9.6% | $59,582 +12.7% |
| 2022 | $6,271 | $52,888 +9.3% |
| 2021 | -- | $48,392 +414.5% |
| 2020 | $1,141 | $9,405 +156650% |
| 2019 | -- | $6 |
| 2018 | -- | $6 |
| 2017 | $1 | $6 -99.9% |
| 2016 | $547 +20.1% | $4,336 +20% |
| 2015 | $456 +2% | $3,613 +120333.3% |
| 2013 | $447 -19.3% | $3 -99.9% |
| 2008 | $554 +29.5% | $4,530 +27.1% |
| 2007 | $427 -0.6% | $3,565 |
| 2006 | $430 | $3,565 +791.3% |
| 2005 | -- | $400 |
Find assessor info on the county website
Neighborhood: Lakeshore
Nearby homes
- $532,2004 bd3 ba1.6k sqft14433 S Dawson St, Olathe, KS 66061Off Market
- $484,5003 bd2 ba1.6k sqft24864 W 144th Ter, Olathe, KS 66061Off Market
- $--3 bd3 ba2.2k sqft14452 S Greeley St, Olathe, KS 66061Sold
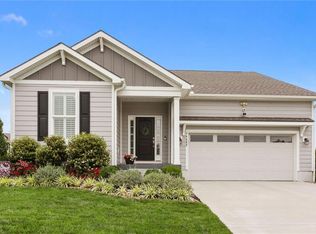
- $589,1004 bd2 ba2.6k sqft24844 W 144th Ter, Olathe, KS 66061Off Market

- $500,3003 bd2 ba1.8k sqft14444 S Dawson St, Olathe, KS 66061Off Market
- $547,9003 bd3 ba2.3k sqft14442 S Greeley St, Olathe, KS 66061Off Market
- $559,8003 bd3 ba2.4k sqft24814 W 144th Ter, Olathe, KS 66061Off Market
- $501,9003 bd3 ba2.5k sqft14434 S Dawson St, Olathe, KS 66061Off Market
Nearby schools
GreatSchools rating
- 10/10Clearwater Creek Elementary SchoolGrades: PK-5Distance: 1.3 mi
- 5/10Oregon Trail Middle SchoolGrades: 6-8Distance: 1.4 mi
- 9/10Olathe West High SchoolGrades: 9-12Distance: 1.7 mi
Schools provided by the listing agent
- Elementary: Clearwater Creek
- Middle: Oregon Trail
- High: Olathe West
Source: Heartland MLS as distributed by MLS GRID. This data may not be complete. We recommend contacting the local school district to confirm school assignments for this home.
Get a cash offer in 3 minutes
Find out how much your home could sell for in as little as 3 minutes with a no-obligation cash offer.
Estimated market value
$582,000
Get a cash offer in 3 minutes
Find out how much your home could sell for in as little as 3 minutes with a no-obligation cash offer.
Estimated market value
$582,000
- Kansas
- Johnson County
- Olathe
- 66061
- Lakeshore
- 14443 S Dawson St
Nearby cities
Nearby neighborhoods
Nearby zip codes
Other Olathe Topics
