Est. Completion December 2026. Discover tranquility in the heart of your home with our Serenity floorplan—a captivating 4-bedroom, 2.5-bath 2-story haven designed for modern living. Unwind in the expansive primary bedroom suite, complete with a generously sized primary closet seamlessly linked to the convenience of an adjacent laundry room. The grand Foyer welcomes you leading to the spacious Living Room, seamlessly connected to the Dining and Kitchen areas, where a Walk-in Pantry adds an extra touch of practical function. Serenity beckons you to embrace a lifestyle of comfort and convenience.
Red Hawk Run's final phase with only 29 lots available! This home (RHR102) is scheduled to be completed at the end of the year. Currently at framing as of 8.30.26
Active
Price increase: $20K (9/22)
$569,950
12202 Emerald St, Olathe, KS 66061
4beds
2,026sqft
Single Family Residence
Built in 2026
8,444 Square Feet Lot
$-- Zestimate®
$281/sqft
$16/mo HOA
What's special
Expansive primary bedroom suiteGenerously sized primary closetWalk-in pantryAdjacent laundry roomGrand foyer
- 152 days
- 45
- 12
Zillow last checked:
Listing updated:
Listed by:
D & M Team 913-662-2017,
Weichert, Realtors Welch & Co.,
Theresa Moore 913-980-2450,
Weichert, Realtors Welch & Co.
Source: Heartland MLS as distributed by MLS GRID,MLS#: 2619310
Facts & features
Interior
Bedrooms & bathrooms
- Bedrooms: 4
- Bathrooms: 3
- Full bathrooms: 2
- 1/2 bathrooms: 1
Dining room
- Description: Eat-In Kitchen
Heating
- Has Heating (Unspecified Type)
Cooling
- Electric
Appliances
- Included: Dishwasher, Exhaust Fan, Electric Range
- Laundry: Bedroom Level
Features
- Kitchen Island, Pantry, Walk-In Closet(s)
- Flooring: Carpet, Ceramic Tile, Laminate
- Basement: Daylight,Radon Mitigation System
- Number of fireplaces: 1
- Fireplace features: Great Room
Interior area
- Total structure area: 2,026
- Total interior livable area: 2,026 sqft
- Finished area above ground: 2,026
- Finished area below ground: 0
Property
Parking
- Total spaces: 3
- Parking features: Garage Faces Front
- Garage spaces: 3
Features
- Patio & porch: Patio
Lot
- Size: 8,444 Square Feet
- Features: Sprinkler-In Ground
Details
- Parcel number: DP60920000 0102
Construction
Type & style
- Home type: SingleFamily
- Property subtype: Single Family Residence
Materials
- Lap Siding, Stone Trim
- Roof: Composition
Condition
- Under Construction
- New construction: Yes
- Year built: 2026
Details
- Builder model: Serenity
- Builder name: Avital Homes
Utilities & green energy
- Sewer: Public Sewer
- Water: Public
Green energy
- Energy efficient items: HVAC, Doors, Windows
Community & HOA
Community
- Subdivision: Red Hawk Run
HOA
- Has HOA: Yes
- HOA fee: $195 annually
- HOA name: CAMKC
Location
- Region: Olathe
Financial & listing details
- Price per square foot: $281/sqft
- Annual tax amount: $7,150
- Date on market: 5/19/2026
- Listing terms: Cash,Conventional,FHA,VA Loan
- Ownership: Private
Estimated market value
Not available
Estimated sales range
Not available
Not available
Price history
| Date | Event | Price |
|---|---|---|
| 9/22/2026 | Price change | $569,950+3.6%$281/sqft |
Source:  Heartland MLS as distributed by MLS GRID #2619310 Report a problem Heartland MLS as distributed by MLS GRID #2619310 Report a problem | ||
| 5/19/2026 | Listed for sale | $549,950$271/sqft |
Source: Heartland MLS as distributed by MLS GRID #2619310 Report a problem | ||
Public tax history
Tax history is unavailable.
Monthly payment
Est. payment
Payment breakdown
Explore the cost of this home by adjusting the details. Changes won't be saved.Climate risks
Neighborhood: Red Hawk Run
Nearby schools
Schools provided by the listing agent
- Elementary: Woodland
- Middle: Prairie Trail
- High: Olathe Northwest
Source: Heartland MLS as distributed by MLS GRID. This data may not be complete. We recommend contacting the local school district to confirm school assignments for this home.
Similar homes
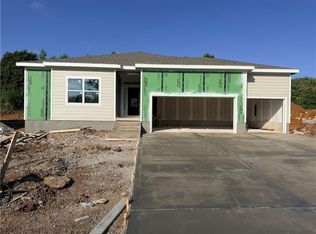
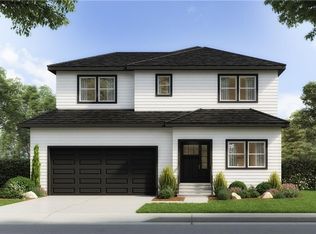
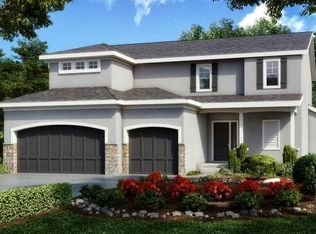
- $560,7504 bd4 ba2k sqft19791 W 122nd Ter, Olathe, KS 66061New Construction
 Heartland MLS as distributed by MLS GRID
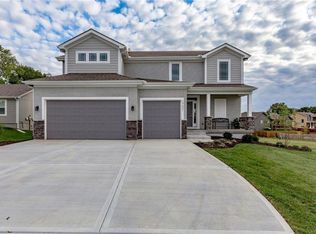
 - $559,9503 bd2 ba1.6k sqft12172 Emerald St, Olathe, KS 66061New Construction
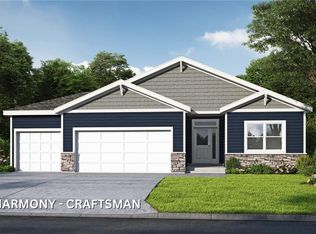 Heartland MLS as distributed by MLS GRID
 - $609,9504 bd3 ba2.3k sqft12232 Emerald St, Olathe, KS 66061New Construction
 Heartland MLS as distributed by MLS GRID
 - $534,2004 bd3 ba2.1k sqft12242 S Emerald St, Olathe, KS 66061New Construction
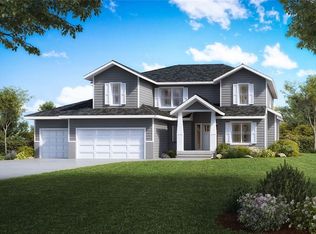 Heartland MLS as distributed by MLS GRID
