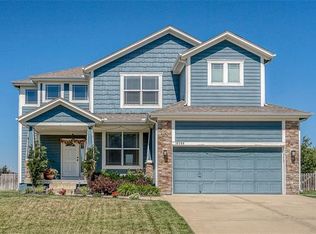
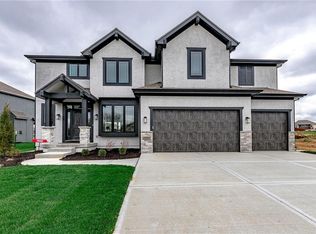
The sunsets will be amazing from your deck!! Absolutely gorgeous home in Heather Ridge that backs to greenspace. The kitchen is amazing AND the walk in pantry is MORE AMAZING. Stainless steel appliances and granite counters with a huge kitchen island. The wood floors are beautiful and throughout the main level. The formal dining room could be office space, if needed. The massive primary suite with huge walk in closet adjoins the laundry room. Three spacious bedrooms and two full baths complete the upstairs. The garage has an epoxy finish and extra storage space in the bump out. The full unfinished basement is stubbed for a bath and ready for you to finish. A radon mitigation system has been installed. The front porch is inviting with the manicured landscaping surrounding it and the covered back deck is perfect for sitting outside to enjoy the weather. Don't miss this beauty.
Active
Price cut: $10K (8/17)
$525,000
16580 S Sunset St, Olathe, KS 66062
4beds
2,304sqft
Single Family Residence
Built in 2015
9,508 Square Feet Lot
$-- Zestimate®
$228/sqft
$48/mo HOA
What's special
Formal dining roomMassive primary suiteHuge kitchen islandGranite countersThree spacious bedroomsStainless steel appliancesHuge walk in closet
- 31 days
- 1,755
- 103
Likely to sell faster than
Zillow last checked:
Listing updated:
Listed by:
Kris Johnson 816-392-9365,
Keller Williams Legacy Partner
Source: Heartland MLS as distributed by MLS GRID,MLS#: 2634603
Facts & features
Interior
Bedrooms & bathrooms
- Bedrooms: 4
- Bathrooms: 4
- Full bathrooms: 3
- 1/2 bathrooms: 1
Primary bedroom
- Features: Carpet, Ceiling Fan(s)
- Level: Second
- Dimensions: 12 x 14
Bedroom 2
- Features: Carpet, Ceiling Fan(s)
- Level: Second
- Dimensions: 11 x 14
Bedroom 3
- Features: Carpet, Ceiling Fan(s)
- Level: Second
- Dimensions: 10 x 11
Bedroom 4
- Features: Carpet, Ceiling Fan(s)
- Level: Second
- Dimensions: 10 x 11
Primary bathroom
- Features: Ceramic Tiles, Double Vanity, Separate Shower And Tub
- Level: Second
- Dimensions: 12 x 13
Bathroom 2
- Features: Ceramic Tiles, Double Vanity, Shower Over Tub
- Level: Second
- Dimensions: 4 x 5
Bathroom 3
- Features: Ceramic Tiles, Shower Only
- Level: Second
- Dimensions: 5 x 8
Dining room
- Features: Wood Floor
- Level: Main
- Dimensions: 11 x 12
Half bath
- Features: Wood Floor
- Level: Main
- Dimensions: 4 x 6
Kitchen
- Features: Granite Counters, Kitchen Island, Pantry, Wood Floor
- Level: Main
- Dimensions: 11 x 16
Laundry
- Features: Ceramic Tiles
- Level: Second
- Dimensions: 5 x 8
Living room
- Features: Ceiling Fan(s), Fireplace, Wood Floor
- Level: Main
- Dimensions: 17 x 18
Heating
- Forced Air, Natural Gas
Cooling
- Electric
Appliances
- Included: Dishwasher, Disposal, Humidifier, Microwave, Stainless Steel Appliance(s)
- Laundry: Bedroom Level, Gas Dryer Hookup
Features
- Ceiling Fan(s), Kitchen Island, Pantry, Stained Cabinets, Vaulted Ceiling(s), Walk-In Closet(s)
- Flooring: Carpet, Ceramic Tile, Wood
- Windows: Window Coverings, Thermal Windows
- Basement: Egress Window(s),Full,Unfinished,Radon Mitigation System,Sump Pump
- Number of fireplaces: 1
- Fireplace features: Gas, Living Room
Interior area
- Total structure area: 2,304
- Total interior livable area: 2,304 sqft
- Finished area above ground: 2,304
- Finished area below ground: 0
Video & virtual tour
Property
Parking
- Total spaces: 2
- Parking features: Built-In, Garage Door Opener, Garage Faces Front
- Attached garage spaces: 2
Features
- Patio & porch: Porch
- Fencing: Wood
Lot
- Size: 9,508 Square Feet
- Features: Adjoin Greenspace, City Lot, Level
Details
- Parcel number: DP312600000118
- Other equipment: Back Flow Device
Construction
Type & style
- Home type: SingleFamily
- Architectural style: Traditional
- Property subtype: Single Family Residence
Materials
- Frame, Stone Trim
- Roof: Composition
Condition
- Year built: 2015
Details
- Builder model: The Keystone
- Builder name: Bickimer Const
Utilities & green energy
- Sewer: Public Sewer
- Water: Public
Community & HOA
Community
- Security: Smoke Detector(s)
- Subdivision: Heather Ridge
HOA
- Has HOA: Yes
- Amenities included: Pickleball Court(s), Pool
- HOA fee: $575 annually
- HOA name: Heather Ridge HOA
Location
- Region: Olathe
Financial & listing details
- Price per square foot: $228/sqft
- Tax assessed value: $470,600
- Annual tax amount: $6,050
- Date on market: 8/1/2026
- Listing terms: Cash,Conventional,FHA,VA Loan
- Ownership: Private
- Road surface type: Paved
Estimated market value
Not available
Estimated sales range
Not available
Not available
Price history
| Date | Event | Price |
|---|---|---|
| 8/17/2026 | Price change | $525,000-1.9%$228/sqft |
Source:  Heartland MLS as distributed by MLS GRID #2634603 Report a problem Heartland MLS as distributed by MLS GRID #2634603 Report a problem | ||
| 8/1/2026 | Listed for sale | $535,000+55.1%$232/sqft |
Source: Heartland MLS as distributed by MLS GRID #2634603 Report a problem | ||
| 8/9/2018 | Sold | -- |
Source: Public Record Report a problem | ||
| 6/30/2018 | Pending sale | $345,000$150/sqft |
Source: ReeceNichols Leawood #2112291 Report a problem | ||
| 6/21/2018 | Price change | $345,000-1.4%$150/sqft |
Source: ReeceNichols Leawood #2112291 Report a problem | ||
| 6/12/2018 | Listed for sale | $350,000$152/sqft |
Source: ReeceNichols Leawood #2112291 Report a problem | ||
| 3/23/2016 | Sold | -- |
Source: Heartland MLS as distributed by MLS GRID #45001_1953024 Report a problem | ||
Public tax history
| Year | Property taxes | Tax assessment |
|---|---|---|
| 2025 | $6,049 +3.7% | $54,119 +5% |
| 2024 | $5,831 +1.8% | $51,555 +3.6% |
| 2023 | $5,729 +9.5% | $49,784 +12.5% |
| 2022 | $5,231 | $44,240 +3.3% |
| 2021 | -- | $42,814 +3.1% |
| 2020 | $5,194 | $41,538 +5.9% |
| 2019 | -- | $39,238 +4.6% |
| 2018 | -- | $37,525 +6.3% |
| 2017 | -- | $35,306 +38.7% |
| 2016 | $3,897 +181.6% | $25,450 +527.3% |
| 2015 | $1,384 +0.2% | $4,057 +135133.3% |
| 2013 | $1,382 | $3 |
Find assessor info on the county website
Monthly payment
Est. payment
Payment breakdown
Explore the cost of this home by adjusting the details. Changes won't be saved.Climate risks
Neighborhood: Cedar Ridge
Nearby schools
Schools provided by the listing agent
- Elementary: Madison Place
- Middle: Chisholm Trail
- High: Olathe South
Source: Heartland MLS as distributed by MLS GRID. This data may not be complete. We recommend contacting the local school district to confirm school assignments for this home.

Similar homes
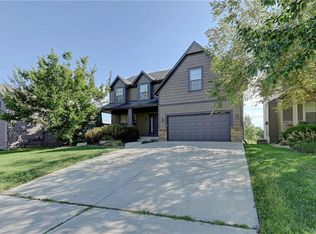
- $524,9504 bd4 ba2.4k sqft16660 W 155th Ter, Olathe, KS 66062For Sale
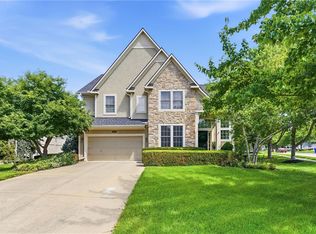 MLS ID #2625543, Ryan Reed, Compass Realty Group. Heartland MLS as distributed by MLS GRID
 - $538,5004 bd3 ba2k sqft16977 S Mahaffie St, Olathe, KS 66062New Construction
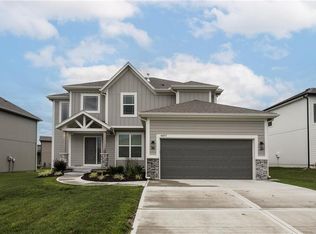 MLS ID #2627104, Melissa Irish, ReeceNichols -Johnson County W. Heartland MLS as distributed by MLS GRID
 - $545,0004 bd3 ba2.6k sqft17096 W 168th Pl, Olathe, KS 66062For Sale
 MLS ID #2626176, Amber Dollard, Lynch Real Estate. Heartland MLS as distributed by MLS GRID
 - from $585,0004 bd4 ba2.4k sqftTahoe Plan, Boulder Creek, Olathe, KS 66062New Construction
 GRATA Development
