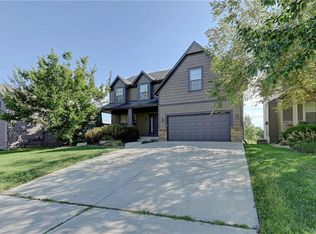
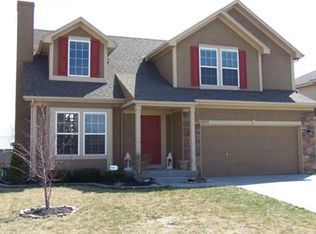
Very open and light floor plan with finished lower level. The main floor has large open living-dining kitchen area with vaulted ceiling and Lots of windows. The master suite with separate tub and shower, double vanity, and walk-in closet plus hall bath and two more bedrooms are on that same level. The lower level features a big walk-out family room plus the 4th bedroom and full bath. Oversize 3-car garage. Located on a corner lot in a newer neighborhood in south Olathe, less than a block from the elementary school. SHOWING STATUS: Vacant. AVAILABLE:April 1st. LEASE TERM: One year or longer. PETS: Up to 2 Considered depending on breed, size and age,. $500 deposit, $25/pet additional rent. FINISHED BASEMENT: Yes. FENCED YARD: No. ROOMS:. Great Room 20 x 15. Dining Area 12 x 9. Kitchen 12 x 9. Master bedroom 15 x 14. Bedroom 2 11 x 11. Bedroom 3 13 x 10. Bedroom 4 12 x 10. Family Room 18 x 18. Garage 30 x 20. Application Fee: $35/adult Non-refundable
This property is off market, which means it's not currently listed for sale or rent on Zillow. This may be different from what's available on other websites or public sources.