GORGEOUS 3BD/3BA reverse 1.5 story home on an amazing Cul De Sac in the heavily sought after Arbor Woods in Olathe with wonderful curb appeal and meticulously maintained! If you are looking for a beautiful home inside and out with a mostly private treed view and a low maintenance yet beautiful front yard - THIS HOME IS FOR YOU! This main floor living home has a breathtaking treed view on both levels. Beautiful gourmet kitchen with huge eat in granite island, with walk in pantry, hardwood floors, and stainless steel appliances. Lovely deck off conveniently located off kitchen - overlooking the beautiful treed view- great for grilling and entertaining! Spacious Master BR with ensuite with vaulted ceiling, carpet, shower, double vanities with granite tops, walk through closet, laundry and another bedroom/office all on main floor. Lower level has HUGE family room with wet bar, with third large bedroom with full bath, and large storage.
Active
Price cut: $5K (8/6)
$520,000
23834 W 126th Ter, Olathe, KS 66061
3beds
2,323sqft
Single Family Residence
Built in 2019
10,642 Square Feet Lot
$-- Zestimate®
$224/sqft
$71/mo HOA
What's special
Hardwood floorsLarge storageMostly private treed viewMain floor livingAmazing cul de sacVaulted ceilingBeautiful gourmet kitchen
- 137 days
- 846
- 53
Zillow last checked:
Listing updated:
Listed by:
Michelle Grassie 913-302-2897,
Weichert, Realtors Welch & Co.
Source: Heartland MLS as distributed by MLS GRID,MLS#: 2613391
Facts & features
Interior
Bedrooms & bathrooms
- Bedrooms: 3
- Bathrooms: 3
- Full bathrooms: 3
Primary bedroom
- Level: First
- Area: 224 Square Feet
- Dimensions: 16 x 14
Bedroom 2
- Level: First
- Area: 143 Square Feet
- Dimensions: 13 x 11
Bedroom 3
- Level: Lower
- Area: 182 Square Feet
- Dimensions: 14 x 13
Primary bathroom
- Level: First
- Area: 108 Square Feet
- Dimensions: 12 x 9
Bathroom 2
- Level: First
- Area: 40 Square Feet
- Dimensions: 8 x 5
Bathroom 3
- Level: Lower
- Area: 35 Square Feet
- Dimensions: 5 x 7
Great room
- Level: First
- Area: 208 Square Feet
- Dimensions: 13 x 16
Kitchen
- Features: Granite Counters, Kitchen Island, Pantry
- Level: First
- Area: 320 Square Feet
- Dimensions: 20 x 16
Kitchen 2nd
- Level: Lower
- Area: 224 Square Feet
- Dimensions: 16 x 14
Laundry
- Level: First
- Area: 36 Square Feet
- Dimensions: 6 x 6
Recreation room
- Level: Lower
- Area: 384 Square Feet
- Dimensions: 24 x 16
Heating
- Forced Air
Cooling
- Electric
Appliances
- Included: Cooktop, Dishwasher, Disposal, Microwave, Gas Range
- Laundry: Laundry Room, Main Level
Features
- Ceiling Fan(s), Custom Cabinets, Kitchen Island, Painted Cabinets, Pantry, Walk-In Closet(s), Wet Bar
- Flooring: Carpet, Wood
- Basement: Basement BR,Finished
- Has fireplace: No
Interior area
- Total structure area: 2,323
- Total interior livable area: 2,323 sqft
- Finished area above ground: 1,466
- Finished area below ground: 857
Property
Parking
- Total spaces: 2
- Parking features: Attached, Garage Faces Front
- Attached garage spaces: 2
Features
- Patio & porch: Deck, Porch
Lot
- Size: 10,642 Square Feet
- Features: Cul-De-Sac
Details
- Parcel number: DP00340000 0017
Construction
Type & style
- Home type: SingleFamily
- Architectural style: Traditional
- Property subtype: Single Family Residence
Materials
- Stone Veneer, Wood Siding
- Roof: Composition
Condition
- Year built: 2019
Details
- Builder name: Kessler Custom Homes
Utilities & green energy
- Sewer: Public Sewer
- Water: Public
Community & HOA
Community
- Security: Smoke Detector(s)
- Subdivision: Arbor Woods
HOA
- Has HOA: Yes
- Amenities included: Pool
- Services included: Management
- HOA fee: $855 annually
- HOA name: First Residential Service
Location
- Region: Olathe
Financial & listing details
- Price per square foot: $224/sqft
- Tax assessed value: $497,700
- Annual tax amount: $6,408
- Date on market: 4/23/2026
- Listing terms: Cash,Conventional,FHA,VA Loan
- Ownership: Private
Estimated market value
Not available
Estimated sales range
Not available
Not available
Price history
| Date | Event | Price |
|---|---|---|
| 8/6/2026 | Price change | $520,000-1%$224/sqft |
Source:  Heartland MLS as distributed by MLS GRID #2613391 Report a problem Heartland MLS as distributed by MLS GRID #2613391 Report a problem | ||
| 5/25/2026 | Listed for sale | $525,000$226/sqft |
Source: Heartland MLS as distributed by MLS GRID #2613391 Report a problem | ||
| 4/29/2026 | Pending sale | $525,000$226/sqft |
Source: Heartland MLS as distributed by MLS GRID #2613391 Report a problem | ||
| 4/23/2026 | Listed for sale | $525,000+56.7%$226/sqft |
Source: Heartland MLS as distributed by MLS GRID #2613391 Report a problem | ||
| 2/10/2020 | Listing removed | $334,950$144/sqft |
Source: Coyle Properties, LLC #2158704 Report a problem | ||
| 1/8/2020 | Pending sale | $334,950$144/sqft |
Source: Coyle Properties, LLC #2158704 Report a problem | ||
| 1/7/2020 | Listed for sale | $334,950$144/sqft |
Source: Coyle Properties, LLC #2158704 Report a problem | ||
| 1/7/2020 | Pending sale | $334,950$144/sqft |
Source: Coyle Properties, LLC #2158704 Report a problem | ||
| 12/16/2019 | Price change | $334,950-1.5%$144/sqft |
Source: Coyle Properties, LLC #2158704 Report a problem | ||
| 11/13/2019 | Price change | $339,950-2.9%$146/sqft |
Source: Coyle Properties, LLC #2158704 Report a problem | ||
| 10/17/2019 | Price change | $349,950-5.4%$151/sqft |
Source: Coyle Properties, LLC #2158704 Report a problem | ||
| 9/30/2019 | Price change | $370,000-1.3%$159/sqft |
Source: Coyle Properties, LLC #2158704 Report a problem | ||
| 9/6/2019 | Price change | $375,000-1.3%$161/sqft |
Source: Coyle Properties, LLC #2158704 Report a problem | ||
| 8/20/2019 | Price change | $379,950-1.3%$164/sqft |
Source: Coyle Properties, LLC #2158704 Report a problem | ||
| 6/14/2019 | Price change | $384,950-1.2%$166/sqft |
Source: Coyle Properties, LLC #2158704 Report a problem | ||
| 5/24/2019 | Price change | $389,500-1.4%$168/sqft |
Source: Coyle Properties, LLC #2158704 Report a problem | ||
| 5/9/2019 | Price change | $395,000-1.2%$170/sqft |
Source: Coyle Properties, LLC #2158704 Report a problem | ||
| 4/12/2019 | Listed for sale | $399,950$172/sqft |
Source: Coyle Properties, LLC #2158704 Report a problem | ||
| 10/3/2016 | Sold | -- |
Source: Public Record Report a problem | ||
Public tax history
| Year | Property taxes | Tax assessment |
|---|---|---|
| 2025 | $6,408 +3.4% | $57,236 +4.6% |
| 2024 | $6,198 +11% | $54,705 +12.7% |
| 2023 | $5,584 +4.3% | $48,542 +7.2% |
| 2022 | $5,354 | $45,264 +17.5% |
| 2021 | -- | $38,525 -6.7% |
| 2020 | $5,163 | $41,285 +43.7% |
| 2019 | -- | $28,727 +624.3% |
| 2018 | -- | $3,966 +5% |
| 2017 | $488 +35.5% | $3,776 +32.2% |
| 2016 | $360 -20.9% | $2,857 +8.9% |
| 2015 | $456 -45.3% | $2,624 |
| 2013 | $834 +153.9% | $2,624 |
| 2012 | $328 -65.4% | $2,624 -34.3% |
| 2010 | $949 +1.2% | $3,994 |
| 2009 | $938 -5.8% | $3,994 -8.3% |
| 2008 | $995 +14% | $4,357 +31.6% |
| 2007 | $873 +132.9% | $3,312 +6.6% |
| 2006 | $375 | $3,108 +4.9% |
| 2005 | -- | $2,964 |
Find assessor info on the county website
Monthly payment
Est. payment
Payment breakdown
Explore the cost of this home by adjusting the details. Changes won't be saved.Climate risks
Neighborhood: Forest View
Nearby schools
Schools provided by the listing agent
- Elementary: Forest View
- Middle: Mission Trail
- High: Olathe West
Source: Heartland MLS as distributed by MLS GRID. This data may not be complete. We recommend contacting the local school district to confirm school assignments for this home.

Similar homes
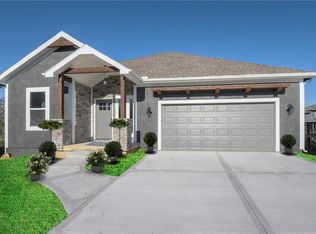
- $560,0004 bd4 ba2.9k sqft1052 N Stonecrest Rd, Olathe, KS 66061For Sale
 MLS ID #2636403, Tristan Miller, United Real Estate Kansas City. Heartland MLS as distributed by MLS GRID
 - $524,3503 bd3 ba1.8k sqft19767 W 122nd Ter, Olathe, KS 66061New Construction
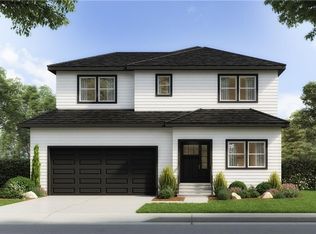 Heartland MLS as distributed by MLS GRID
 - $530,0003 bd3 ba2.3k sqft15264 W 171st Ter, Olathe, KS 66062For Sale
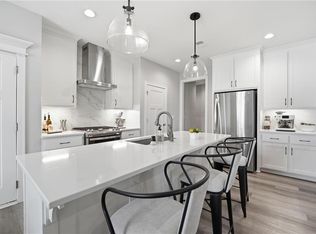 MLS ID #2640192, Peter Colpitts, ReeceNichols- Leawood Town Center. Heartland MLS as distributed by MLS GRID
 - $614,0003 bd3 ba2.3k sqft11413 S Waterford Dr, Olathe, KS 66061New Construction
 MLS ID #2633996, Susan Hoskinson, ReeceNichols - Overland Park. Heartland MLS as distributed by MLS GRID
