
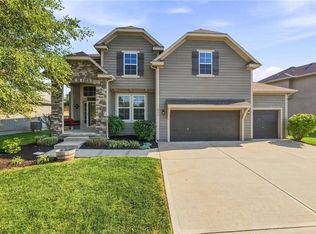
NEW ROOF COMING!! From the moment you arrive you’ll appreciate the exceptional curb appeal and thoughtful design that continues throughout the home. Inside you’ll find spacious living areas and an inviting layout that is equally suited for everyday living and entertaining. Open kitchen has walk-in pantry, center island and breakfast area. The second floor offers 4 spacious bedrooms that include the primary suite with coffered ceiling, en-suite featuring a huge custom walk-in shower with dual shower heads and separate jetted tub, dual vanities and enormous walk-in closet. The 2nd bedroom has a vaulted ceiling with en-suite bath, 3rd bedroom with Hollywood bath access, and 4th bedroom with vaulted ceiling. Finished walk-out basement features a wet bar, family room and 4th full bath. Fenced yard features a freshly refinished deck and covered patio perfect for relaxing evenings and hosting get togethers. Perfectly situated in a prime Olathe location, you’ll enjoy convenient access to award winning schools, shopping, dining, parks, and major highways while still feeling tucked away in a beautiful neighborhood with an amazing pool. Be sure to see this one now!
Pending
$565,000
2297 W Cothrell St, Olathe, KS 66061
4beds
3,408sqft
Single Family Residence
Built in 2007
9,294 Square Feet Lot
$-- Zestimate®
$166/sqft
$42/mo HOA
What's special
Breakfast areaSeparate jetted tubFreshly refinished deckFamily roomEnormous walk-in closetDual vanitiesOpen kitchen
- 73 days
- 174
- 4
Zillow last checked:
Listing updated:
Listed by:
Sydney West 913-205-7311,
Real Broker, LLC
Source: Heartland MLS as distributed by MLS GRID,MLS#: 2633468
Facts & features
Interior
Bedrooms & bathrooms
- Bedrooms: 4
- Bathrooms: 5
- Full bathrooms: 4
- 1/2 bathrooms: 1
Primary bedroom
- Features: Carpet, Ceiling Fan(s)
- Level: Second
- Dimensions: 15 x 16
Bedroom 2
- Features: Carpet, Ceiling Fan(s)
- Level: Second
- Dimensions: 11 x 11
Bedroom 3
- Features: Carpet, Ceiling Fan(s), Walk-In Closet(s)
- Level: Second
- Dimensions: 12 x 12
Bedroom 4
- Features: Carpet, Ceiling Fan(s)
- Level: Second
- Dimensions: 11 x 12
Primary bathroom
- Features: Double Vanity, Luxury Vinyl, Separate Shower And Tub
- Level: Second
- Dimensions: 9 x 14
Bathroom 2
- Features: Shower Only, Walk-In Closet(s)
- Level: Second
- Dimensions: 8 x 6
Bathroom 3
- Features: Double Vanity, Shower Over Tub
- Level: Second
Bathroom 4
- Features: Shower Only
- Level: Lower
- Dimensions: 9 x 6
Breakfast room
- Level: Main
- Dimensions: 11 x 14
Dining room
- Features: Carpet
- Level: Main
- Dimensions: 12 x 13
Family room
- Features: Carpet
- Level: Lower
- Dimensions: 15 x 22
Kitchen
- Features: Granite Counters, Kitchen Island, Pantry
- Level: Main
- Dimensions: 13 x 14
Laundry
- Level: Second
- Dimensions: 9 x 6
Living room
- Features: Carpet, Ceiling Fan(s), Fireplace
- Level: Main
- Dimensions: 16 x 11
Recreation room
- Features: Luxury Vinyl
- Level: Lower
- Dimensions: 13 x 14
Utility room
- Level: Lower
- Dimensions: 15 x 21
Heating
- Forced Air
Cooling
- Electric
Appliances
- Included: Dishwasher, Disposal, Microwave, Electric Range
- Laundry: Bedroom Level
Features
- Ceiling Fan(s), Kitchen Island, Pantry, Vaulted Ceiling(s), Walk-In Closet(s)
- Flooring: Carpet, Luxury Vinyl, Wood
- Windows: Thermal Windows
- Basement: Finished,Full,Walk-Out Access
- Number of fireplaces: 1
- Fireplace features: Gas, Great Room
Interior area
- Total structure area: 3,408
- Total interior livable area: 3,408 sqft
- Finished area above ground: 2,583
- Finished area below ground: 825
Video & virtual tour
Property
Parking
- Total spaces: 3
- Parking features: Attached, Garage Faces Front
- Attached garage spaces: 3
Features
- Patio & porch: Patio
- Fencing: Wood
Lot
- Size: 9,294 Square Feet
- Features: City Lot, Level
Details
- Parcel number: DP57700000 0066
Construction
Type & style
- Home type: SingleFamily
- Architectural style: Traditional
- Property subtype: Single Family Residence
Materials
- Stucco & Frame
- Roof: Composition
Condition
- Year built: 2007
Utilities & green energy
- Sewer: Public Sewer
- Water: Public
Community & HOA
Community
- Security: Smoke Detector(s)
- Subdivision: Persimmon Pointe
HOA
- Has HOA: Yes
- Amenities included: Pool
- HOA fee: $500 annually
- HOA name: Persimmon Pointe
Location
- Region: Olathe
Financial & listing details
- Price per square foot: $166/sqft
- Tax assessed value: $519,300
- Annual tax amount: $6,693
- Date on market: 7/31/2026
- Listing terms: Cash,Conventional,FHA,VA Loan
- Ownership: Private
- Road surface type: Paved
Estimated market value
Not available
Estimated sales range
Not available
Not available
Price history
| Date | Event | Price |
|---|---|---|
| 9/19/2026 | Pending sale | $565,000$166/sqft |
Source:  Heartland MLS as distributed by MLS GRID #2633468 Report a problem Heartland MLS as distributed by MLS GRID #2633468 Report a problem | ||
| 9/13/2026 | Contingent | $565,000$166/sqft |
Source: Heartland MLS as distributed by MLS GRID #2633468 Report a problem | ||
| 7/31/2026 | Listed for sale | $565,000+32.9%$166/sqft |
Source: Heartland MLS as distributed by MLS GRID #2633468 Report a problem | ||
| 8/1/2022 | Sold | -- |
Source: Heartland MLS as distributed by MLS GRID #45001_2383936 Report a problem | ||
| 6/17/2022 | Pending sale | $425,000$125/sqft |
Source: Heartland MLS as distributed by MLS GRID #2383936 Report a problem | ||
| 6/16/2022 | Listed for sale | $425,000$125/sqft |
Source: Heartland MLS as distributed by MLS GRID #2383936 Report a problem | ||
Public tax history
| Year | Property taxes | Tax assessment |
|---|---|---|
| 2025 | $6,693 +3.3% | $59,719 +4.5% |
| 2024 | $6,482 +3.2% | $57,143 +4.9% |
| 2023 | $6,281 +11% | $54,499 +14.1% |
| 2022 | $5,657 | $47,782 +9.6% |
| 2021 | -- | $43,608 +7.4% |
| 2020 | $5,077 | $40,607 -3.1% |
| 2019 | -- | $41,906 -0.3% |
| 2018 | -- | $42,021 +8.4% |
| 2017 | $4,968 +9% | $38,778 +6.3% |
| 2016 | $4,557 +6% | $36,490 +5.9% |
| 2015 | $4,299 +7.5% | $34,454 +8.7% |
| 2013 | $3,999 +1.8% | $31,706 +2.3% |
| 2012 | $3,927 -11.5% | $31,004 -5.5% |
| 2010 | $4,436 +6.4% | $32,798 +2% |
| 2009 | $4,168 -6.3% | $32,166 -6.4% |
| 2008 | $4,449 +23.1% | $34,362 +22.8% |
| 2007 | $3,616 +682.9% | $27,991 +631.2% |
| 2006 | $462 | $3,828 |
Find assessor info on the county website
Monthly payment
Est. payment
Payment breakdown
Explore the cost of this home by adjusting the details. Changes won't be saved.Climate risks
Neighborhood: Persimmon Pointe
Nearby schools
Schools provided by the listing agent
- Elementary: Prairie Center
- Middle: Mission Trail
- High: Olathe West
Source: Heartland MLS as distributed by MLS GRID. This data may not be complete. We recommend contacting the local school district to confirm school assignments for this home.
Similar homes
- $549,9504 bd4 ba2.9k sqft1052 N Stonecrest Rd, Olathe, KS 66061For Sale
 MLS ID #2636403, Tristan Miller, United Real Estate Kansas City. Heartland MLS as distributed by MLS GRID
 - $564,8884 bd3 ba2.6k sqft2776 W Sitka Dr, Olathe, KS 66061For Sale
 MLS ID #2639439, Tara Williams, EXP Realty LLC. Heartland MLS as distributed by MLS GRID
 - $579,9504 bd5 ba3.6k sqft18922 W 117th St, Olathe, KS 66061For Sale
 MLS ID #2645573, Bryan Huff, Keller Williams Realty Partners Inc.. Heartland MLS as distributed by MLS GRID
 - $549,0004 bd5 ba3.2k sqft14773 S Turnberry St, Olathe, KS 66061For Sale
 MLS ID #2643472, Jake Zillner, Modern Realty Advisors. Heartland MLS as distributed by MLS GRID
