Tucked away on a quiet cul de sac in Olathe, this 4 bedroom, 3 bath reverse 1.5 story has a smart layout that works for just about any stage of life. The open concept living room welcomes you in with a gas fireplace and vaulted ceiling, and engineered wood floors carry through the living room, kitchen, and dining room for a clean, cohesive feel. The kitchen is finished with granite countertops, giving it that polished touch buyers love.
The primary suite is conveniently located on the main level with a walk in closet, and there's a second bedroom on the main floor as well, perfect for guests, a home office, or multigenerational living. Downstairs you'll find two more bedrooms, a full bath, and a spacious rec room currently set up as a movie room, ready made for game nights or a cozy spot to unwind.
Outside, you've got a fenced yard and a covered back patio, ideal for relaxing or entertaining no matter the weather. The 3 car garage offers plenty of room for vehicles, storage, or a workshop setup. A few practical upgrades add real peace of mind too, with a new roof, new hot water heater, James Hardie siding, blinds, epoxy garage floor, and a sprinkler system already in place.
Location is a big win here as well, just minutes from Lake Olathe, where you can spend weekends paddleboarding, kayaking, fishing, or playing a round of disc golf. There is a playground and a spray pad as well as a beach. No need to spend that extra 100k on a new house when you can get everything you need is this well maintained house.
Active
$580,000
24940 W 143rd Ter, Olathe, KS 66061
4beds
2,572sqft
Single Family Residence
Built in 2018
8,815 Square Feet Lot
$-- Zestimate®
$226/sqft
$29/mo HOA
What's special
- 5 days
- 273
- 8
Zillow last checked:
Listing updated:
Listed by:
Mark Wiesemann 816-914-2845,
RE/MAX Heritage
Source: Heartland MLS as distributed by MLS GRID,MLS#: 2639797
Facts & features
Interior
Bedrooms & bathrooms
- Bedrooms: 4
- Bathrooms: 3
- Full bathrooms: 3
Primary bedroom
- Features: Carpet, Ceiling Fan(s)
- Level: First
- Dimensions: 18 x 13
Bedroom 2
- Features: Carpet, Cedar Closet(s)
- Level: First
- Dimensions: 11 x 11
Bedroom 3
- Features: Carpet, Ceiling Fan(s)
- Level: Basement
- Dimensions: 14 x 12
Bedroom 4
- Features: Carpet, Ceiling Fan(s)
- Level: Basement
- Dimensions: 17 x 12
Primary bathroom
- Features: Ceramic Tiles, Granite Counters, Separate Shower And Tub
- Level: First
- Dimensions: 12 x 9
Bathroom 2
- Features: Carpet, Ceiling Fan(s)
- Level: First
- Dimensions: 11 x 5
Bathroom 3
- Features: Ceramic Tiles, Shower Over Tub
- Level: Basement
- Dimensions: 11 x 5
Dining room
- Level: First
- Dimensions: 11 x 10
Kitchen
- Features: Granite Counters, Kitchen Island
- Level: First
- Dimensions: 16 x 11
Laundry
- Features: Ceramic Tiles
- Level: First
- Dimensions: 7 x 6
Living room
- Features: Ceiling Fan(s), Fireplace
- Level: First
- Dimensions: 18 x 14
Recreation room
- Features: Carpet
- Level: Basement
- Dimensions: 21 x 15
Heating
- Forced Air
Cooling
- Electric
Appliances
- Included: Dishwasher, Disposal, Built-In Oven
- Laundry: Laundry Room, Main Level
Features
- Kitchen Island, Pantry, Stained Cabinets, Vaulted Ceiling(s), Walk-In Closet(s)
- Flooring: Carpet, Ceramic Tile, Wood
- Windows: Window Coverings, Thermal Windows
- Basement: Basement BR,Egress Window(s),Finished,Sump Pump
- Number of fireplaces: 1
- Fireplace features: Living Room
Interior area
- Total structure area: 2,572
- Total interior livable area: 2,572 sqft
- Finished area above ground: 1,666
- Finished area below ground: 906
Video & virtual tour
Property
Parking
- Total spaces: 3
- Parking features: Attached, Garage Faces Front
- Attached garage spaces: 3
Features
- Patio & porch: Covered, Porch
- Fencing: Metal
Lot
- Size: 8,815 Square Feet
- Features: City Limits, City Lot, Cul-De-Sac, Sprinkler-In Ground
Details
- Additional structures: None
- Parcel number: DP36280000 0069
- Other equipment: Back Flow Device
Construction
Type & style
- Home type: SingleFamily
- Architectural style: Traditional
- Property subtype: Single Family Residence
Materials
- Concrete, Stone Trim
- Roof: Composition
Condition
- Year built: 2018
Details
- Builder model: Quintessa
- Builder name: Inspired-Homes
Utilities & green energy
- Sewer: Public Sewer
- Water: Public
Green energy
- Energy efficient items: Appliances, Doors, Windows
Community & HOA
Community
- Security: Smoke Detector(s)
- Subdivision: Huntford
HOA
- Has HOA: Yes
- Services included: Management
- HOA fee: $350 annually
- HOA name: Huntford
Location
- Region: Olathe
Financial & listing details
- Price per square foot: $226/sqft
- Tax assessed value: $517,000
- Annual tax amount: $6,523
- Date on market: 9/3/2026
- Ownership: Private
- Road surface type: Paved
Estimated market value
Not available
Estimated sales range
Not available
Not available
Price history
| Date | Event | Price |
|---|---|---|
| 9/3/2026 | Listed for sale | $580,000$226/sqft |
Source:  Heartland MLS as distributed by MLS GRID #2639797 Report a problem Heartland MLS as distributed by MLS GRID #2639797 Report a problem | ||
| 11/9/2018 | Sold | -- |
Source: Heartland MLS as distributed by MLS GRID #2087222 Report a problem | ||
Public tax history
| Year | Property taxes | Tax assessment |
|---|---|---|
| 2025 | $6,663 +2.1% | $59,455 +3.4% |
| 2024 | $6,523 +6.2% | $57,500 +7.8% |
| 2023 | $6,143 +4.3% | $53,325 +7.3% |
| 2022 | $5,888 | $49,703 +14.9% |
| 2021 | -- | $43,252 +1.8% |
| 2020 | $5,316 | $42,504 +2.6% |
| 2019 | -- | $41,423 +795.4% |
| 2018 | -- | $4,626 +10% |
| 2017 | $544 +2.5% | $4,206 |
| 2016 | $531 +20% | $4,206 +20% |
| 2015 | $442 +2% | $3,505 +116733.3% |
| 2013 | $433 -21.7% | $3 -99.9% |
| 2008 | $554 +29.9% | $4,530 +27.5% |
| 2007 | $426 -0.6% | $3,554 |
| 2006 | $429 | $3,554 +788.5% |
| 2005 | -- | $400 |
Find assessor info on the county website
Monthly payment
Est. payment
Payment breakdown
Explore the cost of this home by adjusting the details. Changes won't be saved.Climate risks
Neighborhood: Lakeshore
Nearby schools
Schools provided by the listing agent
- Elementary: Clearwater Creek
- Middle: Oregon Trail
- High: Olathe West
Source: Heartland MLS as distributed by MLS GRID. This data may not be complete. We recommend contacting the local school district to confirm school assignments for this home.
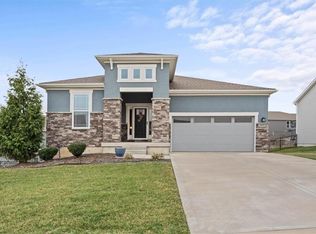

Similar homes
- $559,9504 bd3 ba2.6k sqft24814 W 144th Ter, Olathe, KS 66061For Sale
 MLS ID #2637238, Will Thomas, ReeceNichols -Johnson County W. Heartland MLS as distributed by MLS GRID
 - $564,8884 bd3 ba2.6k sqft2776 W Sitka Dr, Olathe, KS 66061For Sale
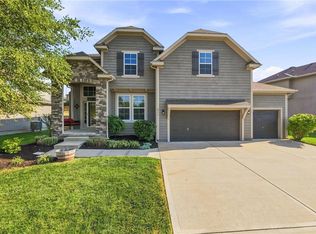 MLS ID #2639439, Tara Williams, EXP Realty LLC. Heartland MLS as distributed by MLS GRID
 - $565,0004 bd5 ba3.2k sqft14773 S Turnberry St, Olathe, KS 66061For Sale
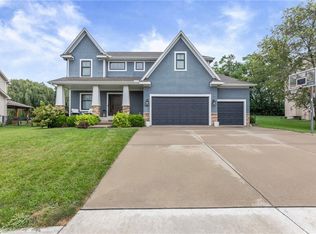 MLS ID #2633860, Jake Zillner, Modern Realty Advisors. Heartland MLS as distributed by MLS GRID
 - $579,5004 bd3 ba2.2k sqft25995 W 140th St, Olathe, KS 66061New Construction
 MLS ID #2625425, CJ Garrett, Heartland Realty, LLC. Heartland MLS as distributed by MLS GRID
